

SoldSingle Family ResidenceSold
2432 River Rise Court
Orlando, FL 32828
$1,100,000
- 6Beds
- 6Baths5 full, 1 half
- 5,142Sq Ft
- $214Per Sq Ft
- 0.32Acres
- 2002Built
- Subdivision
- Avalon Park Village 03 47/96
- County
- Orange
- MLS®
- O6175133
Overview
Welcome to the epitome of luxury living in Avalon Park! This extraordinary Delorenzo custom home, nestled on a tranquil cul-de-sac, is truly one of a kind. Boasting unparalleled elegance, this residence overlooks a picturesque conservation area, ensuring a serene and peaceful ambiance.
A distinctive feature of this magnificent property is the separate guest house, connected through the garage with its private entrance and outdoor space. Perfect for a multi-generational family or generating rental income, it adds a unique touch to this already exceptional home. It is completely self-sufficient with a kitchen, laundry closet and two bedrooms with their own bathroom. One upstairs and one downstairs making it a perfect in-law suite or rental property. This separate residence has two small porches for its own private outdoor space. It also connects to the pool area.
The main house, a stunning four-bedroom, three-and-a-half-bath masterpiece, exudes sophistication from the moment you step onto the grand front porch. With phantom screens on the front door and French doors off the kitchen nook, the interiors are bathed in natural light, creating an inviting and airy atmosphere.
The first floor is adorned with crown molding, a wood-burning fireplace, and shutters throughout, adding a decorator's touch to the space. The large family room kitchen combo seamlessly connects to the pool patio, overlooking the conservation area, creating an outdoor oasis perfect for entertaining.
For the culinary enthusiast, the outdoor kitchen area is a dream come true, featuring a gas grill, large and small green eggs, and two burners. This entertainment paradise extends to the primary ensuite, offering a spacious bathroom with an oversized custom-built walk-in closet.
Upstairs, three bedrooms and a bonus room await, with unique features like a Jack and Jill bathroom and a private bath for the third bedroom. The third bedroom has two closets. There is also a large hidden storage closet off one of the closets making a perfect place to store all your treasures! The bonus room, reminiscent of a theatre, is perfect for hosting game or movie nights.
Additional highlights include a porte cochere for convenient entry, a two-car garage with built-in storage, and a freshly painted exterior with a roof replacement in 2022. Two of the three a/c units were replaced in 2019 and 2022, and water heaters in 2020 and 2021.
Conveniently located near downtown Avalon, major highways, shopping, and restaurants, this unique home is a rare find! Don't miss the opportunity to experience luxury and functionality seamlessly blended – schedule your appointment to view this extraordinary property today.
Listing Snapshot
- Price
- $1,100,000
- Days On Site
- N/A
- Bedrooms
- 6
- Inside Area (SqFt)
- 5,142 sqft
- Total Baths
- 6
- Full Baths
- 5
- Partial Baths
- 1
- Lot Size
- 0.32 Acres
- Year Built
- 2002
- MLS® Number
- O6175133
- Status
- Sold
- Property Tax
- $5,922 (2022)
- HOA/Condo/Coop Fees
- $129.33 monthly
- Sq Ft Source
- Public Records
Property Details
General Features
16 items
- Acres
- 0.32
- Attached Garage
- Yes
- Carport
- 2
- Direction Faces
- Southeast
- Foundation
- Block, Slab
- Garage
- Yes
- Garage Spaces
- 2
- Levels
- Two
- Parking
- Attached
- Pets
- Breed Restrictions, Number Limit
- Property Sub Type
- Single Family Residence
- Sewer
- Public Sewer
- SqFt Total
- 6,920
- Utilities
- Cable Available, Cable Connected, Electricity Connected, Propane, Sewer Connected, Water Connected
- Water Source
- None
- Zoning
- P-D
Interior Features
20 items
- Appliances
- Bar Fridge, Cooktop, Dishwasher, Disposal, Dryer, Electric Water Heater, Microwave, Refrigerator, Washer
- Cooling
- Central Air
- Fireplace
- Yes
- Flooring
- Carpet, Ceramic Tile
- Heating
- Electric, Heat Pump
- Interior
- Crown Molding, Eat-in Kitchen, Tray Ceiling(s), Walk-In Closet(s)
- Laundry Features
- Electric Dryer Hookup, Inside, Laundry Room
- Spa
- Yes
- Window Features
- Shutters
Rooms
| Room | Dimensions | Level | Features |
|---|---|---|---|
| Bedroom 2 | 12x12 | Second | |
| Bedroom 3 | 12x12 | Second | |
| Bedroom 4 | 16x14 | Second | |
| Bonus Room | 29x13 | Second | |
| Dinette | 12x11 | First | |
| Dining Room | 14x11 | First | |
| Family Room | 21x16 | First | |
| Kitchen | 16x13 | First | |
| Laundry | 11x6 | First | |
| Living Room | 14x10 | First | |
| Master Bedroom | 22x13 | First |
Exterior Features
10 items
- Construction Details
- Block, Stucco
- Exterior
- Outdoor Grill, Rain Gutters
- Pool Features
- Gunite, In Ground, Private
- Private Pool
- Yes
- Roof
- Shingle
- Spa
- Yes
- Spa Features
- In Ground
- View
- Park/Greenbelt
- Waterview
- Park/Greenbelt
- Windows/Doors
- Shutters
Community Features
8 items
- Association Amenities
- Basketball Court, Cable TV, Clubhouse, Playground, Pool, Recreation Facilities, Tennis Court(s)
- Association Fee
- $388.0
- Association Fee Frequency
- Quarterly
- Community Features
- Park, Playground, Pool, Sidewalks, Tennis Court(s)
- MLS Area
- 32828 - Orlando/Alafaya/Waterford Lakes
- Township
- 23
- Financing Terms Available
- Cash, Conventional
- Roads
- Asphalt, Paved
Location
2432 River Rise Court, Orlando, FL 32828 · 32828 - Orlando/Alafaya/Waterford Lakes


Neighborhood & Commute
ZIP Code 32828
- Median household income
- $94,581
- Income per person
- $39,530
- Households
- 24,376
- Average household size
- 2.78
- Median age
- 37.3
Source: Walk Score.
Disclosure: Community information and market data powered by Constellation Data Labs. Information is deemed reliable but not guaranteed.
Schools
- Elementary School
- Avalon Elem
- Middle School
- Avalon Middle
- High School
- Timber Creek High
Price & Status History
- Listing updated with changes from the MLS®
- Status changed to Closed
- Price changed to $1,250,000
Friends & Family
Similar Homes
For sale in Orlando, single family residence, within 20% of this price.
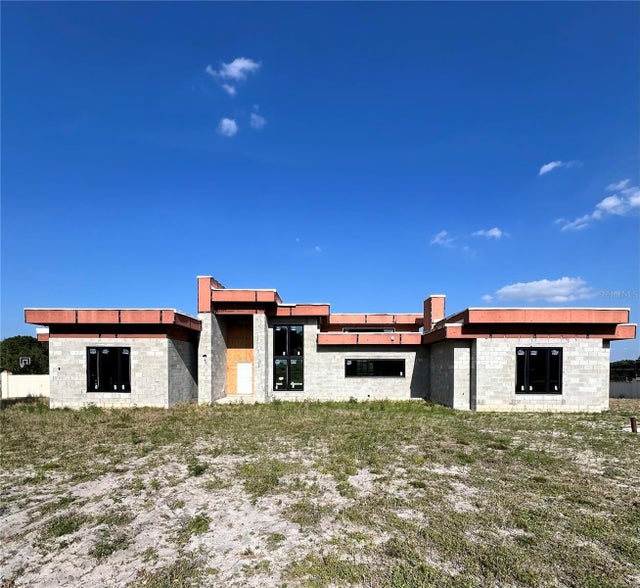 $1,100,000Single Family Residence SoldSold5Beds5Total Baths4,636Sqft8534 LANSMERE LANEORLANDO, FL 32835WINDERMERE WYLDE Subdivision
 $1,000,000Single Family Residence SoldSold3Beds2Total Baths2,021Sqft19405 LAKE PICKETT ROADORLANDO, FL 32820LAKE PICKETT Subdivision
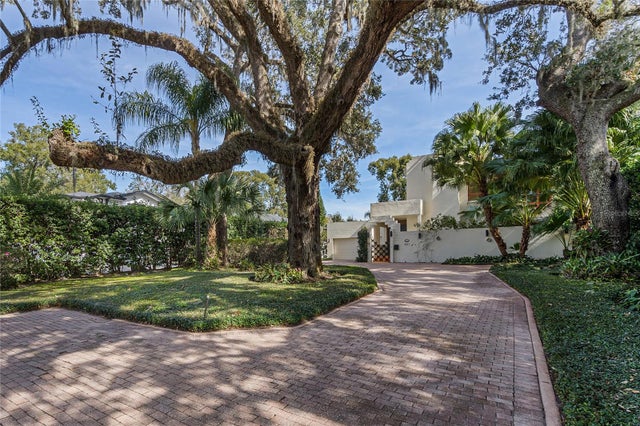 $1,200,000Single Family Residence SoldSold3Beds4Total Baths3,871Sqft921 S MILLS AVENUEORLANDO, FL 32806LAKES & HILLS SUB Subdivision
 $1,227,500Single Family Residence SoldSold5Beds5Total Baths4,924Sqft8591 ADALINA PLACEORLANDO, FL 32827ENCLAVE AT VILLAGEWALK Subdivision