

SoldSingle Family ResidenceSold
2712 Northampton Avenue
Orlando, FL 32828
$1,075,000
- 7Beds
- 5Baths5 full
- 4,940Sq Ft
- $218Per Sq Ft
- 0.22Acres
- 2004Built
- Subdivision
- Stoneybrook
- County
- Orange
- MLS®
- O6176063
Overview
Enjoy Florida Living and make this marvelous home yours. A captivating home design with a special sense of serenity, allowing luxury and coziness to become a major part of this home’s makeup. This fancy property shows like a luxury model home and has been immaculately maintained by it's owners A lovely two story home loaded with over $200,000 worth of upgrades, it's the best value in Luxury Homes for the StoneyBrook area. Elevator installed as you enter the front door on the lefthand side entrance area. The kitchen includes $100,000 worth of upgrades boasting the best cabinetry available, a 48" cook-top, 48" Sub-zero refrigerator, Kitchen Aid oven, microwave, warming drawer and trash compactor, Fisher & Paykel double dishwasher drawers and Miele Coffee System, and a 54" remote control range hood. Granite countertops, a custom made island and a beautiful knee wall at the breakfast bar finish off the most incredible kitchen imaginable. The home features over $4,000 upgraded lighting, 10 beautiful ceiling fans throughout, wrought iron stair railings with wood caps, tray ceiling in the formal living room, grid ceiling in the master bedroom, porcelain bidet in the master bathroom, wood floors in the office, loft and staircase, w, breakfast nook, central vacuum with in-wall dust pans, intercom system, alarm system, outdoor fountain, oversized swimming pool with spa and kiddy pool, Jenn-Air electric grill, fridge, Vinyl shutters all thought the house and outdoor speakers on lanai!!! This Home's floor-plan built for everyone's enjoyment. Located on a very private lot which backs to conservation. Master Suite is in the 1st FLOOR, with 5 more bedrooms and a total of 5 full baths, a loft, a pool and spa. The chef in your family will enjoy the well designed gourmet kitchen. The movie/sports fan will spend hours in the Media room/ Home Theater(Bonus Room). A very flexible floor plan with bedroom number 6 that can be used as a first floor home office and the current media room that can also be a game room. It could also be a very large 7th bedroom suite, since it has it's own full bath! Located at a prime 24 Hrs. Guard Gated Gulf Course Community in East Orlando's Famous Stoneybrook Community. Enjoy Stoneybrook resort-style Clubhouse/Fitness Center/Pools, Playground, Ball fields, Tennis & Basketball Courts, Walking Trails & More... Convenient location nearby Waterford lakes Towncenter Shopping Plaza, Restaurants, Regal At Waterford Lakes & IMAX Movie Theater. Easy access to SR 408, 417, 528 for joyful driving to most of Central Florida’s entertaining parks and resorts. A-Rated local schools, with Avalon Park Town Center, University Of Central Florida and Research Parkway within short drive. Hurry plan for your showing and work on your highest and best offer while this home available. Schedule a showing to see all what this home has to offer.
Listing Snapshot
- Price
- $1,075,000
- Days On Site
- N/A
- Bedrooms
- 7
- Inside Area (SqFt)
- 4,940 sqft
- Total Baths
- 5
- Full Baths
- 5
- Partial Baths
- 0
- Lot Size
- 0.22 Acres
- Year Built
- 2004
- MLS® Number
- O6176063
- Status
- Sold
- Property Tax
- $10,724 (2022)
- HOA/Condo/Coop Fees
- $212 monthly
- Sq Ft Source
- Public Records
Property Details
General Features
18 items
- Acres
- 0.22
- Attached Garage
- Yes
- Direction Faces
- Southwest
- Foundation
- Slab
- Garage
- Yes
- Garage Spaces
- 3
- Levels
- Two
- Number Of Stories
- 2
- Parking
- Garage Door Opener, Garage Faces Rear, Garage Faces Side, Attached
- Pets
- Yes
- Property Sub Type
- Single Family Residence
- Security
- Gated Community, Security System Owned, Smoke Detector(s)
- Sewer
- Public Sewer
- SqFt Total
- 5,850
- Style
- Contemporary
- Utilities
- Cable Available, Cable Connected, Electricity Connected, Underground Utilities
- Water Source
- Public
- Zoning
- P-D
Interior Features
23 items
- Appliances
- Dishwasher, Disposal, Dryer, Electric Water Heater, Exhaust Fan, Microwave, Range, Refrigerator, Washer
- Cooling
- Central Air, Zoned
- Fireplace
- Yes
- Fireplace Features
- Family Room
- Flooring
- Carpet, Ceramic Tile, Wood
- Furnished
- Unfurnished
- Heating
- Central, Electric, Heat Pump, Zoned
- Interior
- Cathedral Ceiling(s), High Ceilings, Vaulted Ceiling(s), Walk-In Closet(s), Wet Bar
- Laundry Features
- Inside
- Window Features
- Window Coverings, Blinds, Window Treatments
Rooms
| Room | Dimensions | Level | Features |
|---|---|---|---|
| Balcony/Porch/Lanai | 15x7 | Second | |
| Bedroom 2 | 14x14 | Second | |
| Bedroom 3 | 16x12 | Second | |
| Bedroom 4 | 17x9 | Second | |
| Bedroom 5 | 12x14 | Second | |
| Bonus Room | 14x31 | Second | |
| Dinette | 14x9 | First | |
| Dining Room | 15x16 | First | |
| Family Room | 20x20 | First | |
| Kitchen | 16x16 | First | |
| Living Room | 14x17 | First | |
| Master Bathroom | First | ||
| Master Bedroom | 14x20 | First |
Exterior Features
13 items
- Construction Details
- Block, Stucco
- Exterior
- Balcony
- Lot Features
- On Golf Course, Paved, Private, Waterfront
- Patio And Porch
- Covered, Deck, Patio, Porch
- Pool Features
- In Ground, Screen Enclosure, Private
- Private Pool
- Yes
- Roof
- Tile
- Spa Features
- In Ground
- View
- Pond, Water, Golf Course
- Waterfront
- Yes
- Waterfront Features
- Pond
- Waterview
- Pond, Water, Golf Course
- Windows/Doors
- Window Coverings, Blinds, Window Treatments
Community Features
8 items
- Association Amenities
- Fitness Center, Gated, Park, Playground, Pool, Recreation Facilities, Security, Tennis Court(s)
- Association Fee
- $212.0
- Association Fee Frequency
- Monthly
- Community Features
- Gated, Clubhouse, Fitness Center, Golf, Park, Playground, Pool, Sidewalks, Tennis Court(s)
- MLS Area
- 32828 - Orlando/Alafaya/Waterford Lakes
- Township
- 23
- Financing Terms Available
- Cash, Conventional, FHA, VA Loan
- Roads
- Asphalt
Location
2712 Northampton Avenue, Orlando, FL 32828 · 32828 - Orlando/Alafaya/Waterford Lakes


Neighborhood & Commute
ZIP Code 32828
- Median household income
- $94,581
- Income per person
- $39,530
- Households
- 24,376
- Average household size
- 2.78
- Median age
- 37.3
Source: Walk Score.
Disclosure: Community information and market data powered by Constellation Data Labs. Information is deemed reliable but not guaranteed.
Schools
- Elementary School
- Avalon Elem
- Middle School
- Discovery Middle
- High School
- Timber Creek High
Price & Status History
- Listing updated with changes from the MLS®
- Status changed to Closed
- Price changed to $1,190,000
Friends & Family
Similar Homes
For sale in Orlando, single family residence, within 20% of this price.
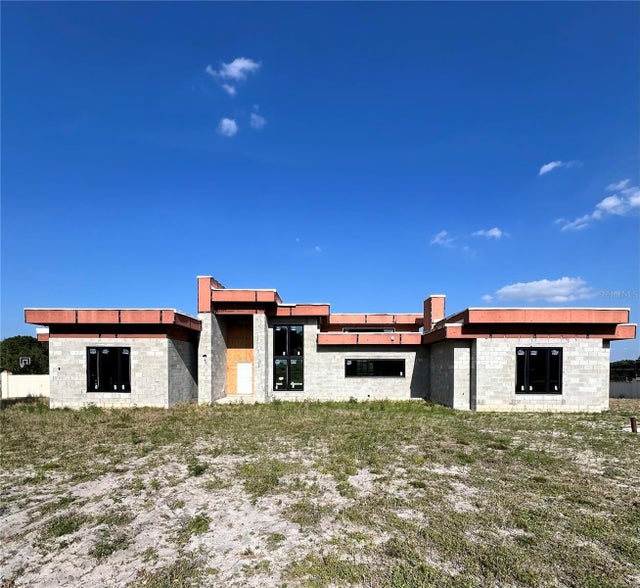 $1,100,000Single Family Residence SoldSold5Beds5Total Baths4,636Sqft8534 LANSMERE LANEORLANDO, FL 32835WINDERMERE WYLDE Subdivision
 $1,000,000Single Family Residence SoldSold3Beds2Total Baths2,021Sqft19405 LAKE PICKETT ROADORLANDO, FL 32820LAKE PICKETT Subdivision
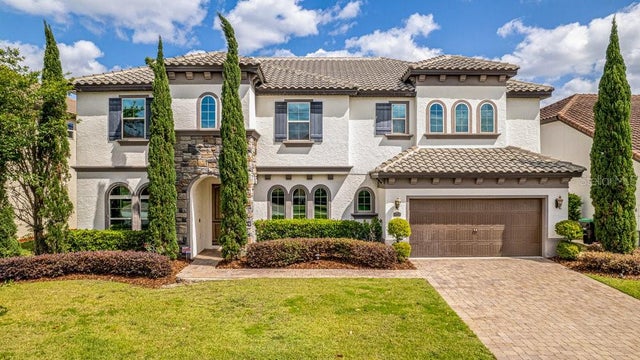 $1,175,000Single Family Residence SoldSold4Beds5Total Baths3,652Sqft8703 BRIXFORD STREETORLANDO, FL 32836PARKSIDE PH 1 Subdivision
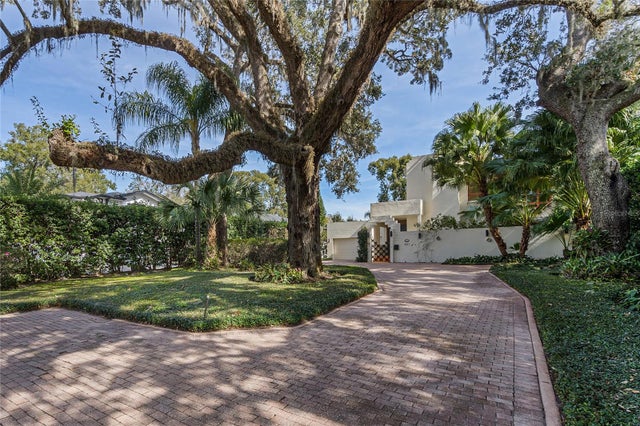 $1,200,000Single Family Residence SoldSold3Beds4Total Baths3,871Sqft921 S MILLS AVENUEORLANDO, FL 32806LAKES & HILLS SUB Subdivision