

SoldSingle Family ResidenceSold
14806 Tanja King Boulevard
Orlando, FL 32828
$1,100,000
- 6Beds
- 5Baths4 full, 1 half
- 3,882Sq Ft
- $283Per Sq Ft
- 0.3Acres
- 2014Built
- Subdivision
- Avalon Park Village 06
- County
- Orange
- MLS®
- O6365802
Overview
Your Avalon Life Begins at 14806 Tanja King Blvd Where luxury, lifestyle, and location come together effortlessly.
Step into this beautifully renovated 6-bed, 4.5-bath custom home overlooking serene conservation and pond views—a rare opportunity in the heart of Avalon Park, East Orlando’s most sought-after master-planned community.
Designed for the buyer who values craftsmanship, elegance, and a home that feels like a retreat, the residence welcomes you with open, sun-filled spaces and seamless indoor–outdoor living. The custom chef’s kitchen is the showpiece of the home: Wolf appliances, including a double oven and cooktop, a stunning built-in Sub-Zero refrigerator, granite counters, a spacious island, and an entertainer’s wet bar with Sub-Zero drawer refrigerators, that flows naturally into the family room. Large glass sliders open to the screened pool and peaceful conservation backdrop—your private space to unwind, host, and enjoy Florida sunsets.
Every detail has been elevated to luxury living standards: – Electric shades and wood shutters throughout – Total smart-home integration for effortless control – EV charger in the garage – Spacious bonus room perfect for a theater, game room, gym, or multigenerational living
On the main floor, the expansive primary suite feels like a boutique-hotel escape, complete with a gorgeous spa-inspired bathroom, featuring a walk-in shower, dual vanities, and generous storage. A bedroom used as an office, and across the other side a guest room with privacy and guest bath. Upstairs are three more bedrooms and bonus room with a jack and jill bath as well as a hall bath.
You will love: • Waking up to quiet water views and conservation privacy • Hosting family and friends in an open, entertainer-ready floor plan • Enjoying modern conveniences with fully integrated smart features • Living in a walkable, lifestyle-focused community with festivals, dining, parks, top-rated schools, and tree-lined streets • Owning a luxury home that requires zero updates—all the work has been beautifully done
Perfectly positioned near Downtown Avalon, top schools, and just minutes from major employers and the airport, this home is the complete package for the discerning buyer seeking luxury living with community charm.
Listing Snapshot
- Price
- $1,100,000
- Days On Site
- N/A
- Bedrooms
- 6
- Inside Area (SqFt)
- 3,882 sqft
- Total Baths
- 5
- Full Baths
- 4
- Partial Baths
- 1
- Lot Size
- 0.3 Acres
- Year Built
- 2014
- MLS® Number
- O6365802
- Status
- Sold
- Property Tax
- $12,990.29 (2024)
- HOA/Condo/Coop Fees
- $141.33 monthly
- Sq Ft Source
- Public Records
Property Details
General Features
17 items
- Acres
- 0.3
- Attached Garage
- Yes
- Direction Faces
- West
- Foundation
- Slab
- Garage
- Yes
- Garage Spaces
- 2
- Levels
- Two
- Number Of Stories
- 2
- Parking
- Electric Vehicle Charging Station(s), Garage Door Opener, Oversized, Attached
- Pets
- Cats OK, Dogs OK
- Property Sub Type
- Single Family Residence
- Security
- Security System
- Sewer
- Public Sewer
- SqFt Total
- 5,177
- Utilities
- Electricity Connected, Sewer Connected, Underground Utilities, Water Connected
- Water Source
- Public
- Zoning
- P-D
Interior Features
20 items
- Appliances
- Bar Fridge, Convection Oven, Cooktop, Dishwasher, Disposal, Dryer, Electric Water Heater, Microwave, Range Hood, Refrigerator, Washer, Wine Refrigerator
- Cooling
- Central Air
- Flooring
- Tile
- Furnished
- Unfurnished
- Heating
- Central
- Interior
- Built-in Features, Coffered Ceiling(s), Crown Molding, Eat-in Kitchen, High Ceilings, Open Floorplan, Smart Home, Stone Counters, Tray Ceiling(s), Walk-In Closet(s)
- Laundry Features
- Inside, Laundry Room
- Window Features
- Blinds
Rooms
| Room | Dimensions | Level | Features |
|---|---|---|---|
| Bedroom 1 | 12x12 | First | |
| Bedroom 2 | 11x14 | First | |
| Bedroom 3 | 11x12 | Second | Ceiling Fan(s), Double Vanity, Granite Counters |
| Bedroom 4 | Second | Ceiling Fan(s), Double Vanity | |
| Bedroom 5 | Second | Ceiling Fan(s) | |
| Bonus Room | 14x13 | Second | |
| Dining Room | 13x15 | First | |
| Foyer | 21x8 | First | |
| Kitchen | 19x18 | First | Granite Counters, Kitchen Island, Wet Bar |
| Laundry | 10x10 | First | |
| Living Room | 18x20 | First | |
| Master Bedroom | 18x15 | First | Ceiling Fan(s), Double Vanity, Granite Counters |
Exterior Features
11 items
- Construction Details
- Block, Stone, Stucco
- Exterior
- Rain Gutters
- Lot Features
- Cul-De-Sac, Landscaped, Waterfront
- Pool Features
- Gunite, Heated, In Ground, Private
- Private Pool
- Yes
- Roof
- Shingle
- View
- Pond, Water, Pool, Trees/Woods
- Waterfront
- Yes
- Waterfront Features
- Pond
- Waterview
- Pond, Water, Pool, Trees/Woods
- Windows/Doors
- Blinds
Community Features
8 items
- Association Amenities
- Basketball Court, Park, Playground, Pool, Racquetball, Recreation Facilities, Tennis Court(s)
- Association Fee
- $424.0
- Association Fee Frequency
- Quarterly
- Community Features
- Park, Playground, Pool, Racquetball, Sidewalks, Tennis Court(s)
- MLS Area
- 32828 - Orlando/Alafaya/Waterford Lakes
- Township
- 23
- Financing Terms Available
- Cash, Conventional, FHA, VA Loan
- Roads
- Paved
Location
14806 Tanja King Boulevard, Orlando, FL 32828 · 32828 - Orlando/Alafaya/Waterford Lakes


Neighborhood & Commute
ZIP Code 32828
- Median household income
- $94,581
- Income per person
- $39,530
- Households
- 24,376
- Average household size
- 2.78
- Median age
- 37.3
Source: Walk Score.
Disclosure: Community information and market data powered by Constellation Data Labs. Information is deemed reliable but not guaranteed.
Schools
- Elementary School
- Avalon Elem
- Middle School
- Avalon Middle
- High School
- Timber Creek High
Price & Status History
- Listing updated with changes from the MLS®
- Status changed to Closed
Friends & Family
Similar Homes
For sale in Orlando, single family residence, within 20% of this price.
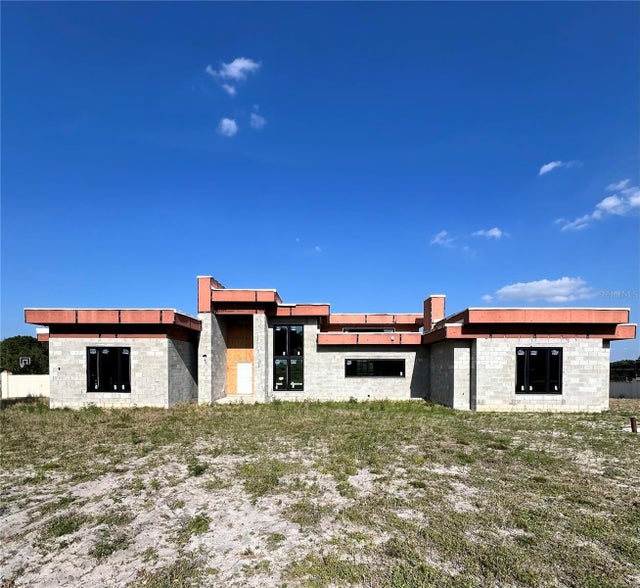 $1,100,000Single Family Residence SoldSold5Beds5Total Baths4,636Sqft8534 LANSMERE LANEORLANDO, FL 32835WINDERMERE WYLDE Subdivision
 $1,000,000Single Family Residence SoldSold3Beds2Total Baths2,021Sqft19405 LAKE PICKETT ROADORLANDO, FL 32820LAKE PICKETT Subdivision
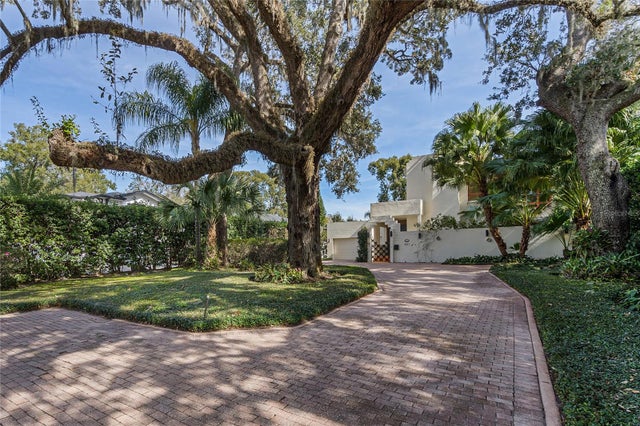 $1,200,000Single Family Residence SoldSold3Beds4Total Baths3,871Sqft921 S MILLS AVENUEORLANDO, FL 32806LAKES & HILLS SUB Subdivision
 $1,227,500Single Family Residence SoldSold5Beds5Total Baths4,924Sqft8591 ADALINA PLACEORLANDO, FL 32827ENCLAVE AT VILLAGEWALK Subdivision