

SoldSingle Family ResidenceSold
3909 Cassia Drive
Orlando, FL 32828
$1,200,000
- 6Beds
- 6Baths5 full, 1 half
- 4,677Sq Ft
- $257Per Sq Ft
- 0.75Acres
- 2000Built
- Subdivision
- Avalon Park - Live Oak Village Ph 02
- County
- Orange
- MLS®
- O6420819
Overview
Rare opportunity to own the largest homesite in all of Avalon Park, backed by almost $98k in documented upgrades! Situated on an expansive .75 acre double lot, bordering Live Oak Park & walking trails w/ private conservation, a level of privacy rarely found. A huge semicircular driveway, extended side driveway, double front doors & front portico for add'l covered parking & an EV charger in the 3 car garage for convenience. The main home features 5 bedrooms, 4.5 baths. The detached garage apartment adds a 6th bedroom & full bath, bringing the total to 6 bedrooms & 5.5 baths, making it ideal for multi-generational living. Traditional solid oak flooring throughout the main home, aside from 2 downstairs bedrooms. The laundry room includes a sink, washer & dryer. A formal living room features a gas fireplace, & the great room is anchored by a 72 inch windmill ceiling fan, wet bar & a home theater system w/ surround sound that stays w/ the home, plus a 2nd wired theater setup in the study near the pool bath. A whole home smart automation hub w/ smart outlets & automatic lighting controls installed for remote controlled holiday lighting, plus a central vacuum system throughout. Dual home security systems allow the garage apartment to operate independently, w/ smoke & CO2 detectors. The kitchen offers rich beautiful wood cabinetry, quartz counters, stainless appliances, w/ a subway tile backsplash, sitting area & breakfast bar seating. Upstairs, the primary suite includes 2 oversized walk in closets & French doors to a private balcony overlooking the pool, an en suite w/ a jetted tub, travertine finishes & a frameless shower, plus a dedicated office w/ 2 work station setups & ample cabinet space. The guest ensuite & upstairs hall bath have both been updated w/ new fixtures, frameless showers and/or cabinets. A fully renovated 1 bedroom apartment above the garage offers its own private covered entrance & full kitchen, w/ new luxury vinyl flooring, quartz counters & stainless steel appliances. The living room & bedroom feature hardwood flooring & crown molding. The entry closet has been upgraded w/ a water hookup for a washer & dryer (not included), a new water heater & the apartment has its own central vacuum. The oversized screened pool area was resurfaced w/ a pebble tec finish & retiled, extensive rock waterfalls w/ an auto timer, salt system, remote pool automation system controlling the pool light, 3 waterfalls, a spill over feature & the pool cleaner. French doors lead out to the screened lanai & full pool bath, plus an outdoor kitchen w/ a grill & sink, all surrounded by mature woods. A detached playhouse offers its own air conditioning, a cozy loft & a screened back porch. Both main house A/C units are new & run on smart thermostats, the garage doors are insulated & reduce garage temp by about 20 degrees, additional attic insulation & solar attic fans keep the attic cooler, & a solar hot water system adds even more efficiency. Avalon features a splash pad, community pools, gated playground w/ bathrooms, jogging/biking trails, dog park & football/soccer/baseball fields, sand volleyball, basketball/tennis/pickleball/racquetball courts. Zoned for top-rated schools. Downtown Avalon provides shops, restaurants & professional services. Near Downtown Orlando, 528, 417 & 408, Waterford Lakes, UCF, Medical City, Lake Nona, Florida's beaches & major attractions. Basic cable & internet included in HOA dues via Spectrum.
Listing Snapshot
- Price
- $1,200,000
- Days On Site
- N/A
- Bedrooms
- 6
- Inside Area (SqFt)
- 4,677 sqft
- Total Baths
- 6
- Full Baths
- 5
- Partial Baths
- 1
- Lot Size
- 0.75 Acres
- Year Built
- 2000
- MLS® Number
- O6420819
- Status
- Sold
- Property Tax
- $7,250.14 (2025)
- HOA/Condo/Coop Fees
- $147.67 monthly
- Sq Ft Source
- Appraiser
Property Details
General Features
16 items
- Acres
- 0.75
- Direction Faces
- North
- Foundation
- Block, Slab
- Garage
- Yes
- Garage Spaces
- 3
- Levels
- Two
- Number Of Stories
- 2
- Parking
- Circular Driveway, Driveway, Electric Vehicle Charging Station(s), Garage Faces Side, Open, Oversized, Parking Pad
- Pets
- Yes
- Property Sub Type
- Single Family Residence
- Security
- Security System, Security System Owned, Smoke Detector(s)
- Sewer
- Public Sewer
- SqFt Total
- 6,342
- Utilities
- Cable Available, Cable Connected, Electricity Available, Electricity Connected, Natural Gas Available, Sewer Connected
- Water Source
- Public
- Zoning
- P-D
Interior Features
23 items
- Appliances
- Cooktop, Dishwasher, Dryer, Electric Water Heater, Microwave, Range, Range Hood, Refrigerator, Solar Hot Water, Washer
- Cooling
- Central Air, Attic Fan
- Fireplace
- Yes
- Fireplace Features
- Family Room, Gas
- Flooring
- Ceramic Tile, Wood
- Furnished
- Unfurnished
- Heating
- Electric
- Interior
- Built-in Features, Cathedral Ceiling(s), Crown Molding, Eat-in Kitchen, High Ceilings, Open Floorplan, Stone Counters, Walk-In Closet(s), Wet Bar, In-Law Floorplan
- Laundry Features
- Inside, Laundry Room
- Window Features
- Window Coverings, Window Treatments
Rooms
| Room | Dimensions | Level | Features |
|---|---|---|---|
| Additional Bedroom | 14x16 | Upper | |
| Bedroom 2 | 16x13 | First | Ceiling Fan(s), Central Vacuum |
| Bedroom 3 | 12x15 | First | Ceiling Fan(s), Central Vacuum |
| Bedroom 4 | 14x13 | Second | Ceiling Fan(s), Central Vacuum |
| Bedroom 5 | 11x13 | Second | Ceiling Fan(s), Central Vacuum |
| Den | 9x11 | Second | Ceiling Fan(s) |
| Dining Room | 13x16 | First | |
| Family Room | 18x20 | First | |
| Foyer | 11x12 | First | |
| Garage Apartment | 22x14 | Upper | Breakfast Bar, Ceiling Fan(s), Central Vacuum, Stone Counters |
| Kitchen | 21x16 | First | Bar, Breakfast Bar, Pantry, Stone Counters, Wet Bar |
| Living Room | 13x15 | First | Ceiling Fan(s) |
| Master Bedroom | 21x15 | Second | Ceiling Fan(s), Central Vacuum, Double Vanity |
Exterior Features
11 items
- Construction Details
- Block, Stucco
- Exterior
- Balcony, Other, Outdoor Grill, Outdoor Kitchen, Private Entrance, Private Yard, Rain Gutters
- Lot Features
- Wooded, Landscaped
- Other Structures
- Guest House, Other, Outdoor Kitchen
- Patio And Porch
- Covered, Deck, Enclosed, Front Porch, Screened
- Pool Features
- Gunite, Salt Water, Screen Enclosure, Private
- Private Pool
- Yes
- Roof
- Shingle
- View
- Park/Greenbelt, Trees/Woods
- Waterview
- Park/Greenbelt, Trees/Woods
- Windows/Doors
- Window Coverings, Window Treatments
Community Features
8 items
- Association Amenities
- Basketball Court, Cable TV, Clubhouse, Park, Playground, Pool, Racquetball, Recreation Facilities, Security, Tennis Court(s), Trail(s)
- Association Fee
- $443.0
- Association Fee Frequency
- Quarterly
- Community Features
- Clubhouse, Park, Playground, Pool, Racquetball, Restaurant, Sidewalks, Tennis Court(s)
- MLS Area
- 32828 - Orlando/Alafaya/Waterford Lakes
- Township
- 23
- Financing Terms Available
- Cash, Conventional
- Roads
- Asphalt
Location
3909 Cassia Drive, Orlando, FL 32828 · 32828 - Orlando/Alafaya/Waterford Lakes


Neighborhood & Commute
ZIP Code 32828
- Median household income
- $94,581
- Income per person
- $39,530
- Households
- 24,376
- Average household size
- 2.78
- Median age
- 37.3
Source: Walk Score.
Disclosure: Community information and market data powered by Constellation Data Labs. Information is deemed reliable but not guaranteed.
Schools
- Elementary School
- Avalon Elem
- Middle School
- Avalon Middle
- High School
- Timber Creek High
Price & Status History
- Listing updated with changes from the MLS®
- Status changed to Closed
Friends & Family
Similar Homes
For sale in Orlando, single family residence, within 20% of this price.
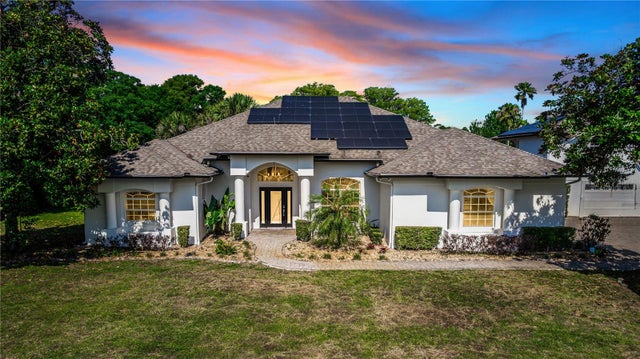 $1,275,000Single Family Residence SoldSold3Beds2Total Baths2,425Sqft3700 CHULUOTA ROADORLANDO, FL 32820
 $1,300,000Single Family Residence SoldSold4Beds3Total Baths3,161Sqft9222 CHARLES E LIMPUS ROADORLANDO, FL 32836WILLIS R MUNGERS LAND SUB Subdivision
 $1,333,000Single Family Residence SoldSold9Beds10Total Baths4,928Sqft519 E LIVINGSTON STREETORLANDO, FL 32803EOLA HEIGHTS Subdivision
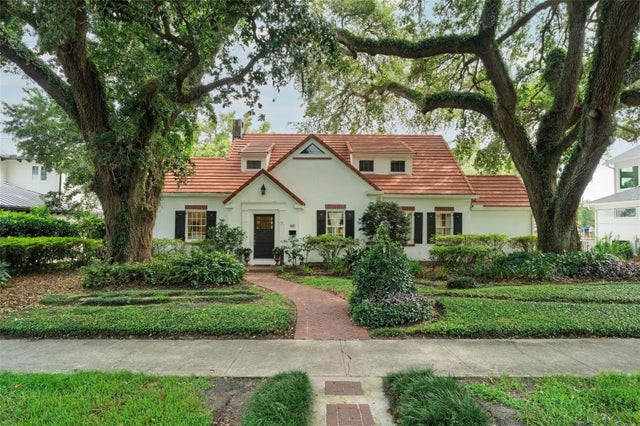 $1,350,000Single Family Residence SoldSold5Beds3Total Baths3,396Sqft1415 LANCASTER DRIVEORLANDO, FL 32806LANCASTER PARK Subdivision