

SoldSingle Family ResidenceSold
14136 Popcorn Tree Court
Orlando, FL 32828
$995,000
- 5Beds
- 5Baths4 full, 1 half
- 3,640Sq Ft
- $273Per Sq Ft
- 0.23Acres
- 2015Built
- Subdivision
- Avalon Park Village 04 B-K
- County
- Orange
- MLS®
- O6127028
Overview
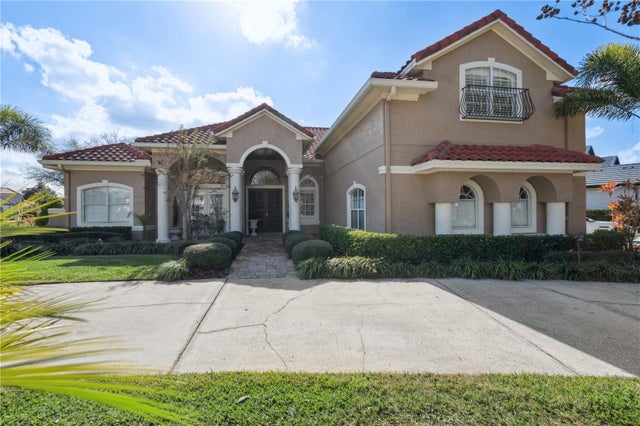
* Back on the Market * Discover this remaining One of a Kind custom home in Avalon located in an “A” school district. Avalon Elementary is top 5% in Florida and rated 10th out of 159 elementary schools in Orange County. Avalon Middle School is in the top 20% in Florida and 4th out of 43 middle schools in Orange County. Timber Creek High School ranks 3rd out of 36 High Schools in Orange county. This home was meticulously crafted by Anchor Homes. This extraordinary residence presents a rare and exclusive opportunity to own a truly magnificent property in the area. A/C recently serviced with 5 bedrooms and 4.5 bathrooms spanning over 3640 square feet. As you step inside, you'll be immediately captivated by the exquisite beauty and attention to detail. High ceilings reaching 12 feet creating a grand and elegant atmosphere, complemented by stunning board and batten with crown molding throughout, adding a touch of timeless sophistication. Every aspect of this residence has been thoughtfully designed to showcase its craftsmanship and luxury. The heart of the home lies in the awe-inspiring family room, featuring a gorgeous coffered ceiling, setting the stage for unforgettable moments of relaxation and togetherness. The custom luxury kitchen seamlessly integrates with the living room and dining area, making it a perfect space for entertaining. Enjoy one of the few homes that have a gas stove. Enjoy scenic views of the pool area as you prepare culinary delights, creating a seamless flow between indoor and outdoor living. The primary bedroom is accompanied by a modern en-suite bathroom with a beautiful clawfoot tub, exuding elegance and charm. The other bedrooms are generously sized, with one offering the possibility of becoming a functional office for a quiet and productive workspace. Upstairs, a bedroom has been transformed into a versatile theater room/game room with an en-suite bathroom and walk-in closet, offering endless possibilities for entertainment. Step outside into the captivating outdoor sanctuary, featuring a custom pool surrounded by elegant limestone pavers. Enchanting cage lighting enhances the pool area, creating a magical ambiance for evening swims or gatherings with friends and family. Additionally, the home boasts the convenience and luxury of a buried propane system, providing gas to the gas range and pool spa. This unparalleled opportunity to own an extraordinary custom home in Avalon should not be missed. With its exceptional design, luxurious amenities, and sought-after location, this property represents the pinnacle of refined living. Also minutes away is downtown Avalon with a lot of restaurants and shops. Contact us today to schedule a private viewing and embrace the chance to make this extraordinary residence your own.
Listing Snapshot
- Price
- $995,000
- Days On Site
- N/A
- Bedrooms
- 5
- Inside Area (SqFt)
- 3,640 sqft
- Total Baths
- 5
- Full Baths
- 4
- Partial Baths
- 1
- Lot Size
- 0.23 Acres
- Year Built
- 2015
- MLS® Number
- O6127028
- Status
- Sold
- Property Tax
- $6,077 (2022)
- HOA/Condo/Coop Fees
- $117.67 monthly
- Sq Ft Source
- Public Records
Property Details
General Features
17 items
- Acres
- 0.23
- Attached Garage
- Yes
- Direction Faces
- Northeast
- Foundation
- Slab
- Garage
- Yes
- Garage Spaces
- 2
- Levels
- Two
- Parking
- Garage Door Opener, Garage Faces Side, Attached
- Pets
- Yes
- Property Sub Type
- Single Family Residence
- Security
- Security System Owned
- Sewer
- Public Sewer
- SqFt Total
- 3,640
- Style
- Traditional
- Utilities
- Propane, Sewer Connected, Underground Utilities
- Water Source
- Public
- Zoning
- P-D
Interior Features
22 items
- Appliances
- Dishwasher, Disposal, Dryer, Electric Water Heater, Microwave, Refrigerator, Washer
- Cooling
- Central Air
- Fireplace
- Yes
- Fireplace Features
- Living Room
- Flooring
- Carpet, Ceramic Tile, Hardwood
- Furnished
- Partially
- Heating
- Central
- Interior
- Built-in Features, Coffered Ceiling(s), Crown Molding, Eat-in Kitchen, High Ceilings, Open Floorplan, Stone Counters, Walk-In Closet(s)
- Laundry Features
- Laundry Room
- Spa
- Yes
- Window Features
- Window Coverings, ENERGY STAR Qualified Windows, Window Treatments
Rooms
| Room | Dimensions | Level | Features |
|---|---|---|---|
| Bedroom 2 | 15.9x12.5 | First | Ceiling Fan(s) |
| Bedroom 3 | 15.6x11.11 | First | Ceiling Fan(s) |
| Bedroom 4 | 11.4x11.6 | First | Ceiling Fan(s) |
| Bedroom 5 | 16.9x24.6 | Second | Ceiling Fan(s), Granite Counters |
| Dining Room | 10.1x9 | First | |
| Foyer | First | ||
| Kitchen | 11.4x19.6 | First | Breakfast Bar, Granite Counters, Wet Bar |
| Laundry | First | ||
| Living Room | 19.1x17.5 | First | |
| Master Bathroom | First | Granite Counters | |
| Master Bedroom | 16.11x15.8 | First | Ceiling Fan(s) |
Exterior Features
13 items
- Construction Details
- Block, Stucco
- Exterior
- Lighting, Rain Gutters
- Fencing
- Vinyl
- Lot Features
- Wooded, Cul-De-Sac, Landscaped, Paved
- Patio And Porch
- Enclosed, Front Porch, Patio, Porch, Rear Porch, Screened
- Pool Features
- Gunite, Heated, In Ground, Salt Water, Screen Enclosure, Private
- Private Pool
- Yes
- Roof
- Shingle
- Spa
- Yes
- Spa Features
- Heated, In Ground
- View
- Trees/Woods
- Waterview
- Trees/Woods
- Windows/Doors
- Window Coverings, ENERGY STAR Qualified Windows, Window Treatments
Community Features
8 items
- Association Amenities
- Basketball Court, Clubhouse, Park, Playground, Pool, Racquetball, Sauna, Spa/Hot Tub, Trail(s)
- Association Fee
- $353.0
- Association Fee Frequency
- Quarterly
- Community Features
- Clubhouse, Park, Playground, Pool, Racquetball, Tennis Court(s)
- MLS Area
- 32828 - Orlando/Alafaya/Waterford Lakes
- Township
- 23
- Financing Terms Available
- Cash, Conventional, VA Loan
- Roads
- Asphalt
Location
14136 Popcorn Tree Court, Orlando, FL 32828 · 32828 - Orlando/Alafaya/Waterford Lakes


Neighborhood & Commute
ZIP Code 32828
- Median household income
- $94,581
- Income per person
- $39,530
- Households
- 24,376
- Average household size
- 2.78
- Median age
- 37.3
Source: Walk Score.
Disclosure: Community information and market data powered by Constellation Data Labs. Information is deemed reliable but not guaranteed.
Schools
- Elementary School
- Avalon Elem
- Middle School
- Avalon Middle
- High School
- Timber Creek High
Price & Status History
- Listing updated with changes from the MLS®
- Status changed to Closed
- Price changed to $997,000
Friends & Family
Similar Homes
For sale in Orlando, single family residence, within 20% of this price.
 $1,000,000Single Family Residence SoldSold3Beds2Total Baths2,021Sqft19405 LAKE PICKETT ROADORLANDO, FL 32820LAKE PICKETT Subdivision
 $1,050,000Single Family Residence SoldSold5Beds4Total Baths3,794Sqft9200 ISLAND LAKE COURTORLANDO, FL 32836WATERS EDGE BOCA POINTE AT TURTLE CREEK Subdivision
 $1,100,000Single Family Residence SoldSold5Beds5Total Baths4,636Sqft8534 LANSMERE LANEORLANDO, FL 32835WINDERMERE WYLDE Subdivision
 $1,100,000Single Family Residence SoldSold4Beds4Total Baths4,332Sqft9414 HABER COURTORLANDO, FL 32827LAUREATE PARK PH 3B Subdivision