

SoldSingle Family ResidenceSold
2006 Kensington Run Drive
Orlando, FL 32828
$987,000
- 6Beds
- 5Baths4 full, 1 half
- 3,883Sq Ft
- $254Per Sq Ft
- 0.21Acres
- 2000Built
- Subdivision
- Stoneybrook
- County
- Orange
- MLS®
- O6224180
Overview
WELCOME to 2006 KENSINGTON RUN DR! This is a ONCE IN A LIFETIME OPPORTUNITY to purchase this CUSTOM-BUILT MASTERPIECE of a HOME on what we consider to be the BEST LOT in the AWARD-WINNING, 24-HOUR GUARD GATED GOLF COMMUNITY of STONEYBROOK EAST! PRIDE OF OWNERSHIP is EVIDENT EVERYWHERE in this COURTYARD MODEL POOL HOME designed and built by the AWARD-WINNING CUSTOM BUILDER, ABD HOMES! The COURTYARD MODEL is a VERY LUXURIOUS and SOUGHT AFTER FLOORPLAN that centers around a GRAND ENTRANCE, a LARGE OPEN COURTYARD INSIDE of the MAIN FRONT DOORS with an OUTDOOR KITCHEN AND POOL OVERLOOKING the LARGE POND, a VERY LUXURIOUS PRIMARY SUITE with WATER VIEWS and DIRECT POOL AND COURTYARD ACCESS, complimented by an attached but PRIVATE POOL HOUSE that serves as the PERFECT DUAL PRIMARY SUITE for MULTI-GENERATIONAL LIVING or an INDEPENDENT FAMILY MEMBER that likes their space! HIGH CEILINGS, OVERSIZED LIVING SPACES, LARGE BEDROOMS, HIGH END CUSTOM ARCHITECTURE and an UNBEATABLE KITCHEN that should be ON THE COVER OF LUXURY HOME MAGAZINE, make this home an ABSOLUTE MUST HAVE! EVERY INCH of this CUSTOM-BUILT WATERFRONT POOL HOME was DESIGNED, BUILT and UPGRADED with ONLY THE FINEST STRUCTURAL and COSMETIC OPTIONS! You can PURCHASE WITH CONFIDENCE as the Owner had the Home RIGOROUSLY INSPECTED by a REPUTABLE and LICENSED HOME INSPECTION COMPANY in MAY of 2024! RECENT UPGRADES include a COMPLETE KITCHEN RENOVATION, WOOD-LOOK PORCELAIN TILE in the MAIN LIVING AREAS, a COMPLETE PRIMARY SUITE RENOVATION, PLANTATION SHUTTERS THROUGHOUT THE ENTIRE HOME, UPDATED MAJOR MECHANICALS including 3 AC UNITS that have been updated, one of which is a BRAND NEW 2024 UNIT, UPDATED WATER HEATER, AND SO MUCH MORE!! The PRIMARY SUITE and DUAL PRIMARY SUITE (POOL HOUSE) are both on the FIRST FLOOR and BOTH have DIRECT POOL and COURTYARD ACCESS with UNOBSTRUCTED WATER VIEWS! Not only will this be the MOST BEAUTIFUL HOME YOU’VE EVER SEEN, but it is also ZONED FOR TOP RATED LOCAL PUBLIC SCHOOLS, STONE LAKE ELEMENTARY, AVALON MIDDLE and TIMBER CREEK HIGH! Community Amenities include a Clubhouse, Community Pool, Playground, Gym, Basketball Courts, Baseball Field, Tennis Courts, Soccer Fields and MILES OF SIDEWALK and TRAILS for all of your FITNESS and RECREATIONAL NEEDS. In your spare time, GOLF at the AWARD WINNING STONEYBROOK GOLF COURSE that weaves through the neighborhood! You are also ONLY 10 MINUTES AWAY from Waterford Lakes Town Center, one of Florida’s LARGEST OUTDOOR MALLS that includes over 100 DINING, SHOPPING and ENTERTAINMENT OPTIONS!! Whoever buys this home will live in it for a very long time so THIS OPPORTUNITY TO PURCHASE YOUR DREAM HOME WILL NOT COME AGAIN! MAKE YOUR APPOINTMENT TODAY!!
Listing Snapshot
- Price
- $987,000
- Days On Site
- N/A
- Bedrooms
- 6
- Inside Area (SqFt)
- 3,883 sqft
- Total Baths
- 5
- Full Baths
- 4
- Partial Baths
- 1
- Lot Size
- 0.21 Acres
- Year Built
- 2000
- MLS® Number
- O6224180
- Status
- Sold
- Property Tax
- $5,910 (2023)
- HOA/Condo/Coop Fees
- $227 monthly
- Sq Ft Source
- Appraiser
Property Details
General Features
17 items
- Acres
- 0.21
- Attached Garage
- Yes
- Direction Faces
- South
- Foundation
- Slab
- Garage
- Yes
- Garage Spaces
- 3
- Levels
- Two
- Parking
- Common, Driveway, Garage Door Opener, Oversized, Attached
- Pets
- Yes
- Property Sub Type
- Single Family Residence
- Security
- Smoke Detector(s)
- Sewer
- Public Sewer
- SqFt Total
- 5,131
- Style
- Custom
- Utilities
- Cable Available, Electricity Connected, Phone Available, Sewer Connected, Underground Utilities, Water Connected
- Water Source
- Public
- Zoning
- P-D
Interior Features
20 items
- Appliances
- Cooktop, Dishwasher, Dryer, Microwave, Refrigerator, Washer, Water Softener
- Cooling
- Central Air
- Flooring
- Carpet, Tile
- Heating
- Central
- Interior
- Built-in Features, Crown Molding, Eat-in Kitchen, High Ceilings, Stone Counters, Walk-In Closet(s)
- Laundry Features
- Laundry Room
- Spa
- Yes
- Window Features
- Shutters
Rooms
| Room | Dimensions | Level | Features |
|---|---|---|---|
| Bedroom 3 | 14x12 | Second | |
| Bedroom 4 | 12x12 | Second | |
| Bedroom 5 | 14x12 | Second | Ceiling Fan(s) |
| Bonus Room | 18x17 | Second | Ceiling Fan(s) |
| Dining Room | 14x14 | First | |
| Family Room | 20x16 | First | |
| Kitchen | 16x13 | First | Breakfast Bar, Pantry, Stone Counters |
| Laundry | 19x6 | First | |
| Living Room | 18x15 | First | Ceiling Fan(s) |
| Master Bathroom | 14x11 | First | Stone Counters |
| Master Bedroom | 17x16 | First | Ceiling Fan(s) |
| Primary Bedroom 2 | 15x14 | First | Ceiling Fan(s) |
Exterior Features
16 items
- Construction Details
- Block, Stucco
- Exterior
- Lighting, Outdoor Grill, Outdoor Kitchen, Rain Gutters
- Fencing
- Other
- Lot Features
- Corner Lot, Cul-De-Sac, Landscaped, Level, Near Golf Course, Private, Paved, Waterfront
- Other Structures
- Outdoor Kitchen
- Patio And Porch
- Front Porch, Patio, Rear Porch, Screened, Side Porch
- Pool Features
- Gunite, Heated, In Ground, Screen Enclosure, Private
- Private Pool
- Yes
- Roof
- Tile
- Spa
- Yes
- Spa Features
- Heated, In Ground
- View
- Pond, Water, Pool, Trees/Woods
- Waterfront
- Yes
- Waterfront Features
- Pond
- Waterview
- Pond, Water, Pool, Trees/Woods
- Windows/Doors
- Shutters
Community Features
8 items
- Association Amenities
- Basketball Court, Clubhouse, Fitness Center, Gated, Golf Course, Park, Playground, Pool, Racquetball, Recreation Facilities, Security, Tennis Court(s)
- Association Fee
- $227.0
- Association Fee Frequency
- Monthly
- Community Features
- Gated, Clubhouse, Fitness Center, Golf, Park, Playground, Pool, Racquetball, Sidewalks, Tennis Court(s)
- MLS Area
- 32828 - Orlando/Alafaya/Waterford Lakes
- Township
- 23
- Financing Terms Available
- Cash, Conventional, VA Loan
- Roads
- Asphalt
Location
2006 Kensington Run Drive, Orlando, FL 32828 · 32828 - Orlando/Alafaya/Waterford Lakes


Neighborhood & Commute
ZIP Code 32828
- Median household income
- $94,581
- Income per person
- $39,530
- Households
- 24,376
- Average household size
- 2.78
- Median age
- 37.3
Source: Walk Score.
Disclosure: Community information and market data powered by Constellation Data Labs. Information is deemed reliable but not guaranteed.
Schools
- Elementary School
- Stone Lake Elem
- Middle School
- Avalon Middle
- High School
- Timber Creek High
Price & Status History
- Listing updated with changes from the MLS®
- Status changed to Closed
Friends & Family
Similar Homes
For sale in Orlando, single family residence, within 20% of this price.
 $1,000,000Single Family Residence SoldSold3Beds2Total Baths2,021Sqft19405 LAKE PICKETT ROADORLANDO, FL 32820LAKE PICKETT Subdivision
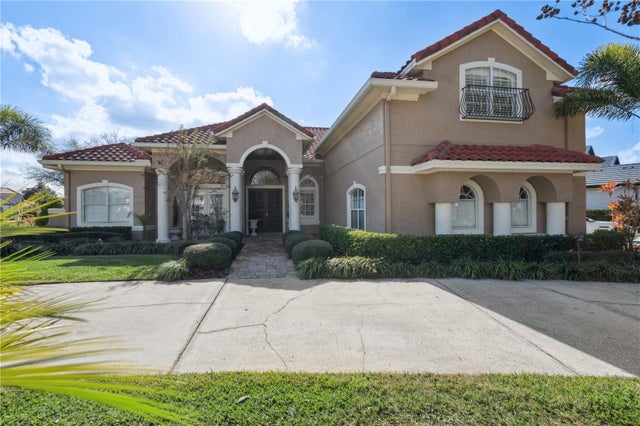 $1,050,000Single Family Residence SoldSold5Beds4Total Baths3,794Sqft9200 ISLAND LAKE COURTORLANDO, FL 32836WATERS EDGE BOCA POINTE AT TURTLE CREEK Subdivision
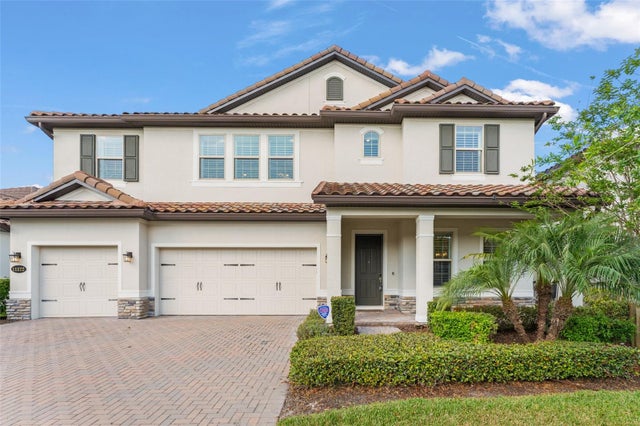 $1,075,000Single Family Residence SoldSold5Beds4Total Baths3,273Sqft11172 LEMON LAKE BOULEVARDORLANDO, FL 32836RUBY LAKE PH 2 Subdivision
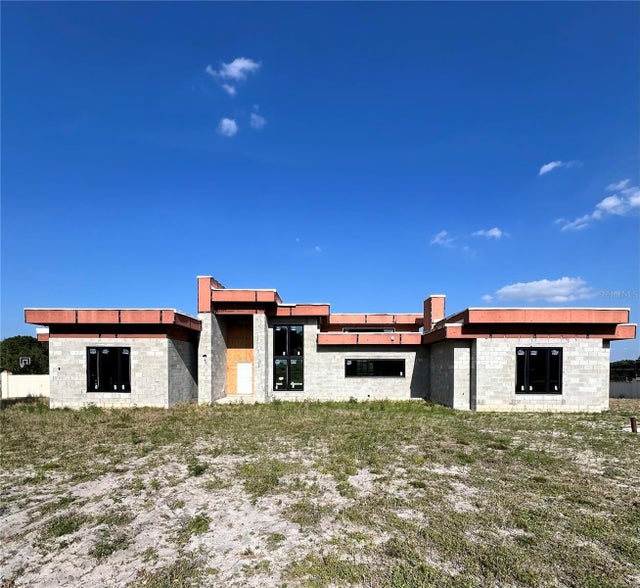 $1,100,000Single Family Residence SoldSold5Beds5Total Baths4,636Sqft8534 LANSMERE LANEORLANDO, FL 32835WINDERMERE WYLDE Subdivision