

SoldSingle Family ResidenceSold
705 Ashgrove Terrace
Sanford, FL 32771
$800,000
- 4Beds
- 3Baths3 full
- 3,189Sq Ft
- $251Per Sq Ft
- 0.43Acres
- 2002Built
- Subdivision
- Lake Forest Sec 4a
- County
- Seminole
- MLS®
- O6246831
Overview
PRICE REDUCTION! Custom Lake Forest pool home with attached in-law quarters offers 4 bedrooms, 3 bathrooms plus office and bonus! This home was lovingly built by the current owners and has so much flexibility for the next owner! 3189 square feet, all on one level, with primary bedroom and office (or bedroom or nursery) on one side, two additional bedrooms and a bathroom on the other side, plus a large 17.5 x 12 bedroom with ensuite bathroom and 21.5 x 15 bonus room or living quarters at the back which serve as an in-law suite. The back bedroom and bonus have private access either through the pool/patio or through the private screen patio off of the bedroom. This section is all subtly ADA accessible with wider doorways and no threshold into the shower. Kitchen features a large walk-in pantry, granite counters, breakfast bar and glass accent cabinetry. New lighting, fans and hardware throughout (cabinet pulls, faucets, shower heads, door handles, door hinges). The pool (built in 2012) has a new salt cell and lighting and is heated. Water features, color changing lights and custom concrete patio add to the appeal. AC's replaced in 2023, shingle roof in 2014, water heater 2017. Lake Forest offers a 24-hr guarded & gated entry with resort-style amenities: 10,000 sq ft clubhouse w/ newly remodeled fitness room, Jr. Olympic-sized swimming pool, heated spa, kiddie pool, playground, 55-acre private spring-fed lake, fishing pier, new lighted tennis courts, new pickleball courts & a sports court. Lake Forest has been designated at a National Wildlife Habitat and has a newly added butterfly and pollinator garden. Lake Forest is zoned for Seminole County schools and is close to I-4, 417, 429 and all that Central Florida has to offer!
Listing Snapshot
- Price
- $800,000
- Days On Site
- N/A
- Bedrooms
- 4
- Inside Area (SqFt)
- 3,189 sqft
- Total Baths
- 3
- Full Baths
- 3
- Partial Baths
- 0
- Lot Size
- 0.43 Acres
- Year Built
- 2002
- MLS® Number
- O6246831
- Status
- Sold
- Property Tax
- $5,145 (2023)
- HOA/Condo/Coop Fees
- $233.33 monthly
- Sq Ft Source
- Public Records
Property Details
General Features
18 items
- Acres
- 0.43
- Attached Garage
- Yes
- Direction Faces
- South
- Foundation
- Slab
- Garage
- Yes
- Garage Spaces
- 3
- Levels
- One
- Number Of Stories
- 1
- Parking
- Driveway, Garage Door Opener, Attached
- Pets
- Yes
- Property Sub Type
- Single Family Residence
- Security
- Gated Community, Security System, Smoke Detector(s)
- Sewer
- Public Sewer
- SqFt Total
- 4,244
- Style
- Custom
- Utilities
- Electricity Connected, Propane, Sewer Connected, Underground Utilities, Water Connected
- Water Source
- Public
- Zoning
- PUD
Interior Features
22 items
- Appliances
- Bar Fridge, Cooktop, Dishwasher, Disposal, Dryer, Electric Water Heater, Microwave, Range, Refrigerator, Washer
- Cooling
- Central Air
- Fireplace
- Yes
- Fireplace Features
- Family Room, Wood Burning
- Flooring
- Carpet, Ceramic Tile, Vinyl
- Heating
- Central, Electric
- Interior
- Built-in Features, Crown Molding, High Ceilings, Open Floorplan
- Laundry Features
- Inside, Laundry Room
- Spa
- Yes
- Window Features
- Blinds, Drapes
Rooms
| Room | Dimensions | Level | Features |
|---|---|---|---|
| Bedroom 2 | 12x11 | First | Ceiling Fan(s) |
| Bedroom 3 | 12x11.5 | First | Ceiling Fan(s) |
| Bedroom 4 | First | Ceiling Fan(s) | |
| Bonus Room | 21.5x15 | First | Ceiling Fan(s) |
| Dinette | 9x9 | First | |
| Dining Room | 12x12 | First | |
| Family Room | 17x15 | First | Ceiling Fan(s) |
| Kitchen | 16.5x14 | First | Breakfast Bar, Granite Counters, Kitchen Island |
| Laundry | 15x5.5 | First | |
| Living Room | 15x15 | First | |
| Master Bathroom | 16x10 | First | |
| Master Bedroom | 23x13 | First | Ceiling Fan(s) |
Exterior Features
13 items
- Construction Details
- Block, Stucco
- Exterior
- Rain Gutters
- Lot Features
- Cul-De-Sac
- Patio And Porch
- Covered, Rear Porch, Screened, Side Porch
- Pool Features
- Gunite, In Ground, Salt Water, Screen Enclosure, Private
- Private Pool
- Yes
- Roof
- Shingle
- Spa
- Yes
- Spa Features
- Heated, In Ground
- View
- Pool, Trees/Woods
- Waterfront Features
- Lake Privileges
- Waterview
- Pool, Trees/Woods
- Windows/Doors
- Blinds, Drapes
Community Features
9 items
- Accessibility Features
- Accessible Entrance, Accessible Bedroom, Accessible Closets, Accessible Common Area, Accessible Doors, Accessible Full Bath, Accessible Hallway(s), Accessible Central Living Area
- Association Amenities
- Basketball Court, Clubhouse, Fitness Center, Gated, Playground, Pool, Recreation Facilities, Spa/Hot Tub, Tennis Court(s)
- Association Fee
- $2800.0
- Association Fee Frequency
- Annually
- Community Features
- Gated, Clubhouse, Fitness Center, Playground, Pool, Sidewalks, Tennis Court(s)
- MLS Area
- 32771 - Sanford/Lake Forest
- Township
- 19
- Financing Terms Available
- Cash, Conventional, VA Loan
- Roads
- Asphalt
Location
705 Ashgrove Terrace, Sanford, FL 32771 · 32771 - Sanford/Lake Forest


Neighborhood & Commute
ZIP Code 32771
- Median household income
- $81,370
- Income per person
- $41,713
- Households
- 23,724
- Average household size
- 2.51
- Median age
- 38.5
Source: Walk Score.
Disclosure: Community information and market data powered by Constellation Data Labs. Information is deemed reliable but not guaranteed.
Schools
- Middle School
- Sanford Middle
- High School
- Seminole High
Price & Status History
- Listing updated with changes from the MLS®
- Status changed to Closed
- Price changed to $829,000
Friends & Family
Similar Homes
For sale in Sanford, single family residence, within 20% of this price.
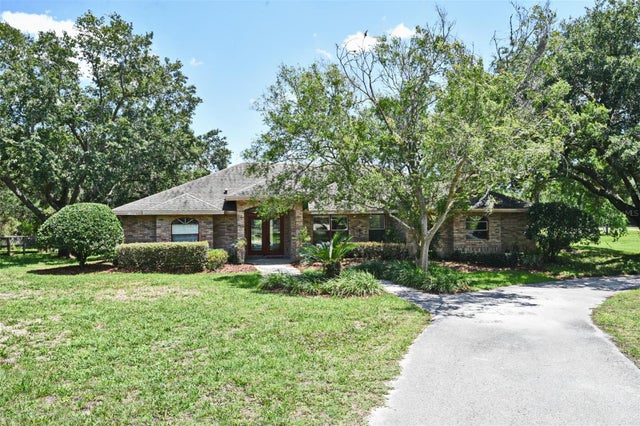 $800,000Single Family Residence SoldSold3Beds2Total Baths2,443Sqft363 N ORANGE AVENUESANFORD, FL 32771SEMINOLE ESTATES Subdivision
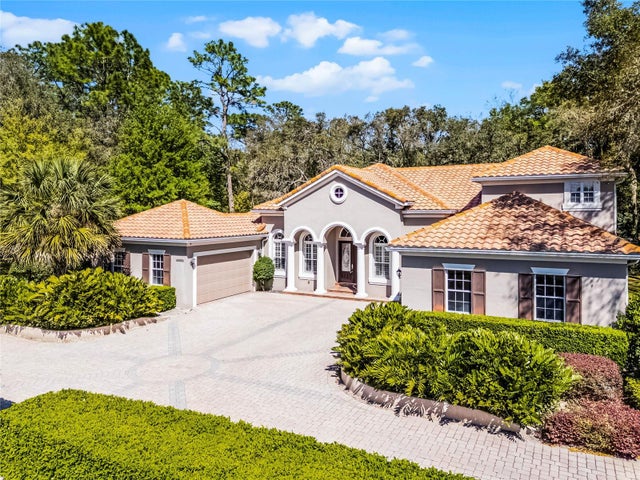 $860,000Single Family Residence SoldSold4Beds4Total Baths3,985Sqft8713 SHIMMERING PINE PLACESANFORD, FL 32771ESTATES AT WEKIVA PARK Subdivision
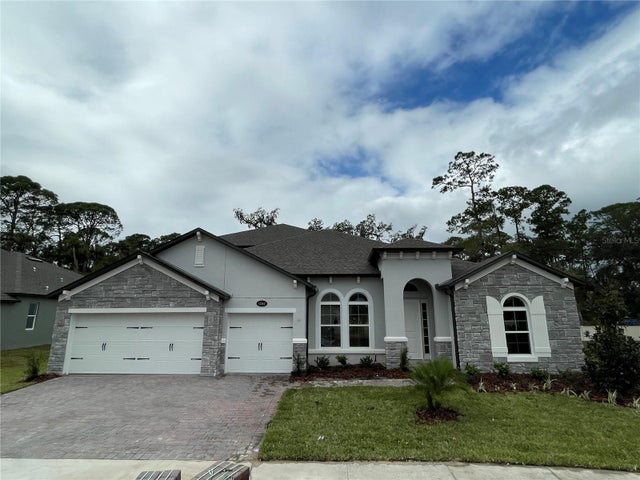 $880,000Single Family Residence SoldSold5Beds4Total Baths3,975Sqft1083 CONESTOGA WAYSANFORD, FL 32771CONESTOGA PARK Subdivision
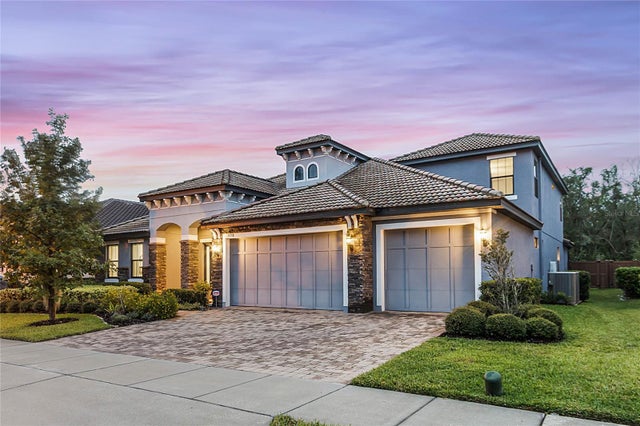 $880,000Single Family Residence SoldSold5Beds4Total Baths3,948Sqft5738 FULHAM PLACESANFORD, FL 32771MARKHAM SQUARE Subdivision