

SoldSingle Family ResidenceSold
4958 Parkview Drive
Saint Cloud, FL 34771
$758,000
- 7Beds
- 5Baths4 full, 1 half
- 3,803Sq Ft
- $199Per Sq Ft
- 0.24Acres
- 2007Built
- Subdivision
- Lake Pointe
- County
- Osceola
- MLS®
- O6230192
Overview
Step into your dream home, where luxury meets functionality in this stunning property featuring 7 bedrooms, plus a dedicated office and a spacious game room. The office features built-in storage and smart features, while the game room is perfect for entertainment, complete with built-in seating and a bar for hosting friends and family. Enjoy your own private oasis with a large covered patio area, screened in pool that overlooks a serene conservation area and a water view all surrounded by mature landscaping. The heart of the home is the chef's kitchen, showcasing a large Cambria quartz island, high-end appliances and a convenient double pantry. Exquisite beams on the ceiling add character to the open living space, which is drenched in natural light and features a cozy fireplace. Additional highlights include a three-car garage, a mudroom with laundry hookups, many upgrades including a new roof and a/c (2022). All of this in a established gated community with a pool, playground, basketball court, tennis court, walking trails and dock overlooking Lake Tahoe. This home is truly designed for modern living and entertaining—don't miss your chance to make it yours!
Listing Snapshot
- Price
- $758,000
- Days On Site
- N/A
- Bedrooms
- 7
- Inside Area (SqFt)
- 3,803 sqft
- Total Baths
- 5
- Full Baths
- 4
- Partial Baths
- 1
- Lot Size
- 0.24 Acres
- Year Built
- 2007
- MLS® Number
- O6230192
- Status
- Sold
- Property Tax
- $7,721 (2023)
- HOA/Condo/Coop Fees
- $116.67 monthly
- Sq Ft Source
- Public Records
Property Details
General Features
15 items
- Acres
- 0.24
- Attached Garage
- Yes
- Direction Faces
- East
- Foundation
- Block
- Garage
- Yes
- Garage Spaces
- 3
- Levels
- Two
- Parking
- Attached
- Pets
- Breed Restrictions
- Property Sub Type
- Single Family Residence
- Security
- Gated Community
- Sewer
- Public Sewer
- SqFt Total
- 4,899
- Water Source
- Public
- Zoning
- OPUD
Interior Features
19 items
- Appliances
- Cooktop, Dishwasher, Disposal, Microwave, Refrigerator, Wine Refrigerator
- Cooling
- Central Air
- Fireplace
- Yes
- Fireplace Features
- Insert, Living Room
- Flooring
- Carpet, Tile
- Heating
- Central
- Interior
- Built-in Features, Coffered Ceiling(s), Stone Counters
- Laundry Features
- Other
- Window Features
- Blinds
Rooms
| Room | Dimensions | Level | Features |
|---|---|---|---|
| Additional Bedroom | Second | ||
| Bedroom 2 | First | ||
| Bedroom 3 | First | ||
| Bedroom 4 | Second | ||
| Bedroom 5 | Second | ||
| Game Room | First | Bar | |
| Kitchen | First | ||
| Living Room | First | ||
| Master Bedroom | Second | ||
| Office | First |
Exterior Features
10 items
- Construction Details
- Block
- Exterior
- Lighting
- Lot Features
- Landscaped, Level, Private
- Patio And Porch
- Covered, Patio
- Pool Features
- In Ground, Screen Enclosure, Private
- Private Pool
- Yes
- Roof
- Shingle
- View
- Pond, Water
- Waterview
- Pond, Water
- Windows/Doors
- Blinds
Community Features
7 items
- Association Fee
- $350.0
- Association Fee Frequency
- Quarterly
- Community Features
- Gated, Playground, Pool
- MLS Area
- 34771 - St Cloud (Magnolia Square)
- Township
- 25
- Financing Terms Available
- Cash, Conventional, FHA, VA Loan
- Roads
- Paved
Location
4958 Parkview Drive, Saint Cloud, FL 34771 · 34771 - St Cloud (Magnolia Square)


Neighborhood & Commute
ZIP Code 34771
- Median household income
- $90,054
- Income per person
- $38,286
- Households
- 11,023
- Average household size
- 2.85
- Median age
- 37.3
Source: Walk Score.
Disclosure: Community information and market data powered by Constellation Data Labs. Information is deemed reliable but not guaranteed.
Price & Status History
- Listing updated with changes from the MLS®
- Status changed to Closed
Friends & Family
Similar Homes
For sale in Saint Cloud, single family residence, within 20% of this price.
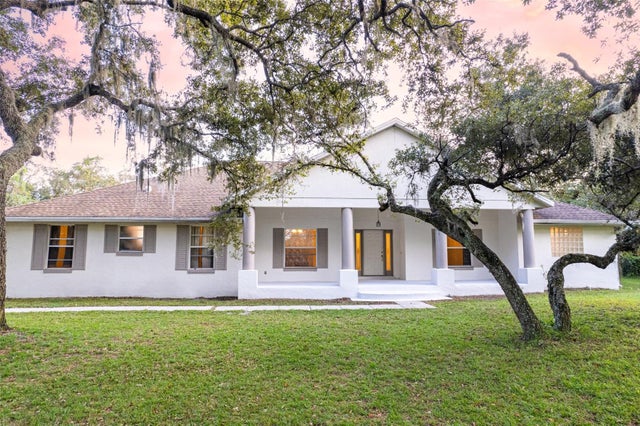 $775,000Single Family Residence SoldSold4Beds4Total Baths2,558Sqft6000 MARTHAS LANESAINT CLOUD, FL 34771NARCOOSSEE NEW MAP OF Subdivision
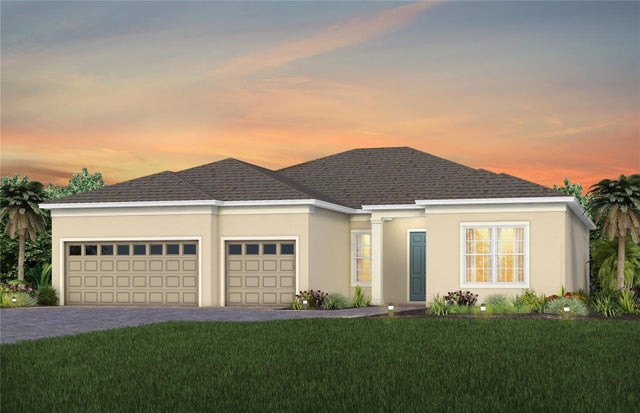 $799,000Single Family Residence SoldSold3Beds3Total Baths2,483Sqft2404 PINE PRESERVE COURTSAINT CLOUD, FL 34771DEL WEBB SUNBRIDGE Subdivision
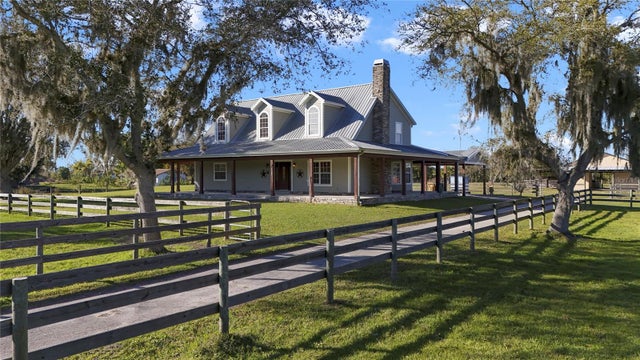 $800,000Single Family Residence SoldSold4Beds3Total Baths2,380Sqft4265 CYPRESS DRIVESAINT CLOUD, FL 34772SEMINOLE LAND & INV CO Subdivision
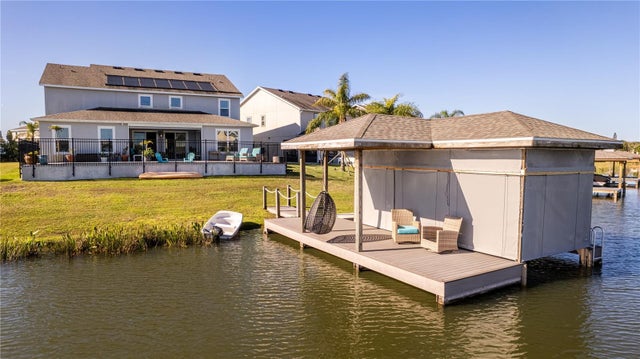 $835,000Single Family Residence SoldSold5Beds4Total Baths4,062Sqft4955 CHASE COURTSAINT CLOUD, FL 34772HANOVER LAKES PH 1 Subdivision