

SoldSingle Family ResidenceSold
3233 Hickory Tree Road
Saint Cloud, FL 34772
$849,900
- 4Beds
- 4Baths2 full, 2 half
- 3,108Sq Ft
- $273Per Sq Ft
- 3.31Acres
- 1987Built
- Subdivision
- Seminole Land & Inv Co
- County
- Osceola
- MLS®
- O6190254
Overview
Convenient St. Cloud / 3100+ SF home PLUS a 2100 SF Accessory Building PLUS a private picnic pavilion on 3.31 Acres! A VERY SPECIAL offering such as this doesn’t come along often, exudes pride of ownership and has SO MANY POTENTIAL uses and options from a home-based run business to storing that classic car collection, RV or boat storage or all of the above! Starting with the stunning 3108 square foot home, this 4 bedroom 2.5 bath is flanked in rich and gorgeous engineered hardwood throughout the home, providing the decorating continuity expected in custom homes. The open concept plan boasts abundant gathering and entertaining areas and the spacious gourmet kitchen features 42” solid maple cabinetry, granite countertops, tile backsplash, and upgraded appliances. Ample counter and cabinet spaces, and a large pantry fits the needs of the home chef and food and entertaining enthusiast. The extra spacious formal living room will accommodate those large gatherings for dinner parties and family get-togethers. There is a multi-functioning flex space on the main floor of the home which could either be a family room, home office, media or craft room, or a 4th bedroom; so much flexibility here. The second floor of the home features a spacious master suite with sitting area, a large walk-in closet, and en-suite bath with dual vanities and walk-in shower. There is an additional custom closet and dressing room area with natural light; great for filming social media content, and displaying that luxury handbag collection! The two additional upstairs bedrooms are extra large and they share a spacious secondary bath. The home has undergone recent fresh paint inside and out, updated lighting fixtures and fans throughout, and the replacement of all doors and hardware all throughout, giving the home a fresh and modern, classic, and new feel. The wrap around porch offers expanded outdoor living and entertaining area and dining al fresco. The attached 2-car garage with direct access to the home boasts an epoxy floor coating, an extra refrigerator, and laundry tub, and the most recent addition of a top-of-the-line water filtration system. Hurricane shutters for the entire home, rain gutters, and enhanced outdoor lighting and electrical receptacles are just a few of the extras that bring delight. The 2100 square foot accessory building features office space AND a 1/2 bath, three standard height roll-up doors AND an extra high roll-up door for RV or boat storage. The addition of concrete driveways at the entrance of all four roll-up doors provides for additional hard surface parking. There is also your own private, covered picnic pavilion for large gatherings and parties, and functions. ROOF REPLACED in 2018, NO HOA and move-in ready, this is truly an exceptional estate at an exceptional value!
Listing Snapshot
- Price
- $849,900
- Days On Site
- N/A
- Bedrooms
- 4
- Inside Area (SqFt)
- 3,108 sqft
- Total Baths
- 4
- Full Baths
- 2
- Partial Baths
- 2
- Lot Size
- 3.31 Acres
- Year Built
- 1987
- MLS® Number
- O6190254
- Status
- Sold
- Property Tax
- $8,478 (2023)
- HOA/Condo/Coop Fees
- N/A
- Sq Ft Source
- Public Records
Property Details
General Features
15 items
- Acres
- 3.31
- Attached Garage
- Yes
- Direction Faces
- South
- Foundation
- Block, Slab
- Garage
- Yes
- Garage Spaces
- 6
- Levels
- Two
- Parking
- Boat, Oversized, Parking Pad, RV Garage, Workshop in Garage, Attached
- Pets
- Yes
- Property Sub Type
- Single Family Residence
- Sewer
- Septic Tank
- SqFt Total
- 4,482
- Utilities
- Electricity Connected
- Water Source
- Private, Well
- Zoning
- OAE2
Interior Features
12 items
- Appliances
- Dishwasher, Disposal, Electric Water Heater, Microwave, Range, Refrigerator, Water Purifier
- Cooling
- Central Air
- Flooring
- Ceramic Tile, Hardwood
- Heating
- Central, Electric
- Interior
- Eat-in Kitchen, Walk-In Closet(s)
- Laundry Features
- In Garage
Rooms
| Room | Dimensions | Level | Features |
|---|---|---|---|
| Bedroom 2 | 16x18 | Second | Ceiling Fan(s), Description - Room2 |
| Bedroom 3 | 17x7 | Second | Ceiling Fan(s), Description - Room3 |
| Bedroom 4 | First | ||
| Kitchen | 12x17 | First | Breakfast Bar, Description - Room4 |
| Living Room | 19x21 | First | Ceiling Fan(s), Description - Room5 |
| Master Bedroom | 16x20 | Second | Ceiling Fan(s), Description - Room1 |
Exterior Features
7 items
- Construction Details
- Block, Stucco
- Exterior
- Other, Storage
- Fencing
- Fenced
- Lot Features
- Cleared, Level, Paved
- Other Structures
- Other, Storage, Workshop
- Patio And Porch
- Covered, Front Porch, Patio, Porch
- Roof
- Metal, Shingle
Community Features
4 items
- MLS Area
- 34772 - St Cloud (Narcoossee Road)
- Township
- 26S
- Financing Terms Available
- Cash, Conventional, FHA, VA Loan
- Roads
- Asphalt
Location
3233 Hickory Tree Road, Saint Cloud, FL 34772 · 34772 - St Cloud (Narcoossee Road)


Neighborhood & Commute
ZIP Code 34772
- Median household income
- $70,917
- Income per person
- $29,929
- Households
- 16,421
- Average household size
- 3.01
- Median age
- 37.9
Source: Walk Score.
Disclosure: Community information and market data powered by Constellation Data Labs. Information is deemed reliable but not guaranteed.
Price & Status History
- Listing updated with changes from the MLS®
- Status changed to Closed
- Price changed to $859,900
Friends & Family
Similar Homes
For sale in Saint Cloud, single family residence, within 20% of this price.
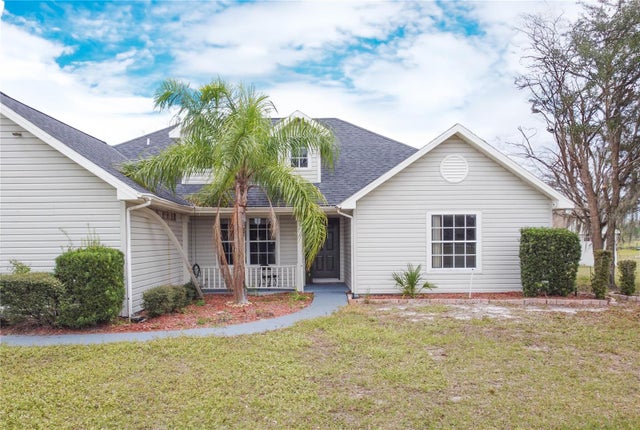 $850,000Single Family Residence SoldSold4Beds2Total Baths1,934Sqft2501 ABSHER ROADSAINT CLOUD, FL 34771NARCOOSSEE NEW MAP Subdivision
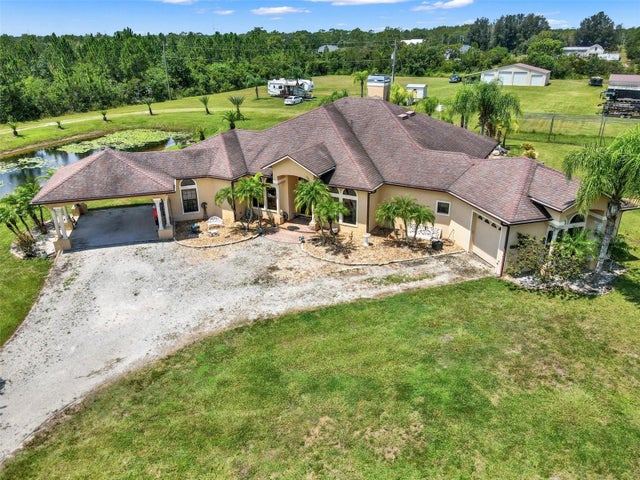 $850,000Single Family Residence SoldSold4Beds2Total Baths2,656Sqft3524 LA SALLE AVENUESAINT CLOUD, FL 34772ST CLOUD MANOR ESTATES 02 Subdivision
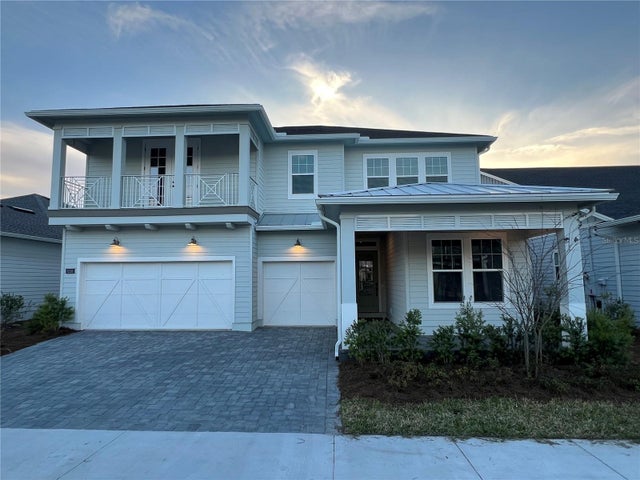 $850,000Single Family Residence SoldSold5Beds4Total Baths3,164Sqft6358 TRAILBLAZE BENDSAINT CLOUD, FL 34771WESLYN PARK Subdivision
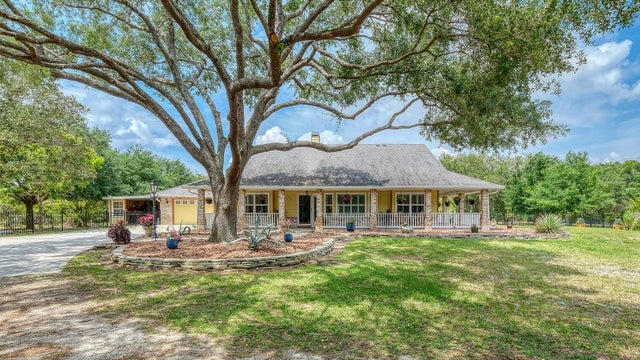 $850,000Single Family Residence SoldSold3Beds3Total Baths1,671Sqft5465 HANSOM ROADSAINT CLOUD, FL 34771W S ALYEA Subdivision