

SoldSingle Family ResidenceSold
5044 Center Court
Saint Cloud, FL 34772
$835,000
- 5Beds
- 4Baths3 full, 1 half
- 3,854Sq Ft
- $217Per Sq Ft
- 0.16Acres
- 2022Built
- Subdivision
- Hanover Lakes Ph 4
- County
- Osceola
- MLS®
- O6175426
Overview
LAST CHANCE, PRICE REDUCED!!! SELLERS ARE GOING CRAZY. DON'T MISS THIS OPPORTUNITY TO MAKE THIS BEAUTIFUL HOUSE YOUR NEW HOME!! Welcome to this EXQUISITE property that has been upgraded with LUXURIOUS AMENITIES. This STUNNING home is ready for you to move in and start experiencing the ultimate Florida lifestyle. Featuring five bedrooms, three and a half bathrooms, and an EPOXIED three-car garage, this home offers ample space for all your needs. The backyard is truly a PARADISE, with an EXPANSIVE, GORGEOUS 360 INFINITY heated pool complete with a tanning ledge, salt water, light features, a heated spa, and an amazing COVERED BOAT DOCK. Imagine spending your evenings relaxing by the poolside, taking in the picturesque views, and enjoying the serene ambiance. Create lasting memories as you embark on exciting adventures on the water.
The two-story living room is a highlight of this home, with a wall of doors adorned with electric shades that overlook the backyard oasis. The primary bedroom and en-suite bathroom are equally impressive, featuring a beautiful soaking tub, walk-in shower, double vanities, and two walk-in closets.
Upstairs, this property boasts a family room that is perfect for movie nights and cozy gatherings. The spacious layout of this room provides plenty of room for your loved ones to relax and enjoy quality time together. The well-designed bedrooms and bathrooms offer an ideal living arrangement for families seeking comfort and convenience.
As an owner, you will have access to visit Alligator Lake, a 3,400-acre lake with all the natural beauty that the Sunshine State has to offer. Additionally, the centrally-located community amenities center features a resort-style pool, spacious sun deck, and cabana. The splash pad and large sun deck are perfect for meeting friends and socializing with your community. Don't miss the opportunity to make this beautiful home your own and enjoy the luxurious lifestyle it provides. Embrace the Florida way of living and experience the best of both INDOOR and OUTDOOR living in this REMARKABLE property.
Listing Snapshot
- Price
- $835,000
- Days On Site
- N/A
- Bedrooms
- 5
- Inside Area (SqFt)
- 3,854 sqft
- Total Baths
- 4
- Full Baths
- 3
- Partial Baths
- 1
- Lot Size
- 0.16 Acres
- Year Built
- 2022
- MLS® Number
- O6175426
- Status
- Sold
- Property Tax
- $11,314.24 (2023)
- HOA/Condo/Coop Fees
- $102.67 monthly
- Sq Ft Source
- Public Records
Property Details
General Features
18 items
- Acres
- 0.16
- Attached Garage
- Yes
- Direction Faces
- North
- Foundation
- Slab
- Garage
- Yes
- Garage Spaces
- 3
- Levels
- Two
- Number Of Stories
- 2
- Parking
- Attached
- Pets
- Cats OK, Dogs OK
- Property Sub Type
- Single Family Residence
- Security
- Fire Sprinkler System, Smoke Detector(s)
- Sewer
- Public Sewer
- SqFt Total
- 5,266
- Style
- Traditional
- Utilities
- Cable Available, Electricity Available
- Water Source
- Public
- Zoning
- X
Interior Features
20 items
- Appliances
- Dishwasher, Dryer, Electric Water Heater, Microwave, Range, Refrigerator, Washer, Water Softener
- Cooling
- Central Air
- Flooring
- Carpet, Ceramic Tile
- Heating
- Central
- Interior
- Cathedral Ceiling(s), Dry Bar, High Ceilings, Open Floorplan, Walk-In Closet(s)
- Laundry Features
- Inside, Upper Level
- Spa
- Yes
Rooms
| Room | Dimensions | Level | Features |
|---|---|---|---|
| Balcony/Porch/Lanai | 19x11 | First | |
| Bathroom 2 | Second | ||
| Bathroom 3 | Second | ||
| Bedroom 2 | 13x11 | Second | |
| Bedroom 3 | 11x11 | Second | |
| Bedroom 4 | 11x12 | Second | |
| Bedroom 5 | 13x11 | Second | |
| Dining Room | 11x14 | First | |
| Family Room | 18x24 | First | |
| Kitchen | 12x19 | First | Wet Bar |
| Laundry | 10x6 | Second | |
| Living Room | 11x14 | First | |
| Master Bedroom | 16x17 | First |
Exterior Features
14 items
- Construction Details
- Concrete, Stone
- Exterior
- Lighting, Rain Gutters, Dock
- Fencing
- Other
- Lot Features
- Waterfront
- Other Structures
- Boat House
- Pool Features
- Gunite, Heated, In Ground, Infinity, Salt Water, Private
- Private Pool
- Yes
- Roof
- Shingle
- Spa
- Yes
- Spa Features
- Heated, In Ground
- View
- Canal, Lake, Water
- Waterfront
- Yes
- Waterfront Features
- Canal Front, Lake Privileges
- Waterview
- Canal, Lake, Water
Community Features
7 items
- Association Fee
- $308.0
- Association Fee Frequency
- Quarterly
- Community Features
- Playground, Pool
- MLS Area
- 34772 - St Cloud (Narcoossee Road)
- Township
- 26S
- Financing Terms Available
- Cash, Conventional, VA Loan
- Roads
- Concrete
Location
5044 Center Court, Saint Cloud, FL 34772 · 34772 - St Cloud (Narcoossee Road)


Neighborhood & Commute
ZIP Code 34772
- Median household income
- $70,917
- Income per person
- $29,929
- Households
- 16,421
- Average household size
- 3.01
- Median age
- 37.9
Source: Walk Score.
Disclosure: Community information and market data powered by Constellation Data Labs. Information is deemed reliable but not guaranteed.
Schools
- Elementary School
- Hickory Tree Elem
- Middle School
- Harmony Middle
- High School
- Harmony High
Price & Status History
- Listing updated with changes from the MLS®
- Status changed to Closed
- Price changed to $849,000
Friends & Family
Similar Homes
For sale in Saint Cloud, single family residence, within 20% of this price.
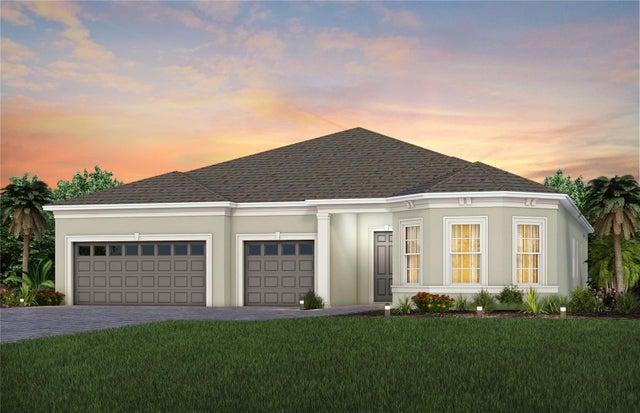 $838,321Single Family Residence SoldSold3Beds4Total Baths2,808Sqft2441 PINE PRESERVE COURTSAINT CLOUD, FL 34771DEL WEBB SUNBRIDGE Subdivision
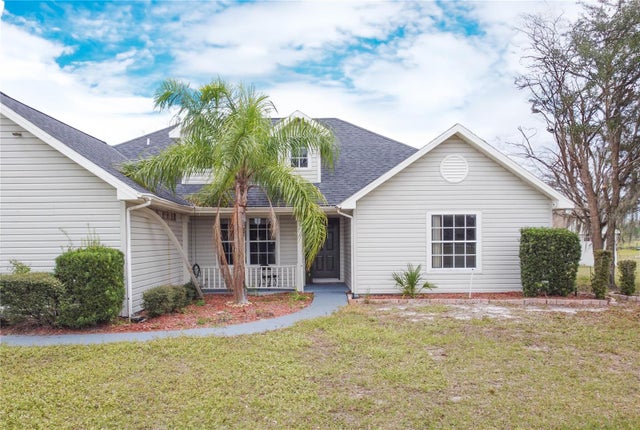 $850,000Single Family Residence SoldSold4Beds2Total Baths1,934Sqft2501 ABSHER ROADSAINT CLOUD, FL 34771NARCOOSSEE NEW MAP Subdivision
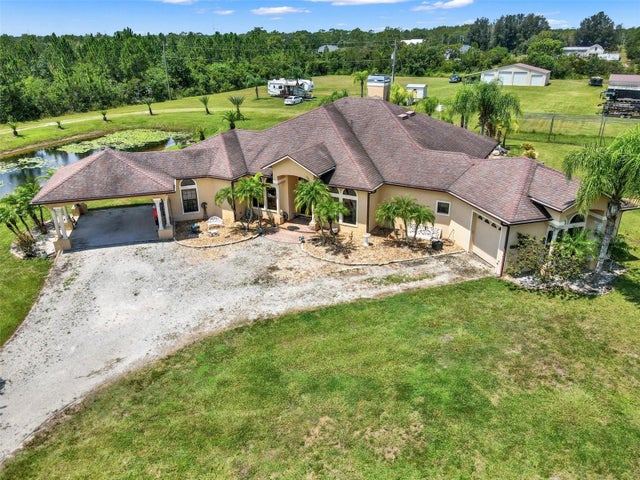 $850,000Single Family Residence SoldSold4Beds2Total Baths2,656Sqft3524 LA SALLE AVENUESAINT CLOUD, FL 34772ST CLOUD MANOR ESTATES 02 Subdivision
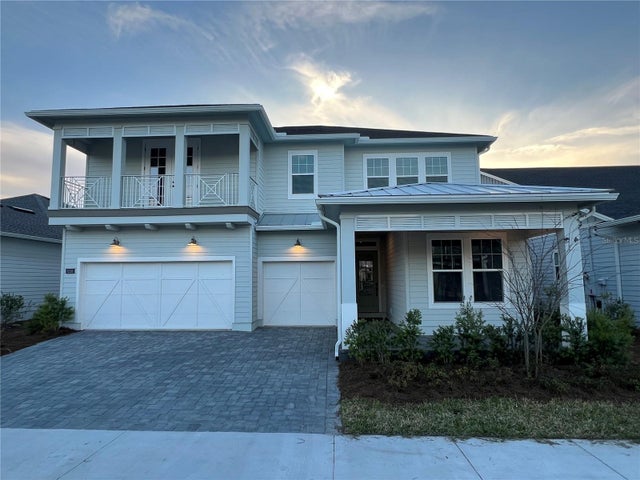 $850,000Single Family Residence SoldSold5Beds4Total Baths3,164Sqft6358 TRAILBLAZE BENDSAINT CLOUD, FL 34771WESLYN PARK Subdivision