

SoldSingle Family ResidenceSold
5525 Cutting Horse Way
Groveland, FL 34736
$1,750,000
- 5Beds
- 7Baths6 full, 1 half
- 5,712Sq Ft
- $306Per Sq Ft
- 7.37Acres
- 2024Built
- Subdivision
- Ranch Club
- County
- Lake
- MLS®
- O6228157
Overview
SIGNIFICANT PRICE REDUCTION!! Discover unparalleled luxury in this meticulously, modern, custom new construction home. Nestled on over 7 acres with lake access and serene water views within a tranquil gated community in the heart of Groveland. This stunning estate features elaborate upgrades throughout, including a grand foyer with dual staircases and soaring ceilings, a gourmet kitchen with stone countertops, an oversized island, and a butler's/chef kitchen. Spacious eating area with access to the covered patio, leading up to your private gym room with panoramic views, and full bathroom that can used as a pool bath as well. This home was designed with a private office with French doors and a desired guest bedroom, and full bathroom. The first-floor deluxe primary suite includes a lavishly designed bathroom with numerous aesthetic features, including, lushing waterfall grand shower, modern garden bath, and extended high vanities with endless counterspace. Ascend the grand staircase to a custom-built designer closet, a large loft, and the three spacious bedrooms each with en suite bathrooms and walk-in closets, all overlooking the grand open layout of the living room and kitchen. Along with this luxurious home, there's an additional single-family home with a separate entrance offers over 1,300 square feet of living space with a full kitchen, living area, three bedrooms, 2.5 bathrooms, 2-car garage, and a wrap around back patio, ideal for an in-law suite. Outdoor features an extensive driveway, over 5 luscious green, pasteurized, flat and clear acres, and serene water views. Experience the perfect blend of exquisite modern, luxurious estate, and agricultural lifestyle, designed to fulfill your dream home desires! SELLER IS OFFERING $25,000 SELLER'S CREDIT FOR BUYER TO BUILD THEIR CUSTOM POOL!
Listing Snapshot
- Price
- $1,750,000
- Days On Site
- N/A
- Bedrooms
- 5
- Inside Area (SqFt)
- 5,712 sqft
- Total Baths
- 7
- Full Baths
- 6
- Partial Baths
- 1
- Lot Size
- 7.37 Acres
- Year Built
- 2024
- MLS® Number
- O6228157
- Status
- Sold
- Property Tax
- $2,834.77 (2024)
- HOA/Condo/Coop Fees
- $166.67 monthly
- Sq Ft Source
- Builder
Property Details
General Features
18 items
- Acres
- 7.37
- Attached Garage
- Yes
- Direction Faces
- South
- Foundation
- Slab
- Garage
- Yes
- Garage Spaces
- 3
- Levels
- Two
- Parking
- Driveway, Garage Door Opener, Garage Faces Side, Oversized, Attached
- Pets
- Yes
- Property Condition
- New Construction
- Property Sub Type
- Single Family Residence
- Security
- Gated Community, Smoke Detector(s)
- Sewer
- Septic Tank
- SqFt Total
- 7,720
- Style
- Custom, Florida
- Utilities
- Electricity Available, Electricity Connected, Underground Utilities, Water Connected
- Water Source
- Private, Well
- Zoning
- PUD
Interior Features
22 items
- Appliances
- Cooktop, Dishwasher, Disposal, Electric Water Heater, Exhaust Fan, Ice Maker, Range, Range Hood, Refrigerator
- Cooling
- Central Air, Zoned
- Flooring
- Laminate, Tile
- Furnished
- Unfurnished
- Heating
- Central, Electric, Exhaust Fan, Heat Pump
- Interior
- Eat-in Kitchen, High Ceilings, Open Floorplan, Tray Ceiling(s), Walk-In Closet(s)
- Laundry Features
- Common Area, Electric Dryer Hookup, Inside, Laundry Room, Upper Level, Washer Hookup
- Window Features
- Aluminum Frames, Double Pane Windows, ENERGY STAR Qualified Windows, Insulated Windows, Low Emissivity Windows, Tinted Windows
Rooms
| Room | Dimensions | Level | Features |
|---|---|---|---|
| Additional Bedroom | 15x15 | First | |
| Balcony/Porch/Lanai | 20x20 | First | |
| Bedroom 1 | 15x15 | Second | |
| Bedroom 2 | 15x15 | Second | |
| Bedroom 3 | 15x15 | Second | |
| Family Room | 30x30 | First | |
| Foyer | 15x15 | First | |
| Great Room | 20x25 | First | |
| Gym | 15x15 | First | |
| Kitchen | 20x30 | First | |
| Loft | 25x25 | Second | |
| Master Bathroom | 20x30 | First | Granite Counters, Stone Counters |
| Master Bedroom | 20x20 | First | |
| Office | 15x15 | First |
Exterior Features
10 items
- Construction Details
- Block, Stucco
- Exterior
- Garden, Lighting
- Lot Features
- Cleared, Corner Lot, Landscaped, Level, Pasture, Paved, Waterfront
- Patio And Porch
- Covered, Patio, Rear Porch
- Roof
- Shingle
- View
- Pond, Water, Trees/Woods
- Waterfront
- Yes
- Waterfront Features
- Lake Privileges, Pond
- Waterview
- Pond, Water, Trees/Woods
- Windows/Doors
- Aluminum Frames, Double Pane Windows, ENERGY STAR Qualified Windows, Insulated Windows, Low Emissivity Windows, Tinted Windows
Community Features
8 items
- Association Fee
- $500.0
- Association Fee Frequency
- Quarterly
- Community Features
- Gated
- MLS Area
- 34736 - Groveland
- Township
- 21
- Financing Terms Available
- Cash, Conventional
- Roads
- Asphalt
- Horse Allowed
- Yes
Location
5525 Cutting Horse Way, Groveland, FL 34736 · 34736 - Groveland


Neighborhood & Commute
ZIP Code 34736
- Median household income
- $73,235
- Income per person
- $33,508
- Households
- 11,354
- Average household size
- 2.68
- Median age
- 43.0
Source: Walk Score.
Disclosure: Community information and market data powered by Constellation Data Labs. Information is deemed reliable but not guaranteed.
Schools
- Elementary School
- Groveland Elem
- Middle School
- Gray Middle
- High School
- South Lake High
Price & Status History
- Listing updated with changes from the MLS®
- Status changed to Closed
- Price changed to $1,999,900
Friends & Family
Similar Homes
For sale in Groveland, single family residence, within 20% of this price.
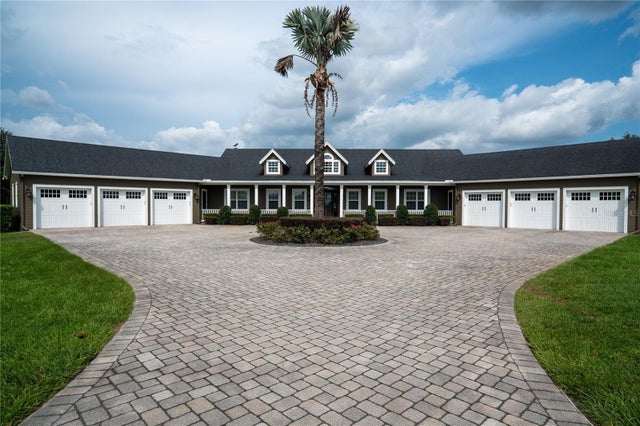 $1,799,999Single Family Residence SoldSold4Beds4Total Baths6,687Sqft12232 STATE ROAD 33GROVELAND, FL 34736GROVELAND FARMS 31-22-25 Subdivision
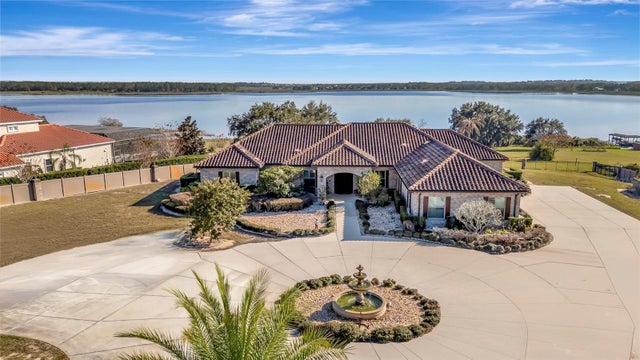 $1,630,000Single Family Residence SoldSold4Beds4Total Baths4,550Sqft8140 CHERRY LAKE ROADGROVELAND, FL 34736SEYBOLD ON CHERRY LAKE Subdivision
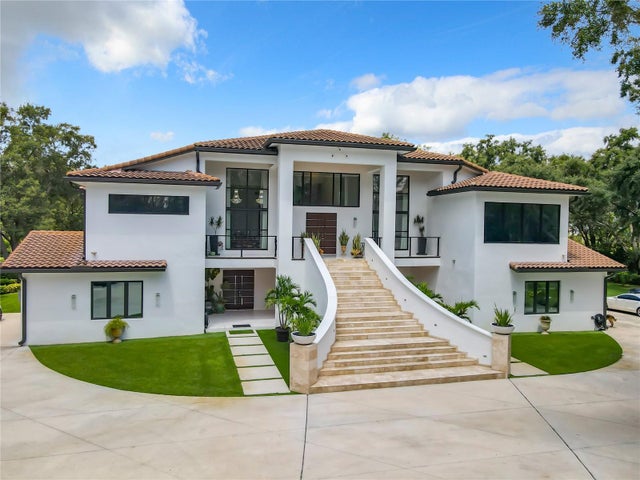 $1,880,000Single Family Residence SoldSold5Beds6Total Baths6,517Sqft12605 PHILLIPS ROADGROVELAND, FL 34736GROVELAND FARMS 32-22-25 Subdivision
 $1,500,000Single Family Residence SoldSold4Beds4Total Baths3,788Sqft469 LONG AND WINDING ROADGROVELAND, FL 34737BLUE SPRING RESERVE Subdivision