

SoldSingle Family ResidenceSold
19017 Ranch Club Boulevard
Groveland, FL 34736
$1,350,000
- 3Beds
- 4Baths3 full, 1 half
- 4,225Sq Ft
- $320Per Sq Ft
- 6.8Acres
- 2010Built
- Subdivision
- Ranch Club Sub
- County
- Lake
- MLS®
- G5080083
Overview
Embrace the tranquility offered by this renovated masterpiece. A tree-lined brick paved driveway welcomes you home each day to your 6.8 acre estate. Enter in through the double doors, imported from Mexico, and your breath will be taken away by the sheer beauty of the view through the newly installed hurricane slider doors of the rear entrance. Included in that view is the newly installed, custom designed saltwater pool to which the owner spared no expense. Heat the entire pool, or just the jacuzzi that lies beneath. Spark the ambiance in the evening by igniting both gas operated torches. A custom built gazebo plus a custom built outdoor kitchen and bar sets the perfect tone for entertainment. All of this is perfectly positioned under the 3500 square foot lanai with bar-less screens, being sure to not take away from the view of your land and the amazing sunsets that submerge it from this angle. The interior boasts the same elegance, fully equipped with your very own theatre room offering raised seating, a full bathroom (that doubles as a pool bath), and surround sound that has the option to be heard throughout the home. The kitchen excerpts a luxury experience equipped with an Italian imported gas burning range, a deluxe coffee/expresso/latte maker that can remember your personalized taste, newer appliances, copper sink, pot filler, granite countertops, and an abundance of storage with pull outs and soft close doors. After renovations, the main living area is now fully open, offering plenty of space without obstruction. The main focal point being the marble covered fireplace with a matching, custom cut, back-lit marble wall piece. An office/den sits in the front of the home, and overlooks the landscaped front yard and fountain feature. The West wing of the home is your Primary Suite. This suite includes an attached room that can be used as an office, siting area, or exercise nook and has a private entrance to the lanai. A hidden door opens up to a huge closet, once used as a safe room, with newly installed built-ins for the most avid shoppers. The primary bathroom aims to please with an ample sized centered jet tub. The current owners removed four obstructive pillars in this room, so that it has more of a desirable flow into the walk-through shower, equipped with two shower heads. Each side of the bathroom acts as "his & her" dedicated sinks and lengthy counter space. The additional two bedrooms are located on the far opposite side of the home and are separated by shared bathroom. This home operates on (fully paid off) solar panels generating very low electric bills. The main home features a 3 car side-loading garage, while the added building offers an additional 2 car garage. On top of the garage spaces in the outbuilding is a room that has been started with a guest suite in mind. The plumbing is in place, and a split unit has already been installed. The gated community offers lake access via a private boat ramp for residents. A true gem is waiting for you, do yourself a favor and schedule a private showing today! Oh, and BRING YOUR HORSES!
Listing Snapshot
- Price
- $1,350,000
- Days On Site
- N/A
- Bedrooms
- 3
- Inside Area (SqFt)
- 4,225 sqft
- Total Baths
- 4
- Full Baths
- 3
- Partial Baths
- 1
- Lot Size
- 6.8 Acres
- Year Built
- 2010
- MLS® Number
- G5080083
- Status
- Sold
- Property Tax
- $9,047 (2023)
- HOA/Condo/Coop Fees
- $166.67 monthly
- Sq Ft Source
- Public Records
Property Details
General Features
16 items
- Acres
- 6.8
- Attached Garage
- Yes
- Direction Faces
- East
- Foundation
- Slab
- Garage
- Yes
- Garage Spaces
- 5
- Levels
- One
- Parking
- Circular Driveway, Driveway, Garage Door Opener, Garage Faces Side, Guest, Parking Pad, Attached
- Pets
- Yes
- Property Sub Type
- Single Family Residence
- Sewer
- Septic Tank
- SqFt Total
- 4,762
- Style
- Mediterranean
- Utilities
- Cable Available, Cable Connected, Electricity Available, Electricity Connected, Propane
- Water Source
- Private, Well
- Zoning
- A
Interior Features
18 items
- Appliances
- Dishwasher, Dryer, Microwave, Range, Refrigerator, Tankless Water Heater, Washer
- Cooling
- Central Air, Zoned
- Fireplace
- Yes
- Fireplace Features
- Gas, Living Room
- Flooring
- Carpet, Tile
- Heating
- Active Solar, Central, Electric, Solar, Zoned
- Interior
- Cathedral Ceiling(s), Eat-in Kitchen, High Ceilings, Open Floorplan, Stone Counters, Tray Ceiling(s), Vaulted Ceiling(s), Walk-In Closet(s)
- Laundry Features
- Laundry Room
- Spa
- Yes
Rooms
| Room | Dimensions | Level | Features |
|---|---|---|---|
| Bedroom 2 | 14x13 | First | |
| Bedroom 3 | 13x12 | First | |
| Bonus Room | 26x21 | First | |
| Dining Room | 12x12 | First | |
| Game Room | 20x13 | First | |
| Kitchen | 17x9 | First | Pantry |
| Living Room | First | ||
| Master Bedroom | 21x6 | First | |
| Office | 13x12 | First |
Exterior Features
11 items
- Construction Details
- Block, Stucco
- Exterior
- Courtyard, Lighting, Outdoor Grill, Outdoor Kitchen, Storage
- Lot Features
- Cleared, Irregular Lot, Landscaped, Level, Paved
- Other Structures
- Barn(s)
- Patio And Porch
- Covered, Enclosed, Patio, Rear Porch, Screened
- Pool Features
- Gunite, In Ground, Salt Water, Screen Enclosure, Solar Heat, Tile, Private
- Private Pool
- Yes
- Roof
- Shingle
- Spa
- Yes
- Spa Features
- Heated, In Ground
- Waterfront Features
- Lake Privileges
Community Features
8 items
- Association Fee
- $2000.0
- Association Fee Frequency
- Annually
- Community Features
- Gated
- MLS Area
- 34736 - Groveland
- Township
- 21
- Financing Terms Available
- Cash, Conventional, VA Loan
- Roads
- Paved
- Horse Allowed
- Yes
Location
19017 Ranch Club Boulevard, Groveland, FL 34736 · 34736 - Groveland


Neighborhood & Commute
ZIP Code 34736
- Median household income
- $73,235
- Income per person
- $33,508
- Households
- 11,354
- Average household size
- 2.68
- Median age
- 43.0
Source: Walk Score.
Disclosure: Community information and market data powered by Constellation Data Labs. Information is deemed reliable but not guaranteed.
Price & Status History
- Listing updated with changes from the MLS®
- Status changed to Closed
Friends & Family
Similar Homes
For sale in Groveland, single family residence, within 20% of this price.
 $1,350,000Single Family Residence SoldSold6Beds4Total Baths4,287Sqft481 BLUE CYPRESS DRIVEGROVELAND, FL 34736WATERSIDE POINTE PH 3 Subdivision
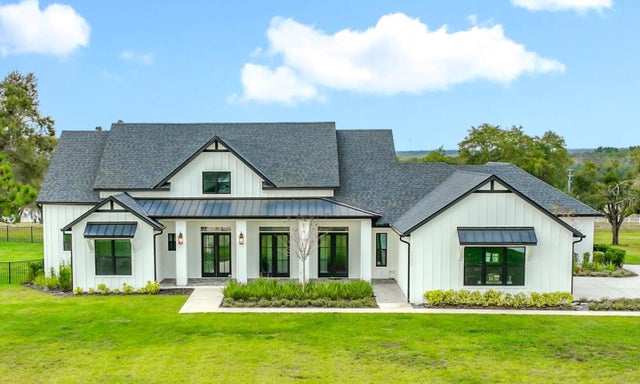 $1,400,000Single Family Residence SoldSold4Beds5Total Baths3,912Sqft19375 RANCH CLUB BOULEVARDGROVELAND, FL 34736RANCH CLUB SUB Subdivision
 $1,254,350Single Family Residence SoldSold4Beds5Total Baths3,648Sqft5430 HIDDEN HORSE WAYGROVELAND, FL 34736RANCH CLUB SUB Subdivision
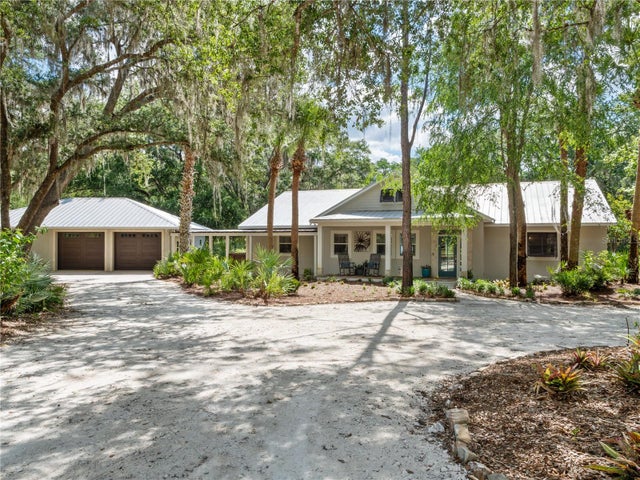 $1,250,000Single Family Residence SoldSold4Beds4Total Baths2,866Sqft6043 LAKE ERIE ROADGROVELAND, FL 34736NA Subdivision