

SoldSingle Family ResidenceSold
469 Long And Winding Road
Groveland, FL 34737
$1,500,000
- 4Beds
- 4Baths3 full, 1 half
- 3,788Sq Ft
- $396Per Sq Ft
- 2.51Acres
- 2023Built
- Subdivision
- Blue Spring Reserve
- County
- Lake
- MLS®
- O6214570
Overview
2.51 ACRES! Custom craftsman home built in 2023. 469 Long and Winding Road, situated in Groveland’s Blue Spring Reserve, sits atop a 2.51 acre lot in a private cul-de-sac. The home spans over 3700 square feet with 4 bedrooms, a theatre/game room, a gym and a 3-car garage. The wrap around herringbone paver driveway welcomes you to the front of the home, where the exterior elevation features a 40x12 front porch. The front porch is complete with cedar columns and cedar tongue and groove ceilings. The exterior is also complimented by the black metal roof and the round copper downspouts. Through the custom made 10 foot cypress wood front door, you are welcomed by soaring 18 foot ceilings with solid railroad tie beams on the vaulted ceilings. The kitchen features custom built cabinets that go all the way to the top of the 12 foot ceiling. The cabinets are complimented by 12 inch crown molding, under glow and under cabinet lighting The tray ceiling in the kitchen features a tongue and groove accent. All appliances are GE monogram and are finished at the cabinet level. The countertops are Cambria quartz. To the left of the kitchen is the pantry complete with built-ins and a beverage fridge. Past the pantry is the laundry room with dog washing station. Out the access door, under the Porte-coche is access into the gym. This space is multi-functional and is under heat/air. Off to the right of the kitchen and past the great room is the primary suite. The primary features vaulted ceilings with tongue and groove white pine, a stone fireplace and an entertainment center. Into the primary en-suite, there is a 14x5 stone wall behind the free standing tub, a walk in shower and dual vanities. The walk-in closet has been outfitted with built-ins and an island. The remaining 3 bedrooms also offer wood accents on the walls. The 2 guest bedrooms on the left side of the home feature a Jack and Jill bathroom, each with their own private vanity, then a shared tub/shower. The game room, also designed as a theatre room, features built-in theatre speakers, subwoofers and surround sound. The outdoor rear lanai is over 1,000 square and was designed to offer every aspect you would enjoy inside, while bringing it outside into its own space. The lanai features wood plank tile, a dining area, sitting area, living area and its own outdoor kitchen. The outdoor kitchen offers a 48” grill and hood system with a refrigerator, sink, double trash bin, and Black leather granite. In addition, there is a real wood burning fireplace, that overlooks the incredible pool. The pool has a gas heater, 2 copper fire bowls, a sun shelf and a sunken spa. Beside the pool is the putting green! The home has 2 tankless water heaters, 1 is for the primary suite only. There are French drains around the entire home. The attic has spray foam insulation and the home has foam cell insulation throughout. It is an automated smart home and has a screen mounted inside to control guest gate access, Sonos speakers, pool features and more. There is a reverse osmosis drinking water system. Blue Springs Reserve is a gated community with a low HOA, nature trails, a boardwalk and a public dock. Located minutes to the turnpike, this home puts you only minutes to downtown Winter Garden, Orlando, Disney and the Airport. Enjoy all of your daily conveniences, while having all that you need on 2.51 acres. Call today to schedule a private tour.
Listing Snapshot
- Price
- $1,500,000
- Days On Site
- N/A
- Bedrooms
- 4
- Inside Area (SqFt)
- 3,788 sqft
- Total Baths
- 4
- Full Baths
- 3
- Partial Baths
- 1
- Lot Size
- 2.51 Acres
- Year Built
- 2023
- MLS® Number
- O6214570
- Status
- Sold
- Property Tax
- $1,514.39 (2023)
- HOA/Condo/Coop Fees
- $135 monthly
- Sq Ft Source
- Public Records
Property Details
General Features
15 items
- Acres
- 2.51
- Attached Garage
- Yes
- Direction Faces
- West
- Foundation
- Block
- Garage
- Yes
- Garage Spaces
- 3
- Levels
- One
- Parking
- Driveway, Garage Door Opener, Garage Faces Side, Attached
- Pets
- Yes
- Property Sub Type
- Single Family Residence
- Sewer
- Septic Tank
- SqFt Total
- 6,283
- Style
- Craftsman
- Utilities
- Electricity Connected, Water Connected
- Water Source
- Public
Interior Features
23 items
- Appliances
- Dishwasher, Dryer, Microwave, Range, Range Hood, Refrigerator, Tankless Water Heater, Washer, Wine Refrigerator
- Cooling
- Central Air
- Fireplace
- Yes
- Fireplace Features
- Outside, Stone, Wood Burning
- Flooring
- Tile, Wood
- Heating
- Central
- Interior
- Coffered Ceiling(s), Crown Molding, Eat-in Kitchen, High Ceilings, Open Floorplan, Stone Counters, Tray Ceiling(s), Vaulted Ceiling(s)
- Laundry Features
- Inside, Laundry Room
- Spa
- Yes
- Window Features
- Blinds, Shutters
Rooms
| Room | Dimensions | Level | Features |
|---|---|---|---|
| Balcony/Porch/Lanai | 40x12 | First | |
| Bedroom 2 | 11x12 | First | Ceiling Fan(s) |
| Bedroom 3 | 11x12 | First | Ceiling Fan(s) |
| Bedroom 4 | 11x12 | First | Ceiling Fan(s) |
| Game Room | 19x16 | First | |
| Great Room | 28x20 | First | |
| Gym | 12x22 | First | |
| Kitchen | 16x20 | First | |
| Laundry | First | ||
| Living Room | First | Ceiling Fan(s) | |
| Master Bathroom | First | ||
| Master Bedroom | 15x22 | First | Ceiling Fan(s) |
| Office | 13x9 | First |
Exterior Features
12 items
- Construction Details
- Cedar, HardiPlank Type, Stone, Stucco
- Exterior
- Lighting
- Lot Features
- Cul-De-Sac, Greenbelt, Landscaped, Near Golf Course, Paved
- Patio And Porch
- Covered, Front Porch, Other, Rear Porch, Screened
- Pool Features
- Heated, In Ground, Private
- Private Pool
- Yes
- Roof
- Metal
- Spa
- Yes
- Spa Features
- In Ground
- View
- Pond, Water, Park/Greenbelt, Pool, Trees/Woods
- Waterview
- Pond, Water, Park/Greenbelt, Pool, Trees/Woods
- Windows/Doors
- Blinds, Shutters
Community Features
7 items
- Association Fee
- $135.0
- Association Fee Frequency
- Monthly
- Community Features
- Gated
- MLS Area
- 34737 - Howey In The Hills
- Township
- 21
- Financing Terms Available
- Cash, Conventional, VA Loan
- Roads
- Asphalt, Paved
Location
469 Long And Winding Road, Groveland, FL 34737 · 34737 - Howey In The Hills


Neighborhood & Commute
ZIP Code 34737
- Median household income
- $78,636
- Income per person
- $44,111
- Households
- 2,078
- Average household size
- 2.28
- Median age
- 57.0
Source: Walk Score.
Disclosure: Community information and market data powered by Constellation Data Labs. Information is deemed reliable but not guaranteed.
Schools
- Elementary School
- Astatula Elem
- Middle School
- East Ridge Middle
- High School
- Lake Minneola High
Price & Status History
- Listing updated with changes from the MLS®
- Status changed to Closed
- Price changed to $1,650,000
Friends & Family
Similar Homes
For sale in Groveland, single family residence, within 20% of this price.
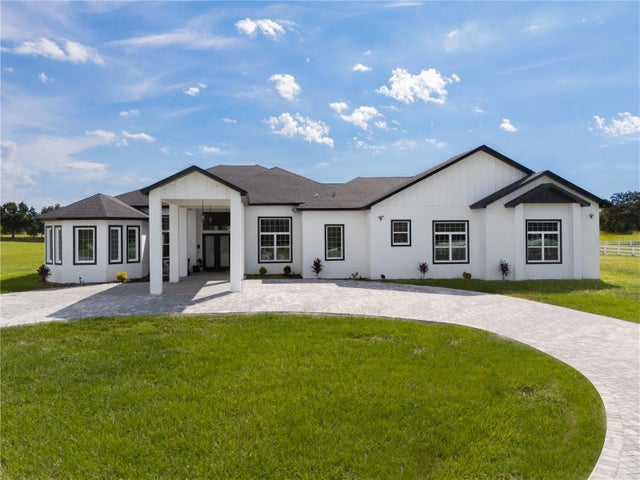 $1,500,000Single Family Residence SoldSold7Beds5Total Baths5,566Sqft18800 GROVES DRIVEGROVELAND, FL 34736RANCH CLUB SUB Subdivision
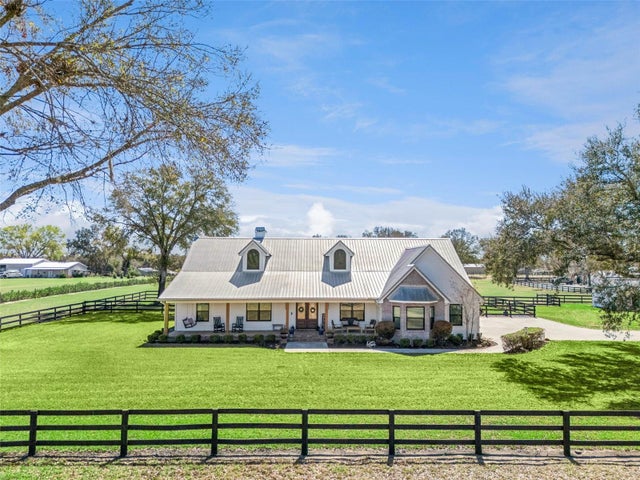 $1,500,000Single Family Residence SoldSold4Beds3Total Baths2,746Sqft7100 REDWING ROADGROVELAND, FL 34736GROVELAND FARMS 32-22-25 Subdivision
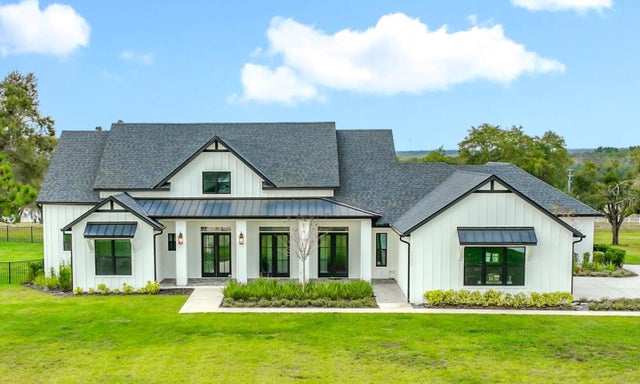 $1,400,000Single Family Residence SoldSold4Beds5Total Baths3,912Sqft19375 RANCH CLUB BOULEVARDGROVELAND, FL 34736RANCH CLUB SUB Subdivision
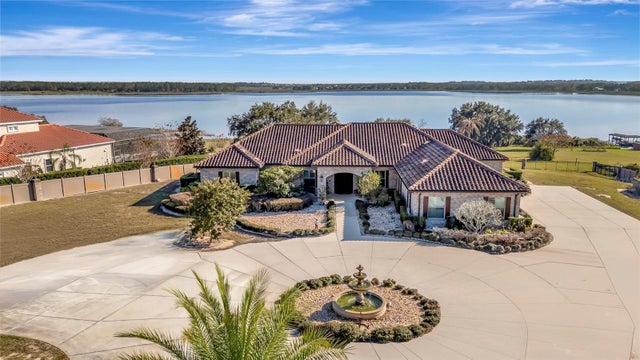 $1,630,000Single Family Residence SoldSold4Beds4Total Baths4,550Sqft8140 CHERRY LAKE ROADGROVELAND, FL 34736SEYBOLD ON CHERRY LAKE Subdivision