SoldSingle Family ResidenceSold
504 Yellow Submarine Court
Howey In The Hills, FL 34737
$1,760,000
- 4Beds
- 4Baths3 full, 1 half
- 3,711Sq Ft
- $474Per Sq Ft
- 1.8Acres
- 2022Built
- Subdivision
- Blue Spring Reserve
- County
- Lake
- MLS®
- O6384107
Overview
If you’ve been waiting for something truly different — this is it.
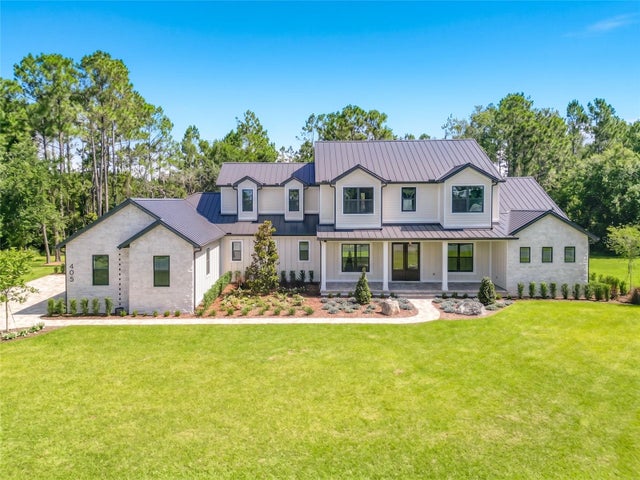
Located in Blue Spring Reserve in Howey in the Hills, this fully custom, tech-forward residence offers 3,711 heated square feet on a private 2-acre homesite in Lake County.
This 4-bedroom home, three of which are private master suites, features 3 full baths and 1 half bath and was designed for the buyer who wants every upgrade thoughtfully integrated and absolutely nothing left to do. The multiple suite-style bedrooms provide exceptional flexibility for multi-generational living, extended guests, or added privacy. In addition, the home includes a dedicated private office and a full-scale theater room, creating spaces that support both productivity and elevated entertaining.
The open-concept floor plan offers expansive living and dining areas that flow seamlessly into the chef’s kitchen, complete with a full appliance package, abundant cabinetry, and a stunning double island designed for both functionality and gathering. Custom finishes — including a statement copper kitchen sink — reflect timeless design and quality craftsmanship throughout.
Step outside to your own private resort experience, where a custom-designed pool and spa are framed by expansive screened and covered lanai spaces. Designed for seamless indoor-outdoor living, this exceptional retreat features two dedicated TV viewing areas — perfect for game day gatherings or sunset movies by the pool — along with a statement fireplace, a fully equipped outdoor kitchen, and integrated audio throughout.
The oversized 4-car garage (44x23.5) provides ample space for vehicles, storage, or hobby needs.
A custom home that stands apart in both design and execution. Schedule your private showing today.
Listing Snapshot
- Price
- $1,760,000
- Days On Site
- N/A
- Bedrooms
- 4
- Inside Area (SqFt)
- 3,711 sqft
- Total Baths
- 4
- Full Baths
- 3
- Partial Baths
- 1
- Lot Size
- 1.8 Acres
- Year Built
- 2022
- MLS® Number
- O6384107
- Status
- Sold
- Property Tax
- $10,008.79 (2025)
- HOA/Condo/Coop Fees
- $137.5 monthly
- Sq Ft Source
- Builder
Property Details
General Features
19 items
- Acres
- 1.8
- Attached Garage
- Yes
- Direction Faces
- Northeast
- Foundation
- Slab
- Garage
- Yes
- Garage Spaces
- 4
- Green Energy Efficient
- Construction, HVAC, Insulation
- Levels
- One
- Number Of Stories
- 1
- Parking
- Covered, Driveway, Electric Vehicle Charging Station(s), Garage Door Opener, Other, Oversized, Parking Pad, Attached
- Pets
- Yes
- Property Sub Type
- Single Family Residence
- Security
- Gated Community, Secured Garage/Parking, Security Gate, Smoke Detector(s)
- Sewer
- Septic Tank
- SqFt Total
- 5,587.2
- Style
- Coastal, Custom
- Utilities
- Cable Available, Cable Connected, Electricity Connected, Phone Available, Propane, Underground Utilities, Water Available, Water Connected
- Water Source
- Public
- Zoning
- PUD
Interior Features
21 items
- Appliances
- Bar Fridge, Convection Oven, Cooktop, Dishwasher, Disposal, Exhaust Fan, Freezer, Gas Water Heater, Ice Maker, Microwave, Refrigerator, Tankless Water Heater, Wine Refrigerator
- Cooling
- Central Air, Zoned
- Fireplace
- Yes
- Fireplace Features
- Family Room, Gas, Outside
- Flooring
- Brick, Carpet, Ceramic Tile, Marble
- Furnished
- Negotiable
- Heating
- Central, Heat Pump
- Interior
- Built-in Features, Crown Molding, High Ceilings, Open Floorplan, Smart Home, Stone Counters, Tray Ceiling(s), Walk-In Closet(s), Wet Bar
- Laundry Features
- Electric Dryer Hookup, Inside, Laundry Room
- Spa
- Yes
- Window Features
- Double Pane Windows, Insulated Windows, Shutters, Storm Window(s)
Rooms
| Room | Dimensions | Level | Features |
|---|---|---|---|
| Bathroom 2 | 7x11 | First | |
| Bathroom 3 | 7x9 | First | |
| Bathroom 4 | 5.5x6 | First | |
| Bedroom 3 | 14x16 | First | Ceiling Fan(s) |
| Kitchen | 16x18 | First | |
| Living Room | 25x20 | First | |
| Master Bathroom | 15x13 | First | Double Vanity, Granite Counters |
| Master Bedroom | 14x40 | First | Ceiling Fan(s) |
| Media Room | 18x14 | First | |
| Office | 14x14 | First | Ceiling Fan(s), Granite Counters |
Exterior Features
13 items
- Construction Details
- Block, Brick, HardiPlank Type, Stucco
- Exterior
- Courtyard, Fire Pit, Lighting, Outdoor Grill, Outdoor Kitchen, Private Yard, Rain Gutters, Storage
- Lot Features
- Landscaped, Private, Paved
- Other Structures
- Outdoor Kitchen
- Patio And Porch
- Covered, Enclosed, Front Porch, Other, Patio, Porch, Rear Porch, Screened
- Pool Features
- Gunite, Heated, In Ground, Pool Sweep, Salt Water, Screen Enclosure, Tile, Private
- Private Pool
- Yes
- Roof
- Metal
- Spa
- Yes
- Spa Features
- In Ground
- View
- Pool, Trees/Woods
- Waterview
- Pool, Trees/Woods
- Windows/Doors
- Double Pane Windows, Insulated Windows, Shutters, Storm Window(s)
Community Features
8 items
- Accessibility Features
- Accessible Entrance, Accessible Bedroom, Accessible Closets, Accessible Common Area, Accessible Full Bath, Accessible Hallway(s), Accessible Kitchen, Accessible Central Living Area
- Association Fee
- $412.5
- Association Fee Frequency
- Quarterly
- Community Features
- Gated, Street Lights
- MLS Area
- 34737 - Howey In The Hills
- Township
- 21S
- Financing Terms Available
- Cash, Conventional, FHA, VA Loan
- Roads
- Asphalt
Location
504 Yellow Submarine Court, Howey In The Hills, FL 34737 · 34737 - Howey In The Hills


Neighborhood & Commute
ZIP Code 34737
- Median household income
- $78,636
- Income per person
- $44,111
- Households
- 2,078
- Average household size
- 2.28
- Median age
- 57.0
Source: Walk Score.
Disclosure: Community information and market data powered by Constellation Data Labs. Information is deemed reliable but not guaranteed.
Schools
- Elementary School
- Astatula Elem
- Middle School
- East Ridge Middle
- High School
- Lake Minneola High
Price & Status History
- Listing updated with changes from the MLS®
- Status changed to Closed
Friends & Family
Similar Homes
For sale in Howey In The Hills, single family residence, within 20% of this price.