

SoldSingle Family ResidenceSold
10925 Arrowtree Boulevard
Clermont, FL 34715
$2,000,000
- 5Beds
- 5Baths4 full, 1 half
- 4,308Sq Ft
- $464Per Sq Ft
- 5.22Acres
- 2003Built
- Subdivision
- Arrowtree Reserve Ph I Sub
- County
- Lake
- MLS®
- O6400160
Overview
This 6-bedroom, 4.5-bath masterpiece is a stunning Western Red Cedar sided home. While showcasing a lodge look on the exterior, the interior is constructed with modern contemporary walls and gorgeous 30' tongue-and-groove pine ceilings. The home is surrounded by a nature preserve, yet it is in a desirable community and close to stores, restaurants, the new Crooked Can facility, lakes, parks, and downtown Clermont. The location appeals to the equestrian lifestyle, including Montverde Academy’s equestrian program and proximity to the World Equestrian Center. The property includes 5 high-and-dry acres surrounded by protected Florida wetlands and ancient cypress, creating a natural sanctuary. A 650-foot private driveway, secured by a gated intercom entry, winds beneath 100-year-old oaks. Fully fenced with premium aluminum and four-board fencing, the grounds showcase a picturesque “Florifonia” landscape of rolling hills and lush oak hammocks. The property features a fully equipped 4–5 stall barn with matted flooring, Nelson automatic waterers, a hot and cold wash rack, private office, tack room, half bathroom, and laundry, alongside a clay-base round pen, and three grassed and fenced paddocks. (2 of which are irrigated). A detached, insulated, and air-conditioned oversized two-car workshop sits adjacent to the barn. High-speed fiber optic connectivity extends throughout the entire property, including the barn. Inside the home, the main features include the floor to ceiling windows, large living room and wood-burning fireplace. The primary suite is complete with its own gas fireplace and an oversized shower. The kitchen features granite countertops, stainless steel appliances and custom cabinetry. Upstairs is a game room with a custom bar and an Olhausen pool table. A private in-law suite positioned over the side-loading 3-car garage is offered with its own entrance and living area. This space is ideal for guests or multi-generational living. Outdoors, a paver patio invites you to fully immerse yourself in the surrounding preserve, where bald eagles, ospreys, and roseate spoonbills are frequently spotted, reinforcing the property’s designation as a true nature sanctuary. Ideally located in the heart of Lake County’s renowned riding and birding country, with nearby access to trails such as the Florida Scrub-Jay Trail, this estate offers a lifestyle that is both peaceful and connected. The Cedar Island Estate is more than a home. It is a private retreat defined by land, craftsmanship, and an unmatched connection to nature. The location is also conveniently located to Downtown Winter Garden and Minneola. The FL-turnpike offers easy access to Orlando and MCO airport. Call today to schedule a private tour.
Listing Snapshot
- Price
- $2,000,000
- Days On Site
- N/A
- Bedrooms
- 5
- Inside Area (SqFt)
- 4,308 sqft
- Total Baths
- 5
- Full Baths
- 4
- Partial Baths
- 1
- Lot Size
- 5.22 Acres
- Year Built
- 2003
- MLS® Number
- O6400160
- Status
- Sold
- Property Tax
- $9,019.48 (2025)
- HOA/Condo/Coop Fees
- $120 monthly
- Sq Ft Source
- Public Records
Property Details
General Features
16 items
- Acres
- 5.22
- Attached Garage
- Yes
- Direction Faces
- Northwest
- Foundation
- Slab
- Garage
- Yes
- Garage Spaces
- 3
- Levels
- Multi/Split
- Number Of Stories
- 1
- Parking
- Attached
- Pets
- Yes
- Property Sub Type
- Single Family Residence
- Sewer
- Septic Tank
- SqFt Total
- 5,928
- Utilities
- Electricity Connected
- Water Source
- Private, Well
- Zoning
- PUD
Interior Features
10 items
- Appliances
- Cooktop, Dishwasher, Microwave, Refrigerator
- Cooling
- Central Air
- Flooring
- Laminate, Tile
- Furnished
- Unfurnished
- Heating
- Central
- Interior
- Eat-in Kitchen, High Ceilings, Open Floorplan, Vaulted Ceiling(s), Walk-In Closet(s)
- Laundry Features
- Laundry Room
Rooms
| Room | Dimensions | Level | Features |
|---|---|---|---|
| Kitchen | First | Kitchen Island | |
| Living Room | First | ||
| Master Bedroom | First |
Exterior Features
3 items
- Construction Details
- Frame, Wood Siding
- Exterior
- Lighting, Rain Gutters
- Roof
- Shingle
Community Features
6 items
- Association Fee
- $120.0
- Association Fee Frequency
- Monthly
- MLS Area
- 34715 - Minneola
- Township
- 21S
- Financing Terms Available
- Cash, Conventional, VA Loan
- Roads
- Paved
Location
10925 Arrowtree Boulevard, Clermont, FL 34715 · 34715 - Minneola


Neighborhood & Commute
ZIP Code 34715
- Median household income
- $83,081
- Income per person
- $36,682
- Households
- 8,439
- Average household size
- 2.67
- Median age
- 43.2
Source: Walk Score.
Disclosure: Community information and market data powered by Constellation Data Labs. Information is deemed reliable but not guaranteed.
Price & Status History
- Listing updated with changes from the MLS®
- Status changed to Closed
- Price changed to $2,149,000
Friends & Family
Similar Homes
For sale in Clermont, single family residence, within 20% of this price.
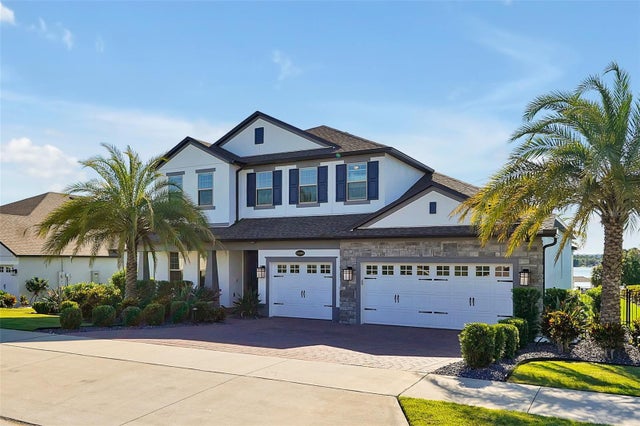 $2,000,000Single Family Residence SoldSold4Beds4Total Baths4,359Sqft13303 HIGHLAND WOODS DRIVECLERMONT, FL 34711JOHNS LAKE LNDG PH 5 Subdivision
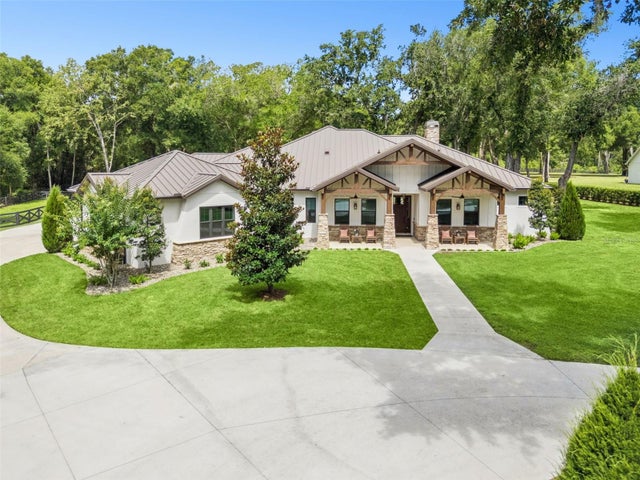 $1,950,000Single Family Residence SoldSold5Beds5Total Baths4,949Sqft20401 WOLF SPRINGS COURTCLERMONT, FL 34715WOLFHEAD RDG Subdivision
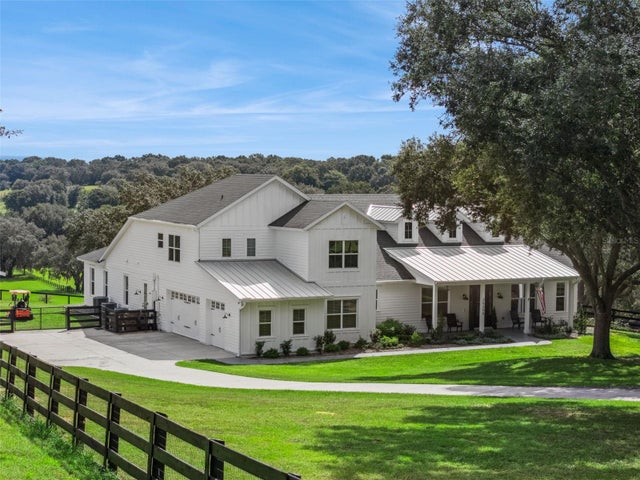 $1,940,000Single Family Residence SoldSold5Beds5Total Baths4,057Sqft20350 SUGARLOAF MOUNTAIN ROADCLERMONT, FL 34715
 $2,075,000Single Family Residence SoldSold4Beds4Total Baths5,321Sqft1956 BRANTLEY CIRCLECLERMONT, FL 34711CLERMONT MARGAREE GARDENS SUB Subdivision