

SoldSingle Family ResidenceSold
1956 Brantley Circle
Clermont, FL 34711
$2,075,000
- 4Beds
- 4Baths4 full
- 5,321Sq Ft
- $390Per Sq Ft
- 0.35Acres
- 1989Built
- Subdivision
- Clermont Margaree Gardens Sub
- County
- Lake
- MLS®
- G5097554
Overview
On the Point of Exclusive Margaree Gardens – Your Dream Home on Lake Minnehaha Awaits! This stunning, completely renovated home sits directly on Lake Minnehaha, part of the Clermont Chain of Lakes, in the highly sought-after Margaree Gardens neighborhood. From the moment you step through the gorgeous double doors with leaded glass transoms, you'll be greeted by breathtaking lake views and an abundance of natural light, thanks to the two-story front windows.
The heart of the home is the kitchen, a chef's dream, featuring dual granite islands, Viking Professional grade appliances, including double oven's, built-in microwave drawer, farmhouse sink, and a stunning backsplash. The soft-close cabinetry and drawers add a touch of luxury. Plus, there's a Butler's pantry with additional double ovens, another farmhouse sink, and a second dishwasher for convenience.
The spacious living room, with a cozy gas fireplace, offers a perfect space to relax while enjoying the lake view. The kitchen and dining rooms flow seamlessly, allowing you to stay connected with your guests while enjoying the view. The sunken family room, also with lake views and a gas fireplace, leads into the bonus room that features a wet bar, pool access, with a sitting area, and an additional bathroom.
The master suite is truly a retreat, with incredible views of the lake, and his & her walk-in closets. The master bathroom is a spa-like experience with dual vanities, an electric fireplace, a soaking garden tub, a massive walk-in shower with sauna, and even a dedicated coffee station room.
Step outside to the backyard oasis, where you'll find a boat dock with a screened room, boat lift, and seawall. The pavered pool deck is complemented by screened rear balconies and a porch for enjoying the outdoors in comfort. A fully equipped summer kitchen and a beautiful fireplace with double waterfalls create the perfect setting for relaxing or entertaining in your private outdoor paradise.
This home also offers His & Her offices, providing a dedicated space for work or study while still enjoying the tranquility of lake living.
Recent updates include:
Complete roof replacement, PVC plumbing, upstairs windows, crown molding, and trim.(2018)
Three new AC units with dehumidifiers (2020) and a service contract in place
Outdoor Summer Kitchen (2022)
Outdoor Fireplace and Fountain with double waterfalls (2022)
Whole house security system with 14 cameras (2022)
New landscape, irrigation system, and exterior lighting (2022)
Electric pool heater (2024)
Leaf filter gutter system on the rear portion of the home
Don’t miss the chance to own this incredible home! Schedule your showing today!
Listing Snapshot
- Price
- $2,075,000
- Days On Site
- N/A
- Bedrooms
- 4
- Inside Area (SqFt)
- 5,321 sqft
- Total Baths
- 4
- Full Baths
- 4
- Partial Baths
- 0
- Lot Size
- 0.35 Acres
- Year Built
- 1989
- MLS® Number
- G5097554
- Status
- Sold
- Property Tax
- $15,600.56 (2024)
- HOA/Condo/Coop Fees
- $150 Semi-Annually
- Sq Ft Source
- Public Records
Property Details
General Features
16 items
- Acres
- 0.35
- Attached Garage
- Yes
- Direction Faces
- West
- Foundation
- Slab
- Garage
- Yes
- Garage Spaces
- 3
- Levels
- Two
- Number Of Stories
- 2
- Parking
- Circular Driveway, Garage Door Opener, Garage Faces Side, Attached
- Pets
- Cats OK, Dogs OK, Number Limit
- Property Sub Type
- Single Family Residence
- Sewer
- Public Sewer
- SqFt Total
- 5,321
- Utilities
- Cable Available, Cable Connected, Electricity Available, Electricity Connected, Propane, Sewer Connected
- Water Source
- Public
- Zoning
- R-1-A
Interior Features
20 items
- Appliances
- Bar Fridge, Cooktop, Dishwasher, Disposal, Dryer, Microwave, Range, Range Hood, Refrigerator, Washer, Wine Refrigerator
- Cooling
- Central Air, Zoned
- Fireplace
- Yes
- Fireplace Features
- Electric, Gas
- Flooring
- Wood
- Furnished
- Negotiable
- Heating
- Central, Electric, Zoned
- Interior
- Cathedral Ceiling(s), Crown Molding, High Ceilings, Stone Counters, Tray Ceiling(s), Vaulted Ceiling(s), Walk-In Closet(s), Wet Bar
- Laundry Features
- Inside, Laundry Room, Upper Level
- Spa
- Yes
- Window Features
- Shutters
Rooms
| Room | Dimensions | Level | Features |
|---|---|---|---|
| Bedroom 2 | 16x14 | Second | |
| Bedroom 3 | 13x13 | Second | |
| Bedroom 4 | 13x12 | Second | |
| Bonus Room | 8x5 | First | |
| Dining Room | 15x10 | First | |
| Family Room | 20x20 | First | |
| Kitchen | 28x16 | First | |
| Living Room | 19x18 | First | |
| Master Bedroom | 24x20 | Second |
Exterior Features
15 items
- Construction Details
- Block, Brick
- Exterior
- Balcony, Lighting, Outdoor Kitchen, Outdoor Shower, Rain Gutters, Dock
- Lot Features
- Waterfront
- Other Structures
- Boat House
- Patio And Porch
- Screened
- Pool Features
- Heated, In Ground, Salt Water, Screen Enclosure, Private
- Private Pool
- Yes
- Roof
- Shingle
- Spa
- Yes
- Spa Features
- In Ground
- View
- Lake, Water
- Waterfront
- Yes
- Waterfront Features
- Lake Front, Lake Privileges
- Waterview
- Lake, Water
- Windows/Doors
- Shutters
Community Features
6 items
- Association Fee
- $150.0
- Association Fee Frequency
- Semi-Annually
- MLS Area
- 34711 - Clermont
- Township
- 22S
- Financing Terms Available
- Cash, Conventional, VA Loan
- Roads
- Asphalt
Location
1956 Brantley Circle, Clermont, FL 34711 · 34711 - Clermont


Neighborhood & Commute
ZIP Code 34711
- Median household income
- $80,405
- Income per person
- $38,195
- Households
- 29,624
- Average household size
- 2.58
- Median age
- 42.9
Source: Walk Score.
Disclosure: Community information and market data powered by Constellation Data Labs. Information is deemed reliable but not guaranteed.
Price & Status History
- Listing updated with changes from the MLS®
- Status changed to Closed
Friends & Family
Similar Homes
For sale in Clermont, single family residence, within 20% of this price.
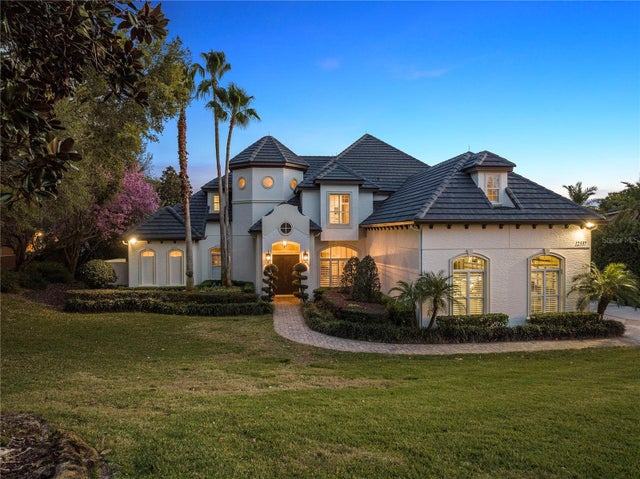 $2,095,000Single Family Residence SoldSold6Beds6Total Baths6,264Sqft12537 MAGNOLIA COVE COURTCLERMONT, FL 34711MAGNOLIA ISLAND SUB Subdivision
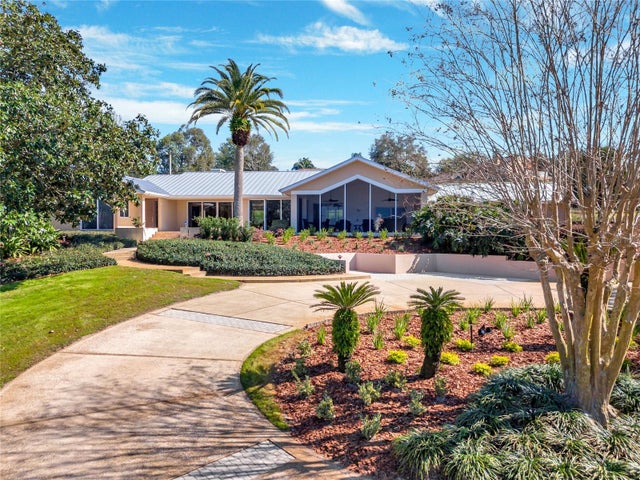 $2,100,000Single Family Residence SoldSold4Beds4Total Baths3,178Sqft12104 LAKESHORE DRIVECLERMONT, FL 34711CLERMONT Subdivision
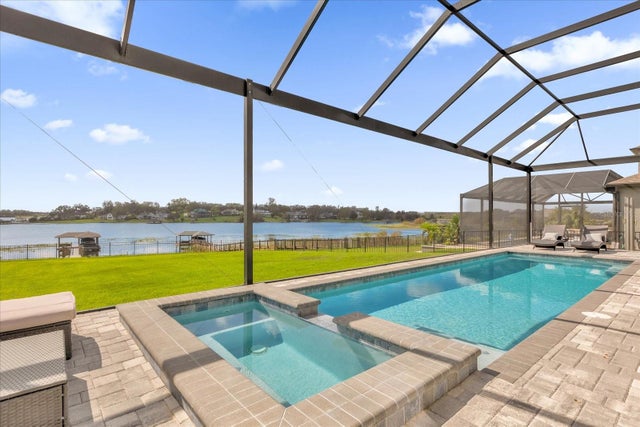
 Mainframe Listing$2,100,000Single Family Residence SoldSold5Beds6Total Baths4,830Sqft13016 SHADY RETREAT LOOPCLERMONT, FL 34711JOHNS LAKE LNDG Subdivision
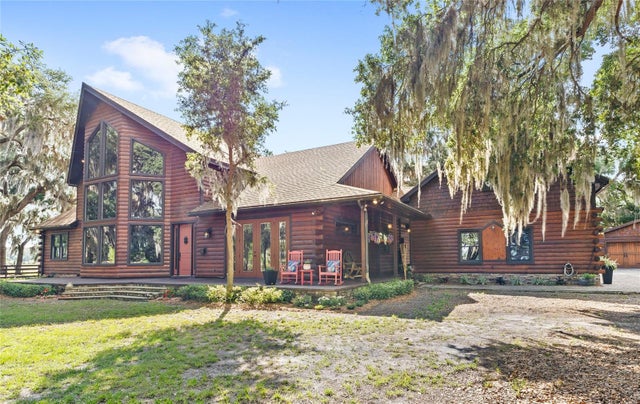 $2,000,000Single Family Residence SoldSold5Beds5Total Baths4,308Sqft10925 ARROWTREE BOULEVARDCLERMONT, FL 34715ARROWTREE RESERVE PH I SUB Subdivision