

SoldSingle Family ResidenceSold
13016 Shady Retreat Loop
Clermont, FL 34711
$2,100,000
- 5Beds
- 6Baths5 full, 1 half
- 4,830Sq Ft
- $435Per Sq Ft
- 0.72Acres
- 2021Built
- Subdivision
- Johns Lake Lndg
- County
- Lake
- MLS®
- O6249351
Overview
HUGE PRICE REDUCTION This luxurious two-story 2021 M/I Home is in the coveted John’s Lake Landing community. Set on the largest lot in the neighborhood, this property combines high-end upgrades and outdoor amenities, creating a perfect lakeside retreat. (To see the full video visit https://media.floridahomephoto.com/13016-Shady-Retreat-Loop/idx or click the link for the virtual tour!)
Upon entering, you are welcomed by 8 foot raised panel interior doors that emphasize the home’s grand feel. The open-concept kitchen features a large island with Pietra quartz countertops and solid hardwood cabinets, along with a Samsung Bespoke Refrigerator and a custom butler’s pantry with a built-in GE microwave. For added convenience, the kitchen includes a farmhouse sink, soft-close drawers, and a pot filler, ideal for meal preparation. A GE stainless steel double oven and dishwasher complete the upscale kitchen, which also features a walk-in pantry. The living spaces are adorned with custom light fixtures and indoor and outdoor fans, while the family room features a cozy electric fireplace and 85" Samsung TV. The primary suite is a true haven, with French doors opening to a private balcony overlooking the lake complete with swings and two oversized walk-in closets. The primary bathroom includes a dual sink vanity, a waterfall shower head with four additional MOEN jets, providing a spa-like experience. Each of the five bedrooms features its own walk-in closet, with an en suite bedroom offering stunning lake views. The laundry room is equipped with a Samsung washer and dryer, along with a drop-in sink for convenience. The home also includes comfort-height toilets with new toilet seats throughout. The south-facing backyard features a saltwater pool and spa with a pool heater, surrounded by a panoramic pool cage, offering uninterrupted views. For cozy evenings, the backyard also includes an outdoor stone firepit. A 10-zone irrigation system ensures the lush landscaping remains pristine year-round. The dock includes a 20' boat slip, a double jet ski slip, and has been upgraded with solar lighting along the walkway. The dock is equipped with electric and plumbing, perfect for those who love to spend time on the water.
Additional features include a Wasatch floor safe, water filtration system with reverse osmosis, a 24-hour Safetouch Security system covering all entry points, driveway, and dock views, and floodlights at the rear of the house for added security. The home also features UV lighting in the HVAC system, energy-efficient windows, a 240-volt outlet in the garage for high-voltage equipment or an electric vehicle charger.
The property includes an expansive 25-car driveway and a 5-car garage, with each garage door built to custom height standards a foot higher than standard garage doors, accommodating large commercial vehicles, boats, or trucks. The landscaping features black rubber mulch, which can last up to 10 years. Home builder's 15-year Structural Warranty is also transferrable!
This home offers unparalleled luxury, security, and space, all in the serene John’s Lake Landing community while still being close to major highways, the best schools and restaurants, as well as amazing views of the Disney fireworks every night! Schedule your showing today!
Listing Snapshot
- Price
- $2,100,000
- Days On Site
- N/A
- Bedrooms
- 5
- Inside Area (SqFt)
- 4,830 sqft
- Total Baths
- 6
- Full Baths
- 5
- Partial Baths
- 1
- Lot Size
- 0.72 Acres
- Year Built
- 2021
- MLS® Number
- O6249351
- Status
- Sold
- Property Tax
- $592.24 (2023)
- HOA/Condo/Coop Fees
- $63 monthly
- Sq Ft Source
- Estimated
Property Details
General Features
17 items
- Acres
- 0.72
- Attached Garage
- Yes
- Direction Faces
- North
- Foundation
- Slab
- Garage
- Yes
- Garage Spaces
- 5
- Green Energy Efficient
- Construction, Insulation, Roof, Windows
- Levels
- Two
- Number Of Stories
- 2
- Parking
- Boat, Driveway, Electric Vehicle Charging Station(s), Garage Door Opener, Oversized, Attached
- Pets
- Yes
- Property Sub Type
- Single Family Residence
- Security
- Security System, Smoke Detector(s)
- Sewer
- Public Sewer
- SqFt Total
- 6,304
- Utilities
- Cable Available, Cable Connected, Electricity Connected, Sewer Connected, Water Connected
- Water Source
- Public
Interior Features
25 items
- Appliances
- Cooktop, Dishwasher, Dryer, Electric Water Heater, Microwave, Range Hood, Refrigerator, Washer, Water Softener, Wine Refrigerator
- Cooling
- Central Air
- Fireplace
- Yes
- Fireplace Features
- Decorative, Electric, Family Room, Living Room
- Flooring
- Carpet, Ceramic Tile
- Heating
- Central, Electric
- Interior
- Built-in Features, Dry Bar, Eat-in Kitchen, High Ceilings, Open Floorplan, Stone Counters, Tray Ceiling(s), Walk-In Closet(s), Wet Bar
- Laundry Features
- Electric Dryer Hookup, Inside, Laundry Room, Upper Level, Washer Hookup
- Spa
- Yes
- Window Features
- Blinds, Double Pane Windows, Storm Window(s), Insulated Windows
Rooms
| Room | Dimensions | Level | Features |
|---|---|---|---|
| Bathroom 2 | 9x4 | Second | Stone Counters |
| Bathroom 3 | 8x5 | Second | Stone Counters |
| Bathroom 4 | 11x5 | Second | Stone Counters |
| Bathroom 5 | 10x5 | First | Stone Counters |
| Bedroom 2 | 12x16 | Second | Ceiling Fan(s) |
| Bedroom 3 | 16x13 | Second | Ceiling Fan(s) |
| Bedroom 4 | 15x11 | Second | Ceiling Fan(s) |
| Bedroom 5 | 12x12 | Second | Ceiling Fan(s) |
| Bonus Room | 12x15 | First | |
| Dining Room | 13x15 | First | |
| Kitchen | 31x26 | First | Breakfast Bar, Kitchen Island, Stone Counters |
| Living Room | 31x26 | First | |
| Loft | 19x35 | Second | Ceiling Fan(s), Wet Bar |
| Master Bathroom | 13x11 | Second | Double Vanity, Stone Counters |
| Master Bedroom | 19x16 | Second | Ceiling Fan(s) |
Exterior Features
15 items
- Construction Details
- Block, Stucco
- Exterior
- Balcony, Lighting, Rain Gutters, Dock
- Fencing
- Other
- Lot Features
- Cleared, Cul-De-Sac, Irregular Lot, Landscaped, Waterfront
- Patio And Porch
- Screened
- Pool Features
- Heated, In Ground, Lap, Salt Water, Screen Enclosure, Private
- Private Pool
- Yes
- Roof
- Shingle
- Spa
- Yes
- Spa Features
- Heated, In Ground
- View
- Lake, Water
- Waterfront
- Yes
- Waterfront Features
- Lake Privileges, Lake Front
- Waterview
- Lake, Water
- Windows/Doors
- Blinds, Double Pane Windows, Storm Window(s), Insulated Windows
Community Features
7 items
- Association Fee
- $63.0
- Association Fee Frequency
- Monthly
- Community Features
- Playground, Pool, Sidewalks
- MLS Area
- 34711 - Clermont
- Township
- 22S
- Financing Terms Available
- Cash, Conventional, VA Loan
- Roads
- Asphalt
Location
13016 Shady Retreat Loop, Clermont, FL 34711 · 34711 - Clermont


Neighborhood & Commute
ZIP Code 34711
- Median household income
- $80,405
- Income per person
- $38,195
- Households
- 29,624
- Average household size
- 2.58
- Median age
- 42.9
Source: Walk Score.
Disclosure: Community information and market data powered by Constellation Data Labs. Information is deemed reliable but not guaranteed.
Schools
- Elementary School
- Clermont Elem
- Middle School
- Windy Hill Middle
- High School
- East Ridge High
Price & Status History
- Listing updated with changes from the MLS®
- Status changed to Closed
- Price changed to $2,200,000
Friends & Family
Similar Homes
For sale in Clermont, single family residence, within 20% of this price.
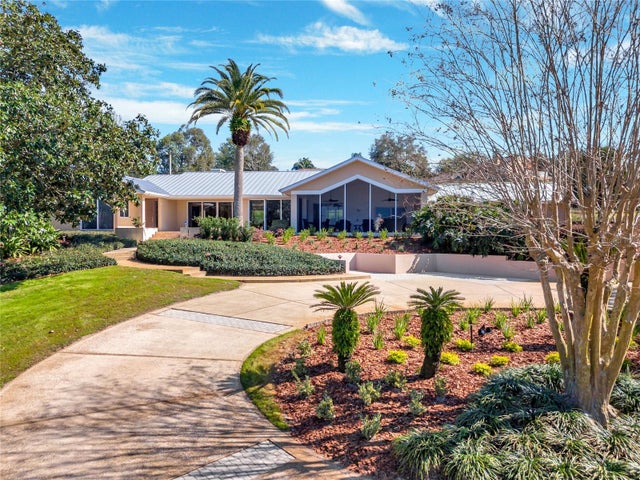 $2,100,000Single Family Residence SoldSold4Beds4Total Baths3,178Sqft12104 LAKESHORE DRIVECLERMONT, FL 34711CLERMONT Subdivision
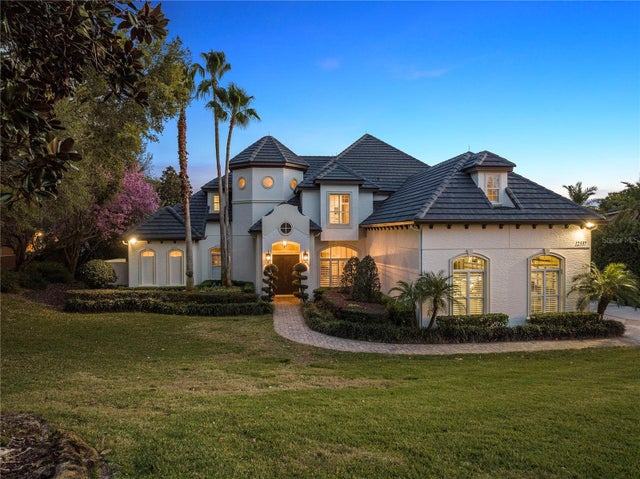 $2,095,000Single Family Residence SoldSold6Beds6Total Baths6,264Sqft12537 MAGNOLIA COVE COURTCLERMONT, FL 34711MAGNOLIA ISLAND SUB Subdivision
 $2,075,000Single Family Residence SoldSold4Beds4Total Baths5,321Sqft1956 BRANTLEY CIRCLECLERMONT, FL 34711CLERMONT MARGAREE GARDENS SUB Subdivision
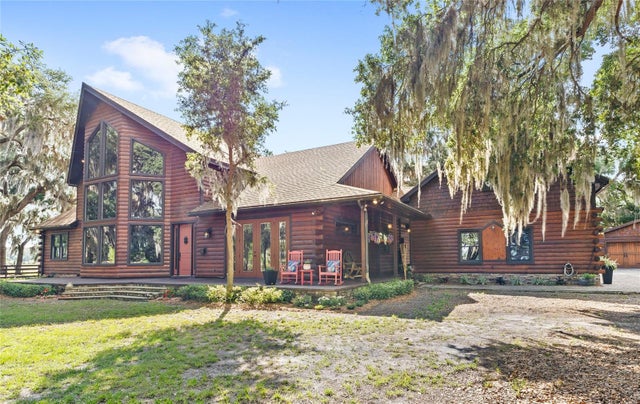 $2,000,000Single Family Residence SoldSold5Beds5Total Baths4,308Sqft10925 ARROWTREE BOULEVARDCLERMONT, FL 34715ARROWTREE RESERVE PH I SUB Subdivision