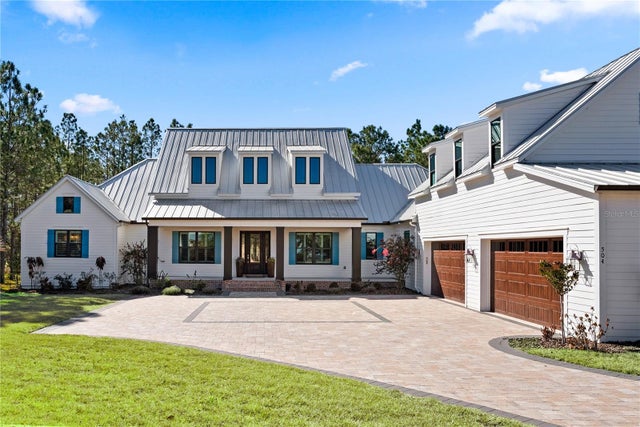
SoldSingle Family ResidenceSold
405 Long And Winding Road
Howey In The Hills, FL 34737
$1,600,000
- 4Beds
- 5Baths3 full, 2 half
- 4,231Sq Ft
- $378Per Sq Ft
- 1.21Acres
- 2025Built
- Subdivision
- Blue Spring Reserve
- County
- Lake
- MLS®
- O6245797
Overview
Virtually Staged. Luxury Custom Estate Home in Blue Spring Reserve Experience upscale living in the gated community of Blue Spring Reserve, where luxury, privacy, and convenience come together on approximately 1.2 acres of beautifully situated land. Ideally located just minutes from Florida's Turnpike and Highway 27, this exceptional custom-built home offers an easy commute while providing a peaceful retreat surrounded by nature. This completed, move-in-ready residence sits on a desirable corner lot and backs to woodlands and wetlands, with a tranquil creek winding through the property. The spacious homesite offers plenty of room for a future pool and outdoor entertaining area, with prewiring already in place for a pool and plumbing connections available for a future outdoor kitchen. Designed with quality and functionality in mind, this home showcases custom solid-wood cabinetry, quartz countertops, a chef-inspired kitchen with dual sinks, a large butler's pantry, walk-in pantry, and cabinet lighting throughout. The open-concept design features engineered hardwood flooring in the main living areas, tile bathrooms, custom wood staircases, elegant crown molding. The luxurious first-floor owner's suite is a private sanctuary featuring an oversized walk-in shower with three shower heads, a separate soaking tub, and expansive walk-in closets. A first-floor guest suite with private bath provides ideal accommodations for visitors or multi-generational living. Upstairs you'll find a spacious loft, an oversized game room above the garage, Jack-and-Jill bathroom, and the convenience of a second laundry room in addition to the main-level laundry room. Built for comfort and efficiency, the home includes high-efficiency HVAC systems, a high-efficiency water heater, spray foam insulation, double-pane windows, decorative insulated garage doors, and smart-home readiness with an integrated security system. Music lovers will appreciate the built-in Sonos whole-home audio system. Outside, professional landscaping, rain gutters, paver driveways and porches, and an oversized garage with durable epoxy-coated floors further enhance the home's appeal.
This is a rare opportunity to own a custom-built estate home in one of the area's most desirable gated communities—where craftsmanship, modern technology, and natural beauty come together perfectly.
Listing Snapshot
- Price
- $1,600,000
- Days On Site
- N/A
- Bedrooms
- 4
- Inside Area (SqFt)
- 4,231 sqft
- Total Baths
- 5
- Full Baths
- 3
- Partial Baths
- 2
- Lot Size
- 1.21 Acres
- Year Built
- 2025
- MLS® Number
- O6245797
- Status
- Sold
- Property Tax
- $1,480 (2025)
- HOA/Condo/Coop Fees
- $137.67 monthly
- Sq Ft Source
- Builder
Property Details
General Features
17 items
- Acres
- 1.21
- Attached Garage
- Yes
- Direction Faces
- Southwest
- Garage
- Yes
- Garage Spaces
- 3
- Levels
- Two
- Parking
- Driveway, Garage Door Opener, Garage Faces Side, Golf Cart Garage, Oversized, Attached
- Pets
- Yes
- Property Condition
- Under Construction
- Property Sub Type
- Single Family Residence
- Security
- Gated Community, Secured Garage/Parking, Security Lights, Security System, Security System Owned, Smoke Detector(s)
- Sewer
- Septic Tank
- SqFt Total
- 6,135
- Style
- Craftsman, Florida
- Utilities
- Cable Available, Cable Connected, Electricity Available, Electricity Connected, Phone Available, Underground Utilities, Water Available, Water Connected
- Water Source
- Public
- Zoning
- PUD
Interior Features
23 items
- Appliances
- Convection Oven, Cooktop, Dishwasher, Disposal, Electric Water Heater, Exhaust Fan, Ice Maker, Microwave, Range, Range Hood, Refrigerator
- Cooling
- Central Air
- Fireplace
- Yes
- Fireplace Features
- Electric, Living Room
- Flooring
- Tile
- Furnished
- Unfurnished
- Heating
- Central, Electric
- Interior
- Built-in Features, Coffered Ceiling(s), Crown Molding, Open Floorplan, Tray Ceiling(s), Walk-In Closet(s)
- Laundry Features
- Electric Dryer Hookup, Laundry Room, Washer Hookup
- Window Features
- Window Coverings, Double Pane Windows, ENERGY STAR Qualified Windows, Window Treatments
Rooms
| Room | Dimensions | Level | Features |
|---|---|---|---|
| Bathroom 3 | 13x14 | Second | Ceiling Fan(s) |
| Bedroom 2 | 12x15 | First | Ceiling Fan(s) |
| Bedroom 4 | 13x14 | Second | Ceiling Fan(s) |
| Dinette | 9x6 | First | |
| Dining Room | 13x11 | First | |
| Game Room | 17x21 | Second | Ceiling Fan(s) |
| Great Room | 18x20 | First | Ceiling Fan(s) |
| Kitchen | 9x8 | First | Breakfast Bar, Double Vanity |
| Laundry | 9x9 | First | |
| Library | 12x11 | First | Ceiling Fan(s) |
| Loft | 14x14 | Second | |
| Master Bathroom | 14x15 | First | |
| Master Bedroom | 20x16 | First | Ceiling Fan(s) |
Exterior Features
10 items
- Construction Details
- Block, Concrete, HardiPlank Type, Stucco
- Exterior
- Outdoor Grill, Outdoor Kitchen, Rain Gutters
- Lot Features
- Corner Lot, Level, Paved
- Other Structures
- Outdoor Kitchen
- Patio And Porch
- Covered, Front Porch, Patio, Rear Porch
- Pool Features
- In Ground, Screen Enclosure
- Roof
- Metal
- View
- Trees/Woods
- Waterview
- Trees/Woods
- Windows/Doors
- Window Coverings, Double Pane Windows, ENERGY STAR Qualified Windows, Window Treatments
Community Features
8 items
- Association Amenities
- Gated, Trail(s)
- Association Fee
- $413.0
- Association Fee Frequency
- Quarterly
- Community Features
- Gated, Street Lights
- MLS Area
- 34737 - Howey In The Hills
- Township
- 21S
- Financing Terms Available
- Cash, Conventional, VA Loan
- Roads
- Asphalt, Paved
Location
405 Long And Winding Road, Howey In The Hills, FL 34737 · 34737 - Howey In The Hills


Neighborhood & Commute
ZIP Code 34737
- Median household income
- $78,636
- Income per person
- $44,111
- Households
- 2,078
- Average household size
- 2.28
- Median age
- 57.0
Source: Walk Score.
Disclosure: Community information and market data powered by Constellation Data Labs. Information is deemed reliable but not guaranteed.
Schools
- Elementary School
- Astatula Elem
- Middle School
- East Ridge Middle
- High School
- Lake Minneola High
Price & Status History
- Listing updated with changes from the MLS®
- Status changed to Closed
- Price changed to $1,650,000
Friends & Family
Similar Homes
For sale in Howey In The Hills, single family residence, within 20% of this price.