

SoldSingle Family ResidenceSold
5430 Hidden Horse Way
Groveland, FL 34736
$1,254,350
- 4Beds
- 5Baths4 full, 1 half
- 3,648Sq Ft
- $344Per Sq Ft
- 5.08Acres
- 2019Built
- Subdivision
- Ranch Club Sub
- County
- Lake
- MLS®
- O6337170
Overview
One or more photo(s) has been virtually staged. This beautiful home at 5430 Hidden Horse Way in Groveland, FL offers 3,648 heated square feet of luxurious living space with four bedrooms, four full bathrooms, and a half bath. Each bedroom features its own en suite bathroom and walk-in closet, including a private pool suite with French doors that can serve as an in-law or guest suite. The spacious primary suite boasts three large walk-in closets and a stunning bathroom with a soaking tub, dual walk-in rain showers, and separate vanities.
The open-concept living and dining areas flow seamlessly into a gourmet kitchen equipped with quartz countertops, a marble-look porcelain backsplash, stainless steel appliances, a double oven, built-in microwave, wine fridge, and a large pantry with custom shelving. Expansive glass sliding doors surround the kitchen and dining space, opening to a covered lanai with a sitting area featuring a TV and a fully equipped outdoor kitchen. The centerpiece of the backyard is a built-in pool with two outdoor hot water showers and a convenient faucet to easily refill the pool-perfect for entertaining.
The home's split floor plan offers privacy, while the laundry room includes a basin sink, quartz countertops, built-in cabinets, and ample space for folding clothes. Situated on a sprawling 5-acre lot, the property includes 3 acres of dry land and 2 acres of conservation land, providing both usable space and serene natural surroundings. The lot extends to the river, and while the community offers two shared boat docks for access, you also have the option to build a private dock (subject to conservation requirements).
Additional features include a powered barn for storage and a well with a water softener, ensuring high-quality water throughout the home. This residence combines elegant indoor living with exceptional outdoor amenities, making it an ideal choice for those seeking comfort, style, privacy, and seamless indoor-outdoor living.
Listing Snapshot
- Price
- $1,254,350
- Days On Site
- N/A
- Bedrooms
- 4
- Inside Area (SqFt)
- 3,648 sqft
- Total Baths
- 5
- Full Baths
- 4
- Partial Baths
- 1
- Lot Size
- 5.08 Acres
- Year Built
- 2019
- MLS® Number
- O6337170
- Status
- Sold
- Property Tax
- $9,473 (2024)
- HOA/Condo/Coop Fees
- $166.67 monthly
- Sq Ft Source
- Public Records
Property Details
General Features
16 items
- Acres
- 5.08
- Attached Garage
- Yes
- Direction Faces
- East
- Foundation
- Slab
- Garage
- Yes
- Garage Spaces
- 3
- Levels
- One
- Number Of Stories
- 1
- Parking
- Attached
- Pets
- Cats OK, Dogs OK
- Property Sub Type
- Single Family Residence
- Sewer
- Septic Tank
- SqFt Total
- 6,135
- Utilities
- Water Connected
- Water Source
- Private, Well
- Zoning
- A
Interior Features
19 items
- Appliances
- Cooktop, Dryer, Microwave, Refrigerator, Washer, Water Softener
- Cooling
- Central Air
- Flooring
- Carpet, Tile
- Heating
- Electric
- Interior
- Walk-In Closet(s)
- Laundry Features
- Inside
Rooms
| Room | Dimensions | Level | Features |
|---|---|---|---|
| Balcony/Porch/Lanai | 42.11x73.15 | First | |
| Bathroom 4 | 7.9x8.5 | First | |
| Bedroom 1 | 12.61x13.86 | First | |
| Bedroom 2 | 14.48x12.52 | First | |
| Bedroom 3 | 15.19x13.17 | First | |
| Bonus Room | 13.17x10.9 | First | |
| Dining Room | 13.6x12.9 | First | |
| Foyer | 10.9x7.5 | First | |
| Kitchen | 14.4x25.25 | First | |
| Laundry | 8.6x8.5 | First | |
| Living Room | 21.9x20.42 | First | |
| Master Bathroom | 14.4x15.3 | First | |
| Master Bedroom | 18.19x36.44 | First |
Exterior Features
5 items
- Construction Details
- Block, Stucco
- Exterior
- Outdoor Kitchen
- Pool Features
- Gunite, In Ground, Tile, Private
- Private Pool
- Yes
- Roof
- Shingle
Community Features
8 items
- Association Fee
- $2000.0
- Association Fee Frequency
- Annually
- Community Features
- Gated
- MLS Area
- 34736 - Groveland
- Township
- 21S
- Financing Terms Available
- Cash, Conventional
- Roads
- Paved
- Horse Allowed
- Yes
Location
5430 Hidden Horse Way, Groveland, FL 34736 · 34736 - Groveland


Neighborhood & Commute
ZIP Code 34736
- Median household income
- $73,235
- Income per person
- $33,508
- Households
- 11,354
- Average household size
- 2.68
- Median age
- 43.0
Source: Walk Score.
Disclosure: Community information and market data powered by Constellation Data Labs. Information is deemed reliable but not guaranteed.
Schools
- Elementary School
- Groveland Elem
- Middle School
- Gray Middle
- High School
- South Lake High
Price & Status History
- Listing updated with changes from the MLS®
- Status changed to Closed
- Price changed to $1,250,000
Friends & Family
Similar Homes
For sale in Groveland, single family residence, within 20% of this price.
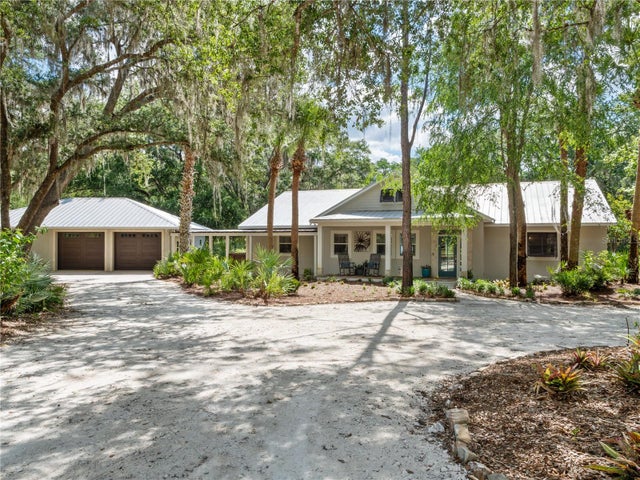 $1,250,000Single Family Residence SoldSold4Beds4Total Baths2,866Sqft6043 LAKE ERIE ROADGROVELAND, FL 34736NA Subdivision
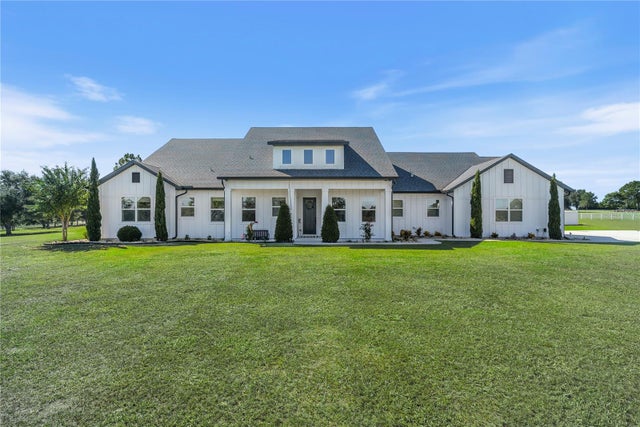 $1,250,000Single Family Residence SoldSold5Beds5Total Baths3,361Sqft19151 RANCH CLUB BOULEVARDGROVELAND, FL 34736RANCH CLUB SUB Subdivision
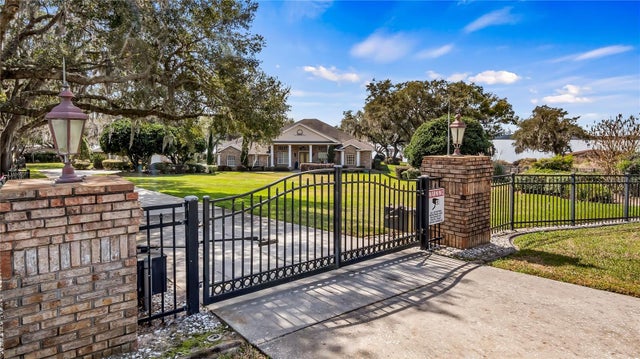 $1,215,000Single Family Residence SoldSold4Beds4Total Baths4,333Sqft8946 CHERRY LAKE ROADGROVELAND, FL 34736PRIVATE Subdivision
 $1,350,000Single Family Residence SoldSold3Beds4Total Baths4,225Sqft19017 RANCH CLUB BOULEVARDGROVELAND, FL 34736RANCH CLUB SUB Subdivision