

SoldSingle Family ResidenceSold
18255 Great Blue Heron Drive
Groveland, FL 34736
$1,000,000
- 5Beds
- 5Baths5 full
- 4,729Sq Ft
- $211Per Sq Ft
- 1.08Acres
- 2007Built
- Subdivision
- Great Blue Heron Estates
- County
- Lake
- MLS®
- O6139031
Overview
This amazing custom 5 bedroom 5 bath pool home is situated on over an acre of property in the Estates of Great Blue Heron and has all of the bells and whistles to go with it. You are greeted with a nice circular paver driveway and large front porch with beautiful curb appeal which offers a lot of privacy. Upon entering this 5 bedroom home you are welcome by an open floor plan with a dining room featuring coffered ceilings, office off to the side and a beautiful custom staircase. You will love this gourmet kitchen featuring all high end appliances with a gas stove, built-in espresso and coffee machine and a large island open to the breakfast area with a seamless glass window overlooking the pool area. The family room features custom built in cabinetry and a stone gas fireplace. The master bedroom is on the first floor with a sitting area, trey ceiling and a very spacious walk-in closet with built-in shelving as well as double doors off of the lanai and pool area . The master bathroom retreat features a large shower with seamless glass shower doors as well as a jacuzzi tub. You will love all of the entertaining areas of this home with a huge built-in custom bar with plenty of room for a pool table or card tables and movie theatre as well which features a projector with a 100 inch screen, custom seating area and multiple lighting scenarios for your enjoyment . This smart home is completely automated and features a video doorbell, automation features allow you to lock/unlock doors, turn on or off lights, adjust a/c and there are video cameras throughout. The home comes with all of the network equipment and even the window shades are fully automated. This home has a full house 45 KW generator that will run the entire home, 7 1/4 inch baseboards, extensive crown molding, central vacuum system and high ceilings throughout. Upon stepping out onto the spacious lanai from multiple locations you are greeted with a nice large saltwater pool, hot tub and a beautiful outdoor kitchen with 3 smart tvs for watching the games and a fire pit area. The covered lanai area also features storage for all of your pool toys. Upstairs you will also find a very nice space with 4 additional large bedrooms and a loft area. This home features the ultimate home layout and design features with so much attention to detail. And there is plenty of room for all of your big boy toys with this 4 car garage with one of the 2 car garages being able to drive through and second driveway. This home is energy efficient with the following being on propane including the tankless hot water heaters, outdoor kitchen, dryer in the laundry room, fireplace, stove and generator. The owner is leaving all 6 smart tv's and projector with the 100 inch screen and all network and video equipment for its new owner. The owner also includes the refrigerator in the bar area and two on the lanai, one which is located in the outdoor kitchen and the other one that is located on the lanai just off the owners suite. This home is one of a kind.
Listing Snapshot
- Price
- $1,000,000
- Days On Site
- N/A
- Bedrooms
- 5
- Inside Area (SqFt)
- 4,729 sqft
- Total Baths
- 5
- Full Baths
- 5
- Partial Baths
- 0
- Lot Size
- 1.08 Acres
- Year Built
- 2007
- MLS® Number
- O6139031
- Status
- Sold
- Property Tax
- $4,880 (2022)
- HOA/Condo/Coop Fees
- $302.2 Semi-Annually
- Sq Ft Source
- Estimated
Property Details
General Features
17 items
- Acres
- 1.08
- Attached Garage
- Yes
- Direction Faces
- Northeast
- Garage
- Yes
- Garage Spaces
- 4
- Levels
- Two
- Number Of Stories
- 2
- Parking
- Attached
- Pets
- Yes
- Property Sub Type
- Single Family Residence
- Security
- Security Lights, Security System, Security System Owned, Smoke Detector(s)
- Sewer
- Septic Tank
- SqFt Total
- 6,956
- Style
- Custom
- Utilities
- Cable Available, Electricity Connected, Phone Available, Propane, Underground Utilities, Water Connected
- Water Source
- Private, Well
- Zoning
- R-2
Interior Features
24 items
- Appliances
- Bar Fridge, Convection Oven, Dishwasher, Disposal, Dryer, Gas Water Heater, Microwave, Range, Refrigerator, Washer, Water Softener
- Cooling
- Central Air
- Fireplace
- Yes
- Fireplace Features
- Gas, Living Room, Stone
- Flooring
- Carpet, Laminate, Tile
- Furnished
- Negotiable
- Heating
- Central, Electric, Heat Pump, Radiant Ceiling
- Interior
- Built-in Features, Coffered Ceiling(s), Crown Molding, Eat-in Kitchen, High Ceilings, Open Floorplan, Smart Home, Stone Counters, Tray Ceiling(s), Walk-In Closet(s), Wet Bar
- Laundry Features
- Inside, Laundry Room
- Spa
- Yes
- Window Features
- Window Coverings, Blinds, Double Pane Windows, Insulated Windows, Low Emissivity Windows, Window Treatments
Rooms
| Room | Dimensions | Level | Features |
|---|---|---|---|
| Bedroom 2 | 13.1x10.4 | Second | Ceiling Fan(s) |
| Bedroom 3 | 13.8x10.4 | Second | Ceiling Fan(s) |
| Bedroom 4 | 13.1x10.8 | Second | Ceiling Fan(s) |
| Bedroom 5 | 12.8x12.8 | Second | Ceiling Fan(s) |
| Bonus Room | 24x28.2 | First | Bar, Stone Counters, Wet Bar |
| Dinette | 14x12.2 | First | |
| Dining Room | 13.4x12.4 | First | |
| Kitchen | 19.2x17.2 | First | Breakfast Bar, Granite Counters |
| Living Room | 24x18 | First | Ceiling Fan(s) |
| Loft | 21.4x8 | Second | |
| Master Bedroom | 26x19 | First | Ceiling Fan(s) |
| Media Room | 18x17.8 | First | |
| Office | 13.4x12.4 | First |
Exterior Features
12 items
- Construction Details
- Block, HardiPlank Type, Stucco
- Exterior
- Lighting, Outdoor Grill, Outdoor Kitchen
- Lot Features
- Cleared, Landscaped, Level, Paved
- Patio And Porch
- Covered, Enclosed, Front Porch, Rear Porch, Screened
- Pool Features
- Gunite, Heated, Salt Water, Screen Enclosure, Solar Heat, Tile, Private
- Private Pool
- Yes
- Roof
- Shingle
- Spa
- Yes
- Spa Features
- Heated, In Ground
- View
- Trees/Woods
- Waterview
- Trees/Woods
- Windows/Doors
- Window Coverings, Blinds, Double Pane Windows, Insulated Windows, Low Emissivity Windows, Window Treatments
Community Features
6 items
- Association Fee
- $302.2
- Association Fee Frequency
- Semi-Annually
- MLS Area
- 34736 - Groveland
- Township
- 21
- Financing Terms Available
- Cash, Conventional
- Roads
- Paved
Location
18255 Great Blue Heron Drive, Groveland, FL 34736 · 34736 - Groveland


Neighborhood & Commute
ZIP Code 34736
- Median household income
- $73,235
- Income per person
- $33,508
- Households
- 11,354
- Average household size
- 2.68
- Median age
- 43.0
Source: Walk Score.
Disclosure: Community information and market data powered by Constellation Data Labs. Information is deemed reliable but not guaranteed.
Price & Status History
- Listing updated with changes from the MLS®
- Status changed to Closed
- Price changed to $1,095,000
Friends & Family
Similar Homes
For sale in Groveland, single family residence, within 20% of this price.
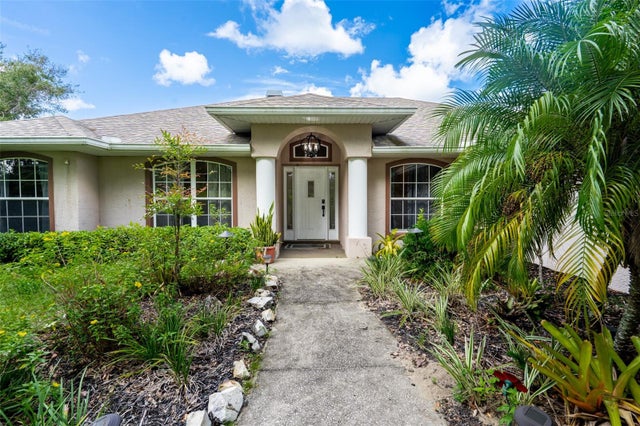
 $999,999Single Family Residence SoldSold4Beds4Total Baths3,484Sqft18033 ROSE STREETGROVELAND, FL 34736LAKE EMMA SUB Subdivision
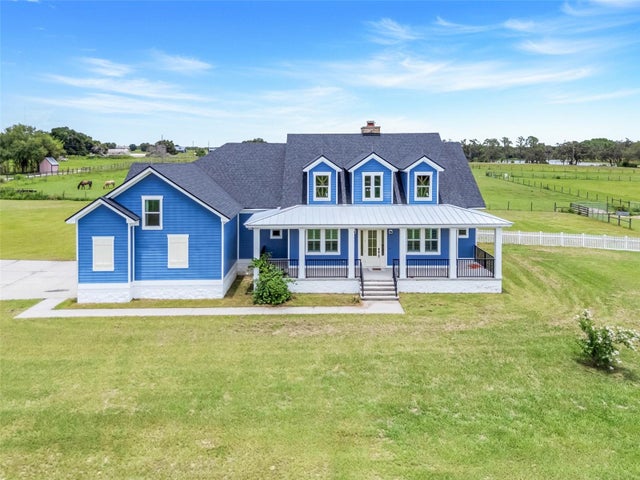
 $1,025,000Single Family Residence SoldSold6Beds4Total Baths3,452Sqft18301 S OBRIEN ROADGROVELAND, FL 34736N/A Subdivision
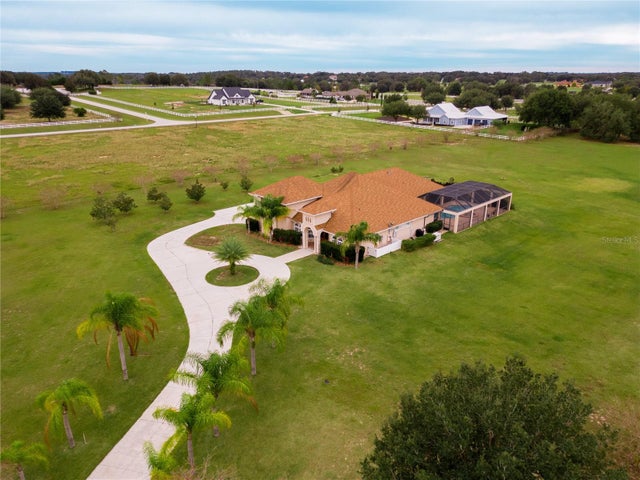
 $975,000Single Family Residence SoldSold4Beds5Total Baths3,681Sqft2437 BAY LAKE LOOPGROVELAND, FL 34736GROVELAND FARMS 16-23-24 Subdivision
 $970,000Single Family Residence SoldSold6Beds4Total Baths4,579Sqft5544 CUTTING HORSE WAYGROVELAND, FL 34736RANCH CLUB SUB Subdivision