

SoldSingle Family ResidenceSold
19503 Eagle Run
Groveland, FL 34736
$960,000
- 4Beds
- 4Baths3 full, 1 half
- 3,989Sq Ft
- $241Per Sq Ft
- 5.05Acres
- 2003Built
- Subdivision
- Ranch Club Sub
- County
- Lake
- MLS®
- O6402063
Overview
Stunning executive POOL home on a premium 5.05-ACRE LOT located in one of Central Florida’s premier luxury EQUESTRIAN estate community - Ranch Club. This 4 BEDROOM, 3.5 BATH HOME, built in 2003, combines modern comfort with country charm, offering a tranquil setting for those looking for a slice of country living. With 3,989 heated SF, a 3 CAR SIDE-LOAD GARAGE and plenty of storage space, this spacious two-story layout is designed for both comfortable living and easy entertaining, featuring volume ceilings, a split floor plan with the owner’s retreat on one side of the home for privacy, generous living areas complete with a dedicated office, a formal dining room, a family room and a gathering room adorned with a DOUBLE-SIDED wood burning FIREPLACE seamlessly connecting both areas. The primary bedroom is a true retreat, with 2 WALK-IN closets with custom shelving, an en-suite with dual sinks, a soaking tub and walk-in shower, and direct access to the pool and lanai. The 3 other bedrooms are generous sized, also with walk-in closets, for the comfort of family members or guests. The BONUS ROOM upstairs, with a half bathroom, is the perfect setting for a media / game room, featuring built-in cabinetry with a MURPHY BED, and wetbar with a sink and mini-fridge. The interior laundry room is equipped with a washer and dryer, a sink, and plenty of cabinets for storage. The kitchen, with a timeless design, features upgraded cabinetry, stainless steel appliances, and a breakfast bar, while the adjacent dining nook and family room provide gorgeous and relaxing views of the pool and backyard. The completely FENCED PRIVATE outdoor space is an entertainer’s dream with the pool, a summer kitchen, an oversized enclosed patio with a projector screen, a paved seating area with a firepit, and acres of green space—ideal for expanding, customizing, or simply enjoying peaceful, secluded surroundings. The lifestyle here extends well beyond the property itself, with access to riding trails, community boat ramps and docks, connecting you to the beauty of Lake Morgan and the Lake Emma Chain of Lakes, and convenient access to Downtown Clermont’s waterfront, dining, and local favorites. If you are looking for space, natural beauty, and outdoor recreation while still being close to everyday conveniences, this home presents a rare opportunity to enjoy an elevated Florida lifestyle in a desirable Groveland community! This house comes with a REDUCED RATE through the seller's preferred lender. This is a lender-paid rate buydown that reduces the buyer's interest rate and monthly payment.
Listing Snapshot
- Price
- $960,000
- Days On Site
- N/A
- Bedrooms
- 4
- Inside Area (SqFt)
- 3,989 sqft
- Total Baths
- 4
- Full Baths
- 3
- Partial Baths
- 1
- Lot Size
- 5.05 Acres
- Year Built
- 2003
- MLS® Number
- O6402063
- Status
- Sold
- Property Tax
- $8,584.2 (2025)
- HOA/Condo/Coop Fees
- $166.67 monthly
- Sq Ft Source
- Public Records
Property Details
General Features
16 items
- Acres
- 5.05
- Attached Garage
- Yes
- Direction Faces
- East
- Foundation
- Slab
- Garage
- Yes
- Garage Spaces
- 3
- Levels
- Two
- Number Of Stories
- 2
- Parking
- Driveway, Garage Door Opener, Garage Faces Side, Attached
- Pets
- Yes
- Property Sub Type
- Single Family Residence
- Sewer
- Public Sewer, Septic Tank
- SqFt Total
- 5,633
- Utilities
- Electricity Connected
- Water Source
- Private, Public, Well
- Zoning
- A
Interior Features
21 items
- Appliances
- Cooktop, Dishwasher, Dryer, Microwave, Refrigerator, Washer
- Cooling
- Central Air
- Fireplace
- Yes
- Fireplace Features
- Wood Burning
- Flooring
- Tile, Wood
- Furnished
- Unfurnished
- Heating
- Central
- Interior
- Crown Molding, Eat-in Kitchen, Tray Ceiling(s), Walk-In Closet(s)
- Laundry Features
- Inside, Laundry Room
- Window Features
- Window Coverings, Blinds, Drapes, Window Treatments
Rooms
| Room | Dimensions | Level | Features |
|---|---|---|---|
| Bedroom 2 | First | Ceiling Fan(s) | |
| Bedroom 3 | First | Ceiling Fan(s) | |
| Bedroom 4 | First | Ceiling Fan(s) | |
| Bonus Room | First | ||
| Dining Room | First | ||
| Family Room | First | ||
| Kitchen | First | Breakfast Bar, Kitchen Island, Pantry | |
| Living Room | First | Ceiling Fan(s) | |
| Loft | Second | Ceiling Fan(s) | |
| Master Bedroom | First | Ceiling Fan(s), Double Vanity | |
| Office | First | Ceiling Fan(s) |
Exterior Features
14 items
- Construction Details
- Block, Stucco
- Exterior
- Fire Pit, Garden, Outdoor Kitchen, Private Yard, Rain Gutters
- Fencing
- Fenced
- Lot Features
- Waterfront
- Other Structures
- Shed(s)
- Patio And Porch
- Covered, Deck, Patio, Screened
- Pool Features
- In Ground, Screen Enclosure, Private
- Private Pool
- Yes
- Roof
- Shingle
- View
- River, Water, Garden, Trees/Woods
- Waterfront
- Yes
- Waterfront Features
- River Front
- Waterview
- River, Water, Garden, Trees/Woods
- Windows/Doors
- Window Coverings, Blinds, Drapes, Window Treatments
Community Features
6 items
- Association Fee
- $2000.0
- Association Fee Frequency
- Annually
- MLS Area
- 34736 - Groveland
- Township
- 21S
- Financing Terms Available
- Cash, Conventional, FHA
- Roads
- Paved
Location
19503 Eagle Run, Groveland, FL 34736 · 34736 - Groveland


Neighborhood & Commute
ZIP Code 34736
- Median household income
- $73,235
- Income per person
- $33,508
- Households
- 11,354
- Average household size
- 2.68
- Median age
- 43.0
Source: Walk Score.
Disclosure: Community information and market data powered by Constellation Data Labs. Information is deemed reliable but not guaranteed.
Schools
- Elementary School
- Groveland Elem
- Middle School
- Gray Middle
- High School
- South Lake High
Price & Status History
- Listing updated with changes from the MLS®
- Status changed to Closed
Friends & Family
Similar Homes
For sale in Groveland, single family residence, within 20% of this price.
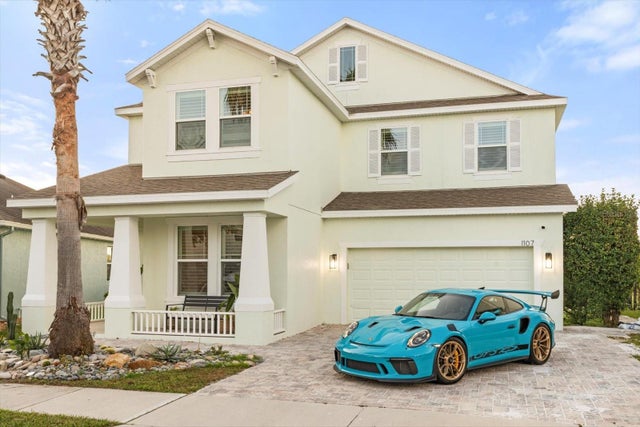 $960,000Single Family Residence SoldSold4Beds4Total Baths3,552Sqft1107 WHITE WATER BAY DRIVEGROVELAND, FL 34736WATERSIDE POINTE PH 2B Subdivision
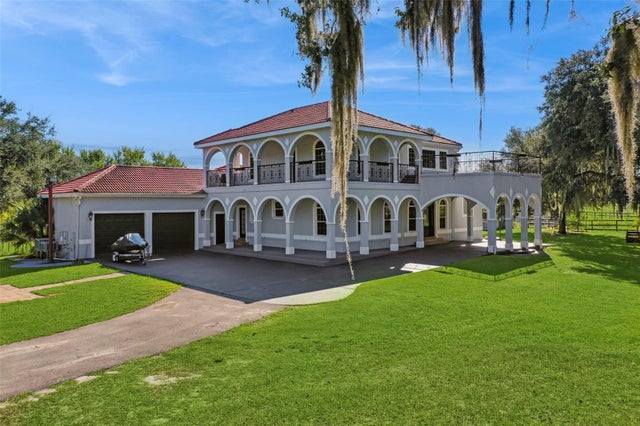 $950,000Single Family Residence SoldSold3Beds4Total Baths4,088Sqft11540 MATTIODA ROADGROVELAND, FL 34736GROVELAND FARMS 02-23-24 Subdivision
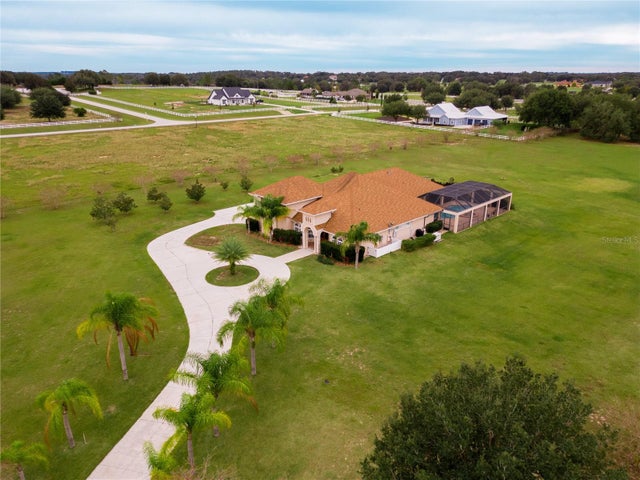 $970,000Single Family Residence SoldSold6Beds4Total Baths4,579Sqft5544 CUTTING HORSE WAYGROVELAND, FL 34736RANCH CLUB SUB Subdivision
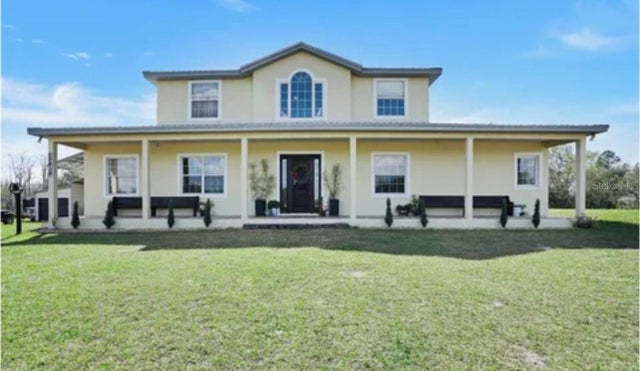 $950,000Single Family Residence SoldSold5Beds3Total Baths3,237Sqft10909 MATTIODA ROADGROVELAND, FL 34736GROVELAND FARMS 11-23-24 Subdivision