

SoldSingle Family ResidenceSold
19375 Ranch Club Boulevard
Groveland, FL 34736
$1,400,000
- 4Beds
- 5Baths4 full, 1 half
- 3,912Sq Ft
- $358Per Sq Ft
- 5Acres
- 2022Built
- Subdivision
- Ranch Club Sub
- County
- Lake
- MLS®
- O6365939
Overview
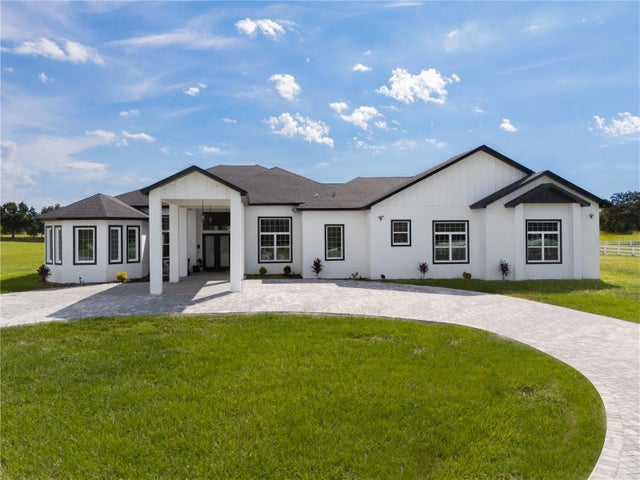
This exceptional Custom-Built estate blends refined luxury with private, acreage living. Set on five acres with a water view within an exclusive gated community, the residence offers direct access to the Clermont Chain of lakes — an ideal setting for boating, sunsets, and serene outdoor living. Designed with elegance and functionality in mind, the home features four spacious bedrooms, four-and-a-half baths, a dedicated study, a versatile bonus room and a custom-built mudroom. The main living area showcases soaring ceilings with exposed beams and a statement fireplace, creating a warm yet elevated atmosphere. A set of expansive Multi-Slide pocketing patio doors opens the living space to a large brick paved outdoor patio creating a seamless transition between indoors and out ideal for entertaining or unwinding. Paired with the enclosed resort-style sparkling pool, the home offers a luxurious lifestyle. The gourmet kitchen is a true centerpiece, equipped with Café appliances featuring a propane 6-burner cooktop, double ovens with microwave, a commercial-grade pizza oven, double-stacked custom cabinetry with extensive hidden storage throughout. A remarkable walk-in hidden pantry offers exceptional space for organization. The separate coffee bar elevates daily routines with a touch of luxury. PGT double-pane windows bring in natural light while enhancing efficiency and comfort. Additional features include, epoxy-coated garage flooring, and an electrical panel designed with extra capacity for future expansion. With close proximity to the Turnpike, upscale dining, and shopping, this property offers both convenience and privacy. Every detail has been carefully curated to deliver a lifestyle defined by sophistication, comfort, and exceptional craftsmanship.
Listing Snapshot
- Price
- $1,400,000
- Days On Site
- N/A
- Bedrooms
- 4
- Inside Area (SqFt)
- 3,912 sqft
- Total Baths
- 5
- Full Baths
- 4
- Partial Baths
- 1
- Lot Size
- 5 Acres
- Year Built
- 2022
- MLS® Number
- O6365939
- Status
- Sold
- Property Tax
- $11,476.74 (2025)
- HOA/Condo/Coop Fees
- $167 monthly
- Sq Ft Source
- Public Records
Property Details
General Features
16 items
- Acres
- 5
- Attached Garage
- Yes
- Direction Faces
- South
- Foundation
- Block
- Garage
- Yes
- Garage Spaces
- 3
- Levels
- One
- Number Of Stories
- 1
- Parking
- Attached
- Pets
- Cats OK, Dogs OK
- Property Sub Type
- Single Family Residence
- Sewer
- Septic Tank
- SqFt Total
- 5,497
- Utilities
- Electricity Connected, Water Connected
- Water Source
- Private, Well
- Zoning
- A
Interior Features
23 items
- Appliances
- Convection Oven, Dishwasher, Disposal, Electric Water Heater, Exhaust Fan, Range, Refrigerator
- Cooling
- Central Air
- Fireplace
- Yes
- Fireplace Features
- Family Room
- Flooring
- Ceramic Tile
- Furnished
- Negotiable
- Heating
- Central
- Interior
- Cathedral Ceiling(s), Eat-in Kitchen, High Ceilings, Open Floorplan, Stone Counters, Vaulted Ceiling(s), Walk-In Closet(s)
- Laundry Features
- Laundry Room
Rooms
| Room | Dimensions | Level | Features |
|---|---|---|---|
| Balcony/Porch/Lanai | 19x18.6 | First | Ceiling Fan(s) |
| Bathroom 2 | First | Stone Counters | |
| Bathroom 3 | First | Stone Counters | |
| Bathroom 4 | First | Stone Counters | |
| Bedroom 2 | 11x12 | First | Ceiling Fan(s) |
| Bedroom 3 | 13x14 | First | Ceiling Fan(s) |
| Bedroom 4 | 13x14 | First | Ceiling Fan(s) |
| Bonus Room | 15.2x16.6 | First | Ceiling Fan(s) |
| Dining Room | 13x15 | First | Ceiling Fan(s) |
| Kitchen | 16x15.6 | First | Breakfast Bar, Stone Counters |
| Living Room | 19x19.4 | First | Ceiling Fan(s) |
| Master Bathroom | First | Ceiling Fan(s), Double Vanity, Stone Counters | |
| Master Bedroom | 15x18 | First | Ceiling Fan(s) |
| Office | 11x11 | First | Ceiling Fan(s) |
Exterior Features
8 items
- Construction Details
- Block
- Exterior
- Lighting, Private Entrance, Rain Gutters
- Pool Features
- In Ground, Screen Enclosure, Private
- Private Pool
- Yes
- Roof
- Shingle
- View
- Lake, Water
- Waterfront Features
- Lake Privileges
- Waterview
- Lake, Water
Community Features
7 items
- Association Fee
- $167.0
- Association Fee Frequency
- Monthly
- Community Features
- Gated, Street Lights
- MLS Area
- 34736 - Groveland
- Township
- 21S
- Financing Terms Available
- Cash, Conventional, FHA, VA Loan
- Roads
- Asphalt
Location
19375 Ranch Club Boulevard, Groveland, FL 34736 · 34736 - Groveland


Neighborhood & Commute
ZIP Code 34736
- Median household income
- $73,235
- Income per person
- $33,508
- Households
- 11,354
- Average household size
- 2.68
- Median age
- 43.0
Source: Walk Score.
Disclosure: Community information and market data powered by Constellation Data Labs. Information is deemed reliable but not guaranteed.
Schools
- Elementary School
- Groveland Elem
- Middle School
- Gray Middle
- High School
- South Lake High
Price & Status History
- Listing updated with changes from the MLS®
- Status changed to Closed
Friends & Family
Similar Homes
For sale in Groveland, single family residence, within 20% of this price.
 $1,350,000Single Family Residence SoldSold3Beds4Total Baths4,225Sqft19017 RANCH CLUB BOULEVARDGROVELAND, FL 34736RANCH CLUB SUB Subdivision
 $1,350,000Single Family Residence SoldSold6Beds4Total Baths4,287Sqft481 BLUE CYPRESS DRIVEGROVELAND, FL 34736WATERSIDE POINTE PH 3 Subdivision
 $1,500,000Single Family Residence SoldSold4Beds4Total Baths3,788Sqft469 LONG AND WINDING ROADGROVELAND, FL 34737BLUE SPRING RESERVE Subdivision
 $1,500,000Single Family Residence SoldSold7Beds5Total Baths5,566Sqft18800 GROVES DRIVEGROVELAND, FL 34736RANCH CLUB SUB Subdivision