

SoldSingle Family ResidenceSold
7100 Redwing Road
Groveland, FL 34736
$1,500,000
- 4Beds
- 3Baths2 full, 1 half
- 2,746Sq Ft
- $546Per Sq Ft
- 10Acres
- 1994Built
- Subdivision
- Groveland Farms 32-22-25
- County
- Lake
- MLS®
- O6385216
Overview
An extraordinary private estate spanning 10 pristine, agriculturally zoned acres — where timeless elegance meets boundless opportunity. With the potential to subdivide into two 5-acre parcels, this exceptional property offers a rare chance to create a legacy family compound or multi-generational retreat. Beyond the private electric gate, a majestic oak-lined drive creates a grand arrival. The picturesque front porch sets the tone for the refined interiors within. Inside, the elegant foyer immediately captures breathtaking views of the sparkling saltwater pool and serene rear pasture. The main living area showcases soaring ceilings and a dramatic floor-to-ceiling fireplace, blending architectural presence with warm sophistication. Luxury vinyl plank flooring flows seamlessly throughout the living areas and bedrooms, offering understated elegance and durability. A thoughtfully designed three-way split floor plan provides privacy and comfort, with a secluded front bedroom and two additional bedrooms sharing a full bath with convenient pool access. The chef’s kitchen features 42-inch solid wood cabinetry with soft-close doors and drawers, granite countertops, stainless steel appliances, a breakfast bar, dining nook, and an expansive walk-in pantry with integrated laundry and additional storage — ideal for both everyday living and elevated entertaining. The primary suite is a private sanctuary with direct pool access, a spa-inspired bath with dual vanities and oversized walk-in shower, and a custom walk-in closet. A dedicated office just off the garage offers flexible space for work or hobbies. Outdoor living is truly resort-inspired, with a screened-in saltwater pool and covered grilling area designed for year-round Florida entertaining. The expansive detached garage enhances the estate’s versatility, featuring a 20' x 20' private office with mini-split, two closets, and a half bath (convertible to full). A 42' x 24' covered area accommodates farm equipment or recreational vehicles. The impressive 62’ x 43’ enclosed garage with dual roll-up doors is ideal for collectors or hobbyists. An RV hookup with electric, water, and sewer off of the garage completes this country estate. New Metal Roof (2018), and nearly $100,000 in recent upgrades include, new windows and sliders, front and rear doors, generator hookup, updated appliances, salt cell, upgraded lighting and faucets, new outdoor fans and screens, kitchen filtration system, custom fireplace detailing, full interior paint, refreshed fencing, professional landscaping, sprinkler updates, and a new gate opener. A statement property offering privacy, prestige, and the serene freedom of Florida country living.
Listing Snapshot
- Price
- $1,500,000
- Days On Site
- N/A
- Bedrooms
- 4
- Inside Area (SqFt)
- 2,746 sqft
- Total Baths
- 3
- Full Baths
- 2
- Partial Baths
- 1
- Lot Size
- 10 Acres
- Year Built
- 1994
- MLS® Number
- O6385216
- Status
- Sold
- Property Tax
- $13,726.28 (2025)
- HOA/Condo/Coop Fees
- N/A
- Sq Ft Source
- Public Records
Property Details
General Features
16 items
- Acres
- 10
- Attached Garage
- Yes
- Direction Faces
- North
- Foundation
- Slab
- Garage
- Yes
- Garage Spaces
- 2
- Levels
- One
- Number Of Stories
- 1
- Parking
- Driveway, Garage Door Opener, Parking Pad, Attached
- Property Sub Type
- Single Family Residence
- Security
- Smoke Detector(s)
- Sewer
- Septic Tank
- SqFt Total
- 3,883
- Utilities
- Cable Available, Electricity Connected
- Water Source
- Private, Well
- Zoning
- A
Interior Features
18 items
- Appliances
- Dishwasher, Microwave, Range, Refrigerator
- Cooling
- Central Air
- Fireplace
- Yes
- Fireplace Features
- Living Room
- Flooring
- Tile
- Furnished
- Unfurnished
- Heating
- Central, Electric
- Interior
- Crown Molding, Eat-in Kitchen, High Ceilings
- Laundry Features
- Inside, Laundry Room
- Window Features
- Blinds
Rooms
| Room | Dimensions | Level | Features |
|---|---|---|---|
| Bedroom 1 | 11.5x15 | First | |
| Bedroom 2 | 11.5x15.5 | First | |
| Den | 14x13 | First | |
| Dining Room | 13x12 | First | |
| Kitchen | 12x12.5 | First | Granite Counters |
| Living Room | 19x23 | First | |
| Master Bathroom | 12.5x11 | First | Stone Counters |
| Master Bedroom | 16x16.5 | First |
Exterior Features
13 items
- Construction Details
- Block
- Exterior
- Rain Gutters, Storage
- Fencing
- Fenced, Wood
- Lot Features
- Cleared, Pasture, Paved
- Other Structures
- Barn(s), Shed(s), Storage, Workshop
- Patio And Porch
- Front Porch, Rear Porch, Screened
- Pool Features
- Gunite, Heated, In Ground, Screen Enclosure, Private
- Private Pool
- Yes
- Roof
- Metal
- View
- Lake, Water, Trees/Woods
- Waterfront Features
- OLSEN LAKE
- Waterview
- Lake, Water, Trees/Woods
- Windows/Doors
- Blinds
Community Features
4 items
- MLS Area
- 34736 - Groveland
- Township
- 22S
- Financing Terms Available
- Cash, Conventional, FHA, USDA Loan, VA Loan
- Roads
- Asphalt, Paved
Location
7100 Redwing Road, Groveland, FL 34736 · 34736 - Groveland


Neighborhood & Commute
ZIP Code 34736
- Median household income
- $73,235
- Income per person
- $33,508
- Households
- 11,354
- Average household size
- 2.68
- Median age
- 43.0
Source: Walk Score.
Disclosure: Community information and market data powered by Constellation Data Labs. Information is deemed reliable but not guaranteed.
Schools
- Elementary School
- Groveland Elem
- Middle School
- Gray Middle
- High School
- South Lake High
Price & Status History
- Listing updated with changes from the MLS®
- Status changed to Closed
Friends & Family
Similar Homes
For sale in Groveland, single family residence, within 20% of this price.
 $1,500,000Single Family Residence SoldSold4Beds4Total Baths3,788Sqft469 LONG AND WINDING ROADGROVELAND, FL 34737BLUE SPRING RESERVE Subdivision
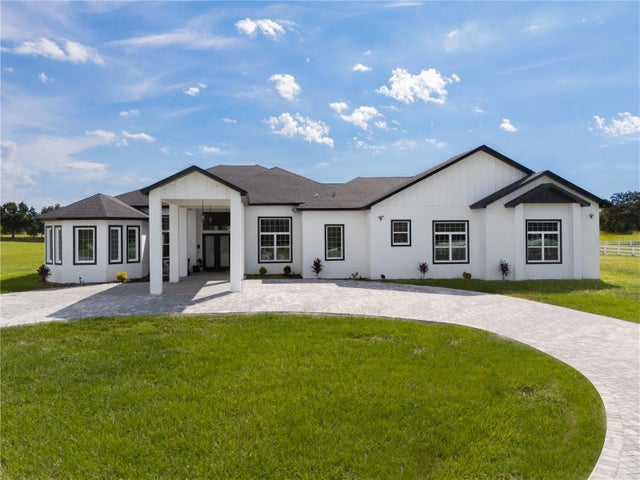 $1,500,000Single Family Residence SoldSold7Beds5Total Baths5,566Sqft18800 GROVES DRIVEGROVELAND, FL 34736RANCH CLUB SUB Subdivision
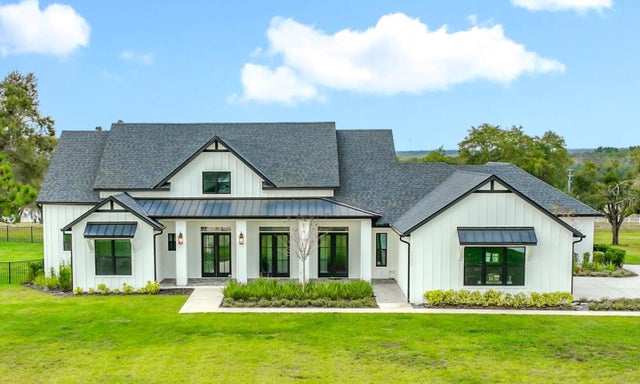 $1,400,000Single Family Residence SoldSold4Beds5Total Baths3,912Sqft19375 RANCH CLUB BOULEVARDGROVELAND, FL 34736RANCH CLUB SUB Subdivision
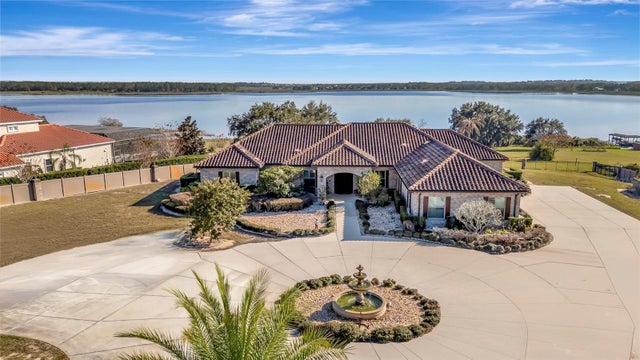 $1,630,000Single Family Residence SoldSold4Beds4Total Baths4,550Sqft8140 CHERRY LAKE ROADGROVELAND, FL 34736SEYBOLD ON CHERRY LAKE Subdivision