SoldSingle Family ResidenceSold
12605 Phillips Road
Groveland, FL 34736
$2,275,000
- 5Beds
- 6Baths5 full, 1 half
- 6,517Sq Ft
- $349Per Sq Ft
- 9.8Acres
- 2019Built
- Subdivision
- Groveland Farms 32-22-25
- County
- Lake
- MLS®
- G5082860
Overview
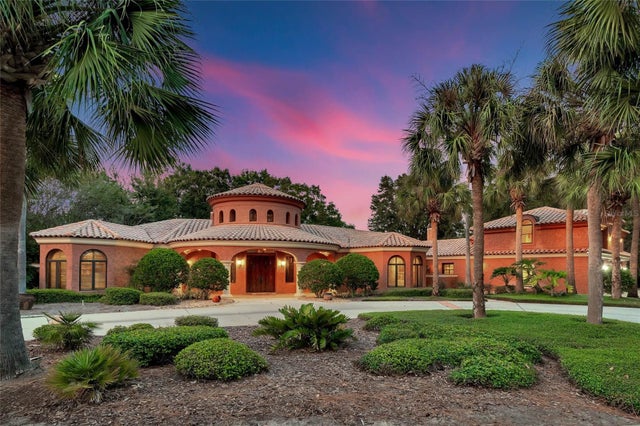
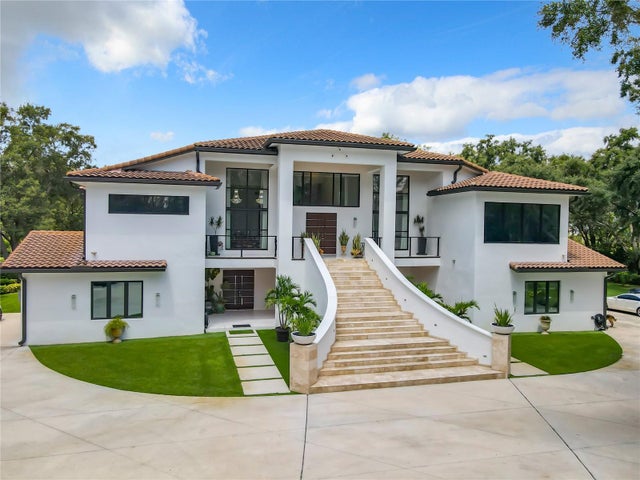
COUNTRY ESTATE LIVING AT ITS FINEST! It's easy to perfect the art of living when you live within a work of art. This stunning, custom-built modern pool home is perfectly situated on a premium 9.8 acre, privately gated homesite nestled in the peaceful country site of Groveland. Featuring 5 bedrooms and 5.5 baths, this 2-story rural estate offers 6,517 sqft under air living space and over 10,000 sqft under roof. Expect to encounter the very best luxury details & architectural craftsmanship in this state. Step inside through the grand double door front entry to an open concept gathering room with soaring, full of detailed ceilings, imported Italian porcelain tile floors, amazing 20-foot glass walls, with views of the outdoor entertainment spaces, pool, and gardens. This chef’s dream kitchen is the heart of the home, and the open dining area is perfect for large gatherings. Featuring high-end stainless-steel appliances, the massive center island is the center of attention, fitting at least 8 chairs with a Miele cooktop, indoor electric grill, and griddle. The large walk-in pantry and trash compactor is ideal for busy households. The well-crafted custom-made wood cabinetry with crown moldings is accentuated by a rustica artisan sliding rack ladder boosting loads of storage at your fingertips. On the lower level, you’ll also find a half bath with pool access for your guests, three secondary bedrooms with in-suite bathroom, a game room, media room, Bar/Gym room with fully retractable sliding doors making this area a real party space. Back on the upper level, a separate home office with French doors and a gorgeous ceiling to floor glass wall makes long hours in the office go easier. The secluded primary suite features tray ceilings, wall to wall glass & an oversized sitting area that opens to the covered lanai, this is truly the owner’s private oasis. The spa-quality primary bathroom showcases a centerpiece soaking tub for 2, separate vanities, and a massive walk-in shower with dual showerheads and a relaxing rain shower above. This grand suite offers oversized, individual walk-in closets with custom organization systems. At the west wing you will find a full bathroom, kitchen, breakfast nook and family room, all with amazing views of the pool area and gardens from its wrap-around balcony. A spacious secondary bedroom with in-suite bath will also be found on this side of the house. Entertaining the outside presents limitless options on the covered patio for hosting friends & family. The oversized pool and hot tub will be a joy for your family and friends gathering. Enjoy the very best of the Florida lifestyle in a sparkling open-air pool. You’ll be impressed with the enormous interior laundry room and enough space for 2 additional full-size freezers/refrigerators. Vehicle storage is not a problem with a two 2-car attached garage “his & hers”, extended parking pad and an additional 2-story, insulated and stucco metal building with workshop to accommodate all your toys along with an attached large chicken coop for those morning fresh eggs. Located far enough to escape from the busy life, yet you are just a few minutes away from restaurants, school, shopping, a new hospital and the to be built Olympus City in Clermont. Among Million-dollar homes, this spectacular residence features upgraded landscaping & lighting, is fully fenced & protected by an automatic gate. Ah, did I mention these home features and safe room? Home is under surveillance.
Listing Snapshot
- Price
- $2,275,000
- Days On Site
- N/A
- Bedrooms
- 5
- Inside Area (SqFt)
- 6,517 sqft
- Total Baths
- 6
- Full Baths
- 5
- Partial Baths
- 1
- Lot Size
- 9.8 Acres
- Year Built
- 2019
- MLS® Number
- G5082860
- Status
- Sold
- Property Tax
- $13,821 (2022)
- HOA/Condo/Coop Fees
- N/A
- Sq Ft Source
- Public Records
Property Details
General Features
18 items
- Acres
- 9.8
- Attached Garage
- Yes
- Direction Faces
- East
- Foundation
- Slab
- Garage
- Yes
- Garage Spaces
- 4
- Green Energy Efficient
- Insulation
- Levels
- Multi/Split
- Parking
- Driveway, Garage Door Opener, Garage Faces Side, Workshop in Garage, Attached
- Pets
- Yes
- Property Sub Type
- Single Family Residence
- Security
- Security System, Smoke Detector(s)
- Sewer
- Septic Tank
- SqFt Total
- 10,628
- Style
- Contemporary
- Utilities
- Cable Available, Electricity Connected, Underground Utilities
- Water Source
- Private, Well
- Zoning
- A
Interior Features
23 items
- Appliances
- Bar Fridge, Cooktop, Dishwasher, Disposal, Dryer, Freezer, Microwave, Refrigerator, Trash Compactor, Washer, Wine Refrigerator
- Cooling
- Central Air, Zoned
- Flooring
- Ceramic Tile
- Heating
- Central, Electric
- Interior
- Coffered Ceiling(s), High Ceilings, Stone Counters, Tray Ceiling(s), Walk-In Closet(s), Wet Bar
- Laundry Features
- Inside
- Spa
- Yes
- Window Features
- Aluminum Frames, Display Window(s), Double Pane Windows, Drapes
Rooms
| Room | Dimensions | Level | Features |
|---|---|---|---|
| Bathroom 2 | 10x6 | Upper | |
| Bedroom 2 | 30x30 | Upper | Granite Counters |
| Bedroom 3 | 12x12 | First | |
| Bedroom 4 | 12x8 | First | |
| Bedroom 5 | 12x12 | First | |
| Dining Room | 20x17 | Upper | |
| Florida Room | 30x30 | Upper | |
| Game Room | 40x30 | First | |
| Gym | 12x12 | First | |
| Kitchen | 18x22 | Upper | |
| Living Room | 12x14 | Upper | |
| Master Bathroom | 12x20 | Upper | Granite Counters |
| Master Bedroom | 20x20 | Upper | |
| Media Room | 16x20 | First | |
| Office | 15x15 | Upper |
Exterior Features
14 items
- Construction Details
- Block, Concrete
- Exterior
- Balcony, Garden, Lighting, Outdoor Kitchen
- Fencing
- Barbed Wire, Other
- Lot Features
- Cleared, Landscaped, Level, Near Golf Course, Paved
- Other Structures
- Outdoor Kitchen, Shed(s), Storage, Workshop
- Patio And Porch
- Covered, Rear Porch
- Pool Features
- Heated, In Ground, Infinity, Pool Sweep, Salt Water, Private
- Private Pool
- Yes
- Roof
- Tile
- Spa
- Yes
- Spa Features
- Heated, In Ground
- View
- Pond, Water, Garden
- Waterview
- Pond, Water, Garden
- Windows/Doors
- Aluminum Frames, Display Window(s), Double Pane Windows, Drapes
Community Features
4 items
- MLS Area
- 34736 - Groveland
- Township
- 22
- Financing Terms Available
- Cash, Conventional
- Roads
- Asphalt
Location
12605 Phillips Road, Groveland, FL 34736 · 34736 - Groveland


Neighborhood & Commute
ZIP Code 34736
- Median household income
- $73,235
- Income per person
- $33,508
- Households
- 11,354
- Average household size
- 2.68
- Median age
- 43.0
Source: Walk Score.
Disclosure: Community information and market data powered by Constellation Data Labs. Information is deemed reliable but not guaranteed.
Price & Status History
- Listing updated with changes from the MLS®
- Status changed to Closed
Friends & Family
Similar Homes
For sale in Groveland, single family residence, within 20% of this price.