

SoldSingle Family ResidenceSold
4912 Cypress Hammock Drive
Saint Cloud, FL 34771
$810,000
- 5Beds
- 4Baths4 full
- 4,239Sq Ft
- $191Per Sq Ft
- 0.26Acres
- 2013Built
- Subdivision
- East Lake Park Ph 3-5
- County
- Osceola
- MLS®
- O6218710
Overview
Picture perfect family oasis awaits in East Lake Park! Imagine pulling up to your dream home – this executive residence with stunning curb appeal sets the scene for countless happy memories. Lush landscaping, a paver driveway, and a welcoming entryway create a lasting first impression. Step inside to soaring ceilings and breathtaking luxury vinyl flooring. The spacious foyer opens to an open floor plan, your canvas to create the perfect space for family gatherings and personal style. Unleash your inner chef in this gourmet kitchen, featuring 42-inch cabinets, granite countertops, a double oven, and a walk-in pantry for all your culinary essentials. Whip up delicious meals for the family or inspire the occasional chef with this gourmet masterpiece. The first floor delights further: A spacious home office provides work-from-home convenience, while a private guest suite offers comfort for visitors or extended family. A convenient common area/pool bathroom adds another layer of functionality. Sliding glass doors lead to a beautiful custom pool, a fully fenced yard, and plenty of space for creating unforgettable family memories. Imagine laughter echoing around the pool, movie nights in the upstairs theater room, or simply relaxing in the spacious loft area. This versatile space is perfect for a game room, reading nook, or additional living space. For a more private retreat, enjoy the primary suite with its luxurious walk-in shower, soaking tub, and oversize closet. Convenience is at your fingertips with the laundry room conveniently located upstairs along with the remaining bedrooms. Tasteful luxury vinyl flooring throughout the entire house adds a touch of elegance. Beyond the house, East Lake Park offers a kid's playground and a basketball court, perfect for keeping everyone active! The location is unbeatable, with nearby access to Lake Nona Medical City, Eagle Creek Golf Courses, US Tennis Association, restaurants, schools, Orlando International Airport, and major medical facilities. This isn't just a house, it's a lifestyle! Schedule your showing today and discover your perfect family oasis in East Lake Park!
Listing Snapshot
- Price
- $810,000
- Days On Site
- N/A
- Bedrooms
- 5
- Inside Area (SqFt)
- 4,239 sqft
- Total Baths
- 4
- Full Baths
- 4
- Partial Baths
- 0
- Lot Size
- 0.26 Acres
- Year Built
- 2013
- MLS® Number
- O6218710
- Status
- Sold
- Property Tax
- $8,832 (2023)
- HOA/Condo/Coop Fees
- $625 Semi-Annually
- Sq Ft Source
- Public Records
Property Details
General Features
15 items
- Acres
- 0.26
- Attached Garage
- Yes
- Direction Faces
- North
- Foundation
- Slab
- Garage
- Yes
- Garage Spaces
- 3
- Levels
- Two
- Parking
- Driveway, Garage Door Opener, Tandem, Attached
- Pets
- Cats OK, Dogs OK
- Property Sub Type
- Single Family Residence
- Security
- Gated Community, Smoke Detector(s)
- Sewer
- Public Sewer
- SqFt Total
- 5,378
- Water Source
- Public
- Zoning
- PD
Interior Features
22 items
- Appliances
- Dishwasher, Microwave, Range
- Cooling
- Central Air
- Flooring
- Carpet
- Heating
- Central
- Interior
- Stone Counters, Walk-In Closet(s)
- Laundry Features
- Inside, Laundry Room, Upper Level
- Spa
- Yes
Rooms
| Room | Dimensions | Level | Features |
|---|---|---|---|
| Bathroom 1 | 5x13 | First | |
| Bedroom 2 | 11x15 | First | Ceiling Fan(s) |
| Bedroom 3 | 11x17 | Second | Ceiling Fan(s) |
| Bedroom 4 | 11x15 | Second | Ceiling Fan(s) |
| Bedroom 5 | 11x15 | Second | Ceiling Fan(s) |
| Dinette | 8x11 | First | |
| Dining Room | 10x15 | First | |
| Family Room | 17x18 | First | |
| Kitchen | 11x18 | First | |
| Living Room | 10x15 | First | |
| Loft | 19x24 | Second | Ceiling Fan(s) |
| Master Bathroom | 10x13 | Second | Granite Counters |
| Master Bedroom | 16x19 | Second | Ceiling Fan(s) |
| Media Room | 11x17 | Second | Ceiling Fan(s) |
| Office | 12x18 | First |
Exterior Features
10 items
- Construction Details
- Block, Stucco
- Exterior
- Lighting, Rain Gutters
- Fencing
- Vinyl
- Lot Features
- Corner Lot, Landscaped
- Patio And Porch
- Patio, Screened
- Pool Features
- Gunite, Heated, In Ground, Screen Enclosure, Private
- Private Pool
- Yes
- Roof
- Shingle
- Spa
- Yes
- Spa Features
- Heated, In Ground
Community Features
7 items
- Association Fee
- $625.0
- Association Fee Frequency
- Semi-Annually
- Community Features
- Gated
- MLS Area
- 34771 - St Cloud (Magnolia Square)
- Township
- 25
- Financing Terms Available
- Cash, Conventional, VA Loan
- Roads
- Asphalt
Location
4912 Cypress Hammock Drive, Saint Cloud, FL 34771 · 34771 - St Cloud (Magnolia Square)


Neighborhood & Commute
ZIP Code 34771
- Median household income
- $90,054
- Income per person
- $38,286
- Households
- 11,023
- Average household size
- 2.85
- Median age
- 37.3
Source: Walk Score.
Disclosure: Community information and market data powered by Constellation Data Labs. Information is deemed reliable but not guaranteed.
Schools
- Elementary School
- Narcoossee Elementary
- Middle School
- Narcoossee Middle
- High School
- Tohopekaliga High School
Price & Status History
- Listing updated with changes from the MLS®
- Status changed to Closed
Friends & Family
Similar Homes
For sale in Saint Cloud, single family residence, within 20% of this price.
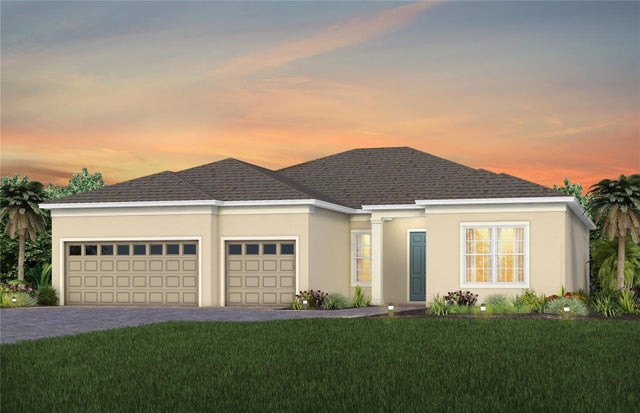 $799,000Single Family Residence SoldSold3Beds3Total Baths2,483Sqft2404 PINE PRESERVE COURTSAINT CLOUD, FL 34771DEL WEBB SUNBRIDGE Subdivision
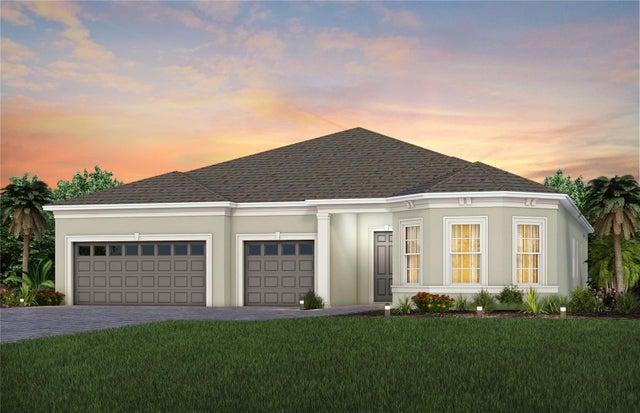 $838,321Single Family Residence SoldSold3Beds4Total Baths2,808Sqft2441 PINE PRESERVE COURTSAINT CLOUD, FL 34771DEL WEBB SUNBRIDGE Subdivision
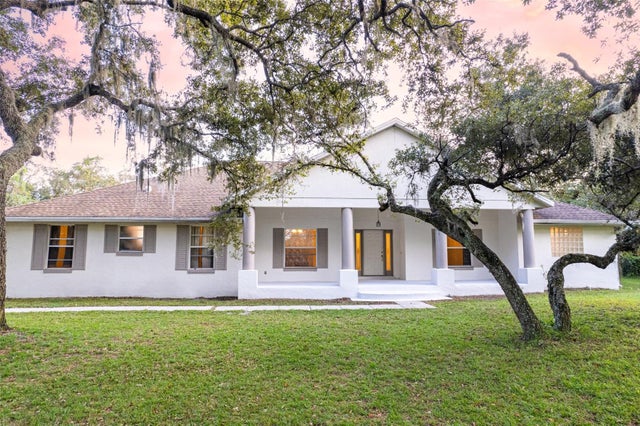 $775,000Single Family Residence SoldSold4Beds4Total Baths2,558Sqft6000 MARTHAS LANESAINT CLOUD, FL 34771NARCOOSSEE NEW MAP OF Subdivision
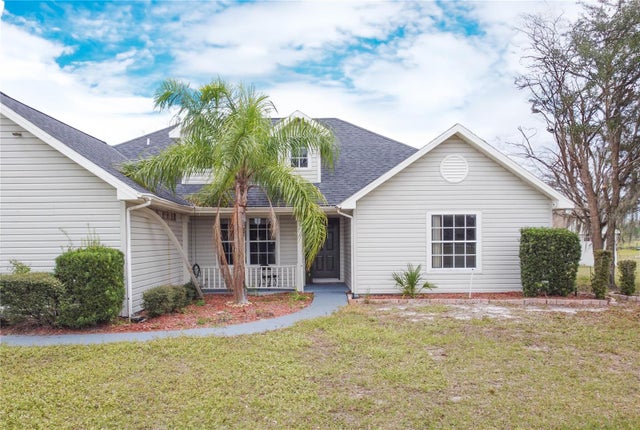 $850,000Single Family Residence SoldSold4Beds2Total Baths1,934Sqft2501 ABSHER ROADSAINT CLOUD, FL 34771NARCOOSSEE NEW MAP Subdivision