

SoldManufactured HomeSold
4056 Kaiser Avenue
Saint Cloud, FL 34772
$500,000
- 4Beds
- 2Baths2 full
- 2,176Sq Ft
- $230Per Sq Ft
- 2.56Acres
- 2018Built
- Subdivision
- S L & I C
- County
- Osceola
- MLS®
- O6202781
Overview
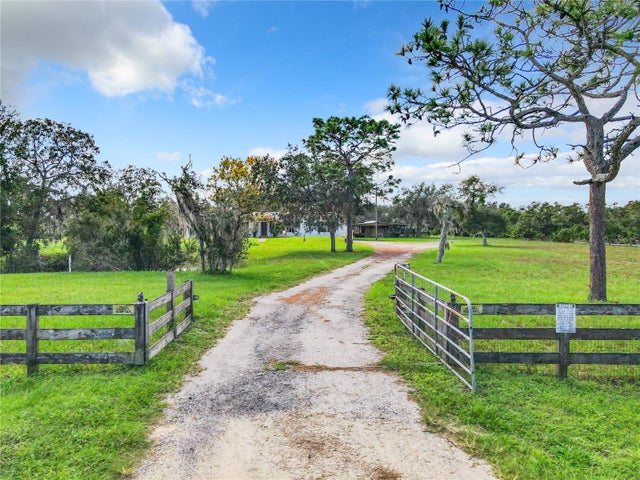
Escape the ordinary and embrace the extraordinary in this meticulously crafted home! Boosting modern amenities, ample space, and a private pool oasis, this property is a rare find. With over 2.5 acres of land and no HOA restrictions, the possibilities are endless! The sellers cut no corners when building this custom build with the entire home featuring: crown molding thoughout, plank ceramic tile throughout, gourmet kitchen, granite counter-tops, oversized master shower and bedroom, tons of double pane windows for natural light, a wood burning fireplace, an oversized garage added in 2019 along with a front porch, a huge private laundry room in the home with a wash sink, and so much more!!! With everything practically brand new at only 6 years old including the electrical, septic, the well, along with the amazing pool completed in 2022, this home is move in ready to call your own! Whether you seek relaxation, entertainment, or simply a place to call home, this is where your dreams become reality. This stunning property is close to major highways, shopping, dining and great schools. Schedule your private showing today and experience the epitome of countryside living for yourself!
Listing Snapshot
- Price
- $500,000
- Days On Site
- N/A
- Bedrooms
- 4
- Inside Area (SqFt)
- 2,176 sqft
- Total Baths
- 2
- Full Baths
- 2
- Partial Baths
- 0
- Lot Size
- 2.56 Acres
- Year Built
- 2018
- MLS® Number
- O6202781
- Status
- Sold
- Property Tax
- $2,738.2 (2023)
- HOA/Condo/Coop Fees
- N/A
- Sq Ft Source
- Owner
Property Details
General Features
16 items
- Acres
- 2.56
- Attached Garage
- Yes
- Direction Faces
- East
- Foundation
- Block, Pillar/Post/Pier
- Garage
- Yes
- Garage Spaces
- 3
- Levels
- One
- Number Of Stories
- 1
- Parking
- Attached
- Property Sub Type
- Manufactured Home
- Security
- Fire Alarm, Security System, Smoke Detector(s)
- Sewer
- Septic Tank
- SqFt Total
- 2,911
- Utilities
- Electricity Available, Phone Available, Underground Utilities
- Water Source
- Private, Well
- Zoning
- OA2M
Interior Features
19 items
- Appliances
- Dishwasher, Dryer, Microwave, Range Hood, Refrigerator, Washer, Water Softener
- Basement
- Crawl Space
- Cooling
- Central Air
- Fireplace
- Yes
- Fireplace Features
- Circulating, Family Room, Wood Burning
- Flooring
- Ceramic Tile
- Heating
- Central, Electric
- Interior
- Crown Molding, Eat-in Kitchen, High Ceilings, Open Floorplan, Tray Ceiling(s), Walk-In Closet(s)
- Laundry Features
- Inside, Laundry Room
- Window Features
- Blinds, Insulated Windows
Rooms
| Room | Dimensions | Level | Features |
|---|---|---|---|
| Bedroom 1 | 9x14 | First | |
| Bedroom 2 | 9x14 | First | |
| Bedroom 3 | 9x14 | First | |
| Bonus Room | 7x14 | First | |
| Dining Room | 10x15 | First | |
| Family Room | 14x15 | First | |
| Kitchen | First | ||
| Living Room | 16x15 | First | |
| Master Bedroom | 11x17 | First |
Exterior Features
10 items
- Construction Details
- Vinyl Siding
- Exterior
- Rain Gutters
- Fencing
- Wire
- Lot Features
- Level, Paved
- Other Structures
- Shed(s)
- Patio And Porch
- Covered, Front Porch
- Pool Features
- Above Ground, Private
- Private Pool
- Yes
- Roof
- Shingle
- Windows/Doors
- Blinds, Insulated Windows
Community Features
4 items
- MLS Area
- 34772 - St Cloud (Narcoossee Road)
- Township
- 27S
- Financing Terms Available
- Cash, Conventional, VA Loan
- Roads
- Dirt, Paved
Location
4056 Kaiser Avenue, Saint Cloud, FL 34772 · 34772 - St Cloud (Narcoossee Road)


Neighborhood & Commute
ZIP Code 34772
- Median household income
- $70,917
- Income per person
- $29,929
- Households
- 16,421
- Average household size
- 3.01
- Median age
- 37.9
Source: Walk Score.
Disclosure: Community information and market data powered by Constellation Data Labs. Information is deemed reliable but not guaranteed.
Schools
- Elementary School
- Canoe Creek K-8
- Middle School
- St. Cloud Middle (6-8)
- High School
- St. Cloud High School
Price & Status History
- Listing updated with changes from the MLS®
- Status changed to Closed
- Price changed to $515,000
Friends & Family
Similar Homes
For sale in Saint Cloud, manufactured home, within 20% of this price.
 $489,000Manufactured Home SoldSold4Beds2Total Baths1,782Sqft7950 DIAMOND C CIRCLESAINT CLOUD, FL 34771CYPRESS CREEK RANCHES UNIT 01 Subdivision
 $470,000Manufactured Home SoldSold4Beds3Total Baths1,904Sqft5901 JACK BRACK ROADSAINT CLOUD, FL 34771COUNTRY MEADOW Subdivision
 $470,000Manufactured Home SoldSold3Beds2Total Baths1,620Sqft4177 KAISER AVENUESAINT CLOUD, FL 34772SEMINOLE LAND & INV CO Subdivision
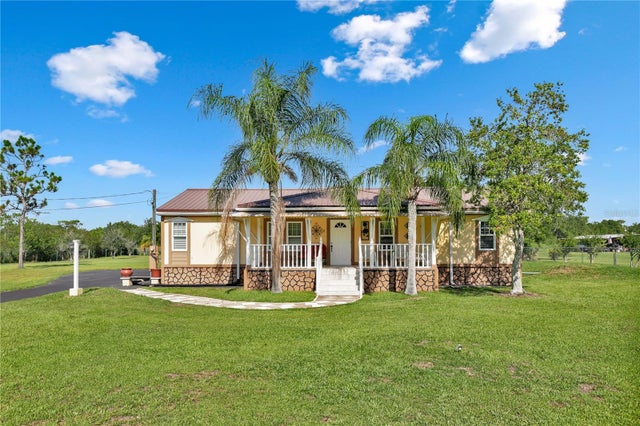 $465,000Manufactured Home SoldSold3Beds2Total Baths1,192Sqft3350 HENRY J AVENUESAINT CLOUD, FL 34772ST CLOUD MANOR ESTATES UNIT 1 Subdivision