

SoldSingle Family ResidenceSold
5663 Barletta Drive
Saint Cloud, FL 34771
$802,000
- 4Beds
- 4Baths3 full, 1 half
- 3,788Sq Ft
- $212Per Sq Ft
- 0.17Acres
- 2018Built
- Subdivision
- Split Oak Estates
- County
- Osceola
- MLS®
- O6190501
Overview
This stunning residence is nestled within the pristine Split Oak Estates community, offering an exceptional living experience. As you step inside, prepare to be enchanted by an amazingly bright and open layout that seamlessly blends indoor and outdoor living. With 3,788 Sq. Ft., spread across two floors, this home accommodates your entire family. Four bedrooms, three and a half bathrooms plus a spacious 3-car garage ensure comfort and convenience. On the first floor, discover an amazing office space, a well-appointed kitchen, a formal dining room, and a cozy living room. Ascend the stairs to find a huge loft—a versatile space perfect for family gatherings, movie nights, or quiet reading corners. One of the three upstairs bedrooms can even serve as a playroom or a guest suite, adapting to your family’s evolving needs. The heart of this home lies in its kitchen—a culinary enthusiast’s delight. Imagine a space adorned with elegant shaker cabinets, where a cooktop stove, built-in microwave/convection, and oven await your culinary adventures. The upgraded granite countertops, finished in graphite grey leather, add a touch of sophistication. And don’t overlook the premium stainless steel appliances that turn cooking into a pleasurable art form. The open-concept design seamlessly connects the great room and kitchen, creating a harmonious flow. The island serves as a central hub for entertaining, where conversations flow freely as meals are prepared. Meanwhile, the breakfast bar invites casual dining, perfect for lazy Sunday mornings. With built-in double ovens, a cooktop featuring a sleek hood and vent, and a walk-in closet pantry, this kitchen is both functional and stylish—an epicenter of warmth and hospitality. The master bedroom awaits—a true sanctuary for relaxation and rejuvenation. Picture a spacious bathroom adorned with dual sinks and granite countertops—a haven for morning routines. But the pièce de résistance? The walk-in super shower, where cascading water provides a luxurious escape from the world outside. And let’s not forget the massive walk-in closet—a treasure trove for your wardrobe, neatly organized and ready to inspire your daily ensemble. Step outside to your private retreat—an outdoor oasis designed for relaxation and enjoyment. The screened-in pool and spa beckon you to unwind, while the built-in summer kitchen, complete with a bar and barbecue, promises delightful evenings with friends and family. As you sip your favorite beverage, take in the serene view of the sparkling pond or take an evening stroll around the pond on the charming walkway—a slice of paradise right at your doorstep. This exceptional lot is situated in a prime location, facing north and adjacent to the Club House. Convenience is key? as you’re just minutes away from the Orlando International Airport, a quick 5-minute drive to grocery stores, and within a 10-minute radius of various shops, restaurants, gyms, hospitals, and excellent public schools in the Lake Nona zip code. Central Florida’s lifestyle awaits you! Don’t miss this chance to turn your dream? home into a reality. One year basic warranty provided. Schedule a tour today!
Listing Snapshot
- Price
- $802,000
- Days On Site
- N/A
- Bedrooms
- 4
- Inside Area (SqFt)
- 3,788 sqft
- Total Baths
- 4
- Full Baths
- 3
- Partial Baths
- 1
- Lot Size
- 0.17 Acres
- Year Built
- 2018
- MLS® Number
- O6190501
- Status
- Sold
- Property Tax
- $5,630 (2023)
- HOA/Condo/Coop Fees
- $130 monthly
- Sq Ft Source
- Public Records
Property Details
General Features
17 items
- Acres
- 0.17
- Attached Garage
- Yes
- Direction Faces
- North
- Foundation
- Slab
- Garage
- Yes
- Garage Spaces
- 3
- Home Warranty
- Yes
- Levels
- Two
- Parking
- Covered, Driveway, Garage Door Opener, Open, Attached
- Pets
- Yes
- Property Sub Type
- Single Family Residence
- Security
- Secured Garage/Parking, Smoke Detector(s)
- Sewer
- Public Sewer
- SqFt Total
- 4,844
- Utilities
- Cable Available, Cable Connected, Electricity Available, Electricity Connected, Sewer Available, Sewer Connected, Water Available, Water Connected
- Water Source
- Public
- Zoning
- P-D
Interior Features
18 items
- Appliances
- Convection Oven, Cooktop, Dishwasher, Disposal, Dryer, Exhaust Fan, Range Hood, Refrigerator
- Cooling
- Central Air
- Flooring
- Carpet, Ceramic Tile, Tile
- Heating
- Central
- Interior
- Crown Molding, Eat-in Kitchen, High Ceilings, Open Floorplan, Stone Counters, Walk-In Closet(s)
- Laundry Features
- Inside, Laundry Room
- Spa
- Yes
- Window Features
- Blinds
Rooms
| Room | Dimensions | Level | Features |
|---|---|---|---|
| Balcony/Porch/Lanai | 31x10 | First | |
| Bedroom 2 | 13x14 | Second | Ceiling Fan(s) |
| Bedroom 3 | 13x12 | Second | Ceiling Fan(s) |
| Bedroom 4 | 13x13 | Second | Ceiling Fan(s), Granite Counters |
| Bonus Room | 17x22 | Second | Ceiling Fan(s) |
| Great Room | 22x25 | First | |
| Kitchen | 20x23 | First | Breakfast Bar, Granite Counters, Pantry |
| Master Bathroom | 10x17 | Second | Granite Counters |
| Master Bedroom | 16x19 | Second | Ceiling Fan(s) |
| Office | 13x17 | First | Ceiling Fan(s) |
Exterior Features
15 items
- Construction Details
- Block, Stucco
- Exterior
- Lighting, Outdoor Grill, Outdoor Kitchen, Rain Gutters
- Lot Features
- Waterfront
- Other Structures
- Outdoor Kitchen
- Patio And Porch
- Covered, Deck, Patio, Screened
- Pool Features
- In Ground, Screen Enclosure, Private
- Private Pool
- Yes
- Roof
- Shingle
- Spa
- Yes
- Spa Features
- In Ground
- View
- Pond, Water, Pool
- Waterfront
- Yes
- Waterfront Features
- Pond
- Waterview
- Pond, Water, Pool
- Windows/Doors
- Blinds
Community Features
8 items
- Association Amenities
- Playground, Pool
- Association Fee
- $130.0
- Association Fee Frequency
- Monthly
- Community Features
- Playground, Pool
- MLS Area
- 34771 - St Cloud (Magnolia Square)
- Township
- 25
- Financing Terms Available
- Cash, Conventional, FHA, VA Loan
- Roads
- Asphalt, Paved
Location
5663 Barletta Drive, Saint Cloud, FL 34771 · 34771 - St Cloud (Magnolia Square)


Neighborhood & Commute
ZIP Code 34771
- Median household income
- $90,054
- Income per person
- $38,286
- Households
- 11,023
- Average household size
- 2.85
- Median age
- 37.3
Source: Walk Score.
Disclosure: Community information and market data powered by Constellation Data Labs. Information is deemed reliable but not guaranteed.
Schools
- High School
- St. Cloud High School
Price & Status History
- Listing updated with changes from the MLS®
- Status changed to Closed
Friends & Family
Similar Homes
For sale in Saint Cloud, single family residence, within 20% of this price.
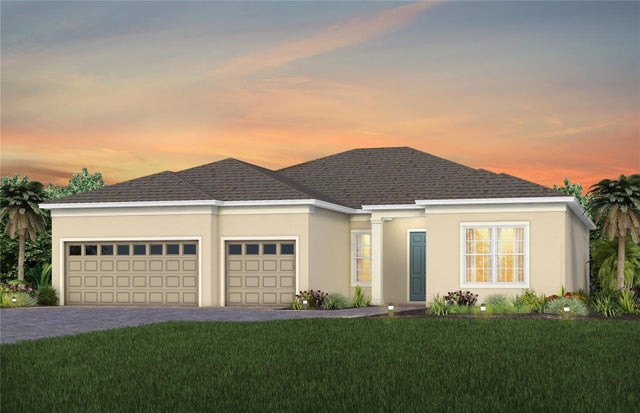 $799,000Single Family Residence SoldSold3Beds3Total Baths2,483Sqft2404 PINE PRESERVE COURTSAINT CLOUD, FL 34771DEL WEBB SUNBRIDGE Subdivision
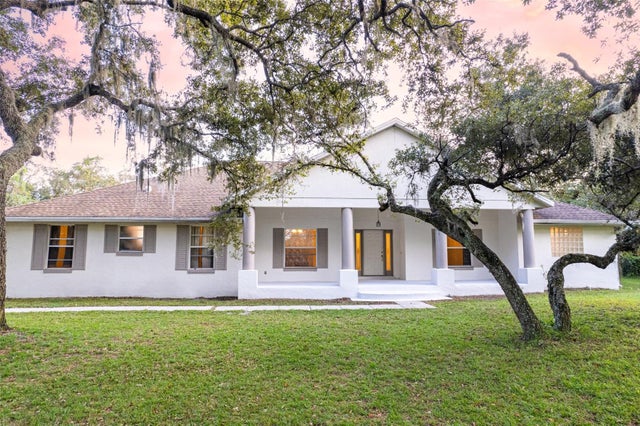 $775,000Single Family Residence SoldSold4Beds4Total Baths2,558Sqft6000 MARTHAS LANESAINT CLOUD, FL 34771NARCOOSSEE NEW MAP OF Subdivision
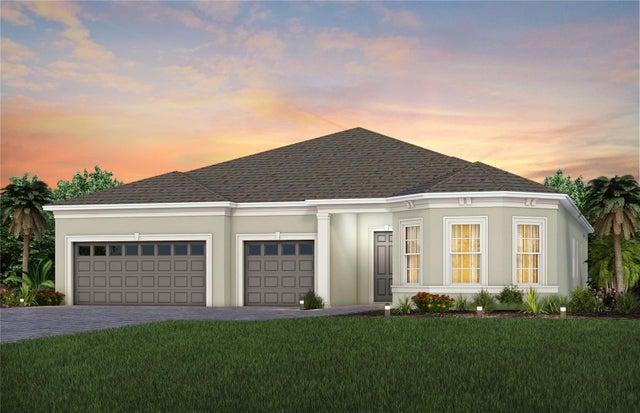 $838,321Single Family Residence SoldSold3Beds4Total Baths2,808Sqft2441 PINE PRESERVE COURTSAINT CLOUD, FL 34771DEL WEBB SUNBRIDGE Subdivision
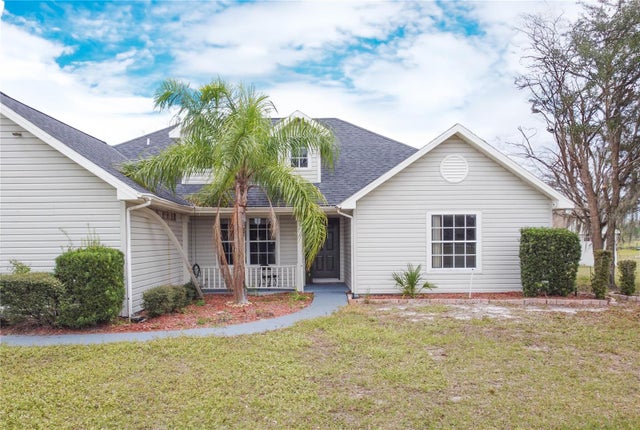 $850,000Single Family Residence SoldSold4Beds2Total Baths1,934Sqft2501 ABSHER ROADSAINT CLOUD, FL 34771NARCOOSSEE NEW MAP Subdivision