

SoldSingle Family ResidenceSold
6910 Tallow Tree Road
Sanford, FL 32771
$780,000
- 4Beds
- 3Baths3 full
- 3,003Sq Ft
- $260Per Sq Ft
- 1.09Acres
- 1996Built
- Subdivision
- Sylva Glade
- County
- Seminole
- MLS®
- O6187200
Overview
NO HOA and very Low utility bills with well irrigation and public water access. Nestled in the Markham corridor, this fully fenced property provides privacy and secure access with breathtaking lake view, away from the hustle and bustle, yet conveniently close to everything. Enter through the impressive aluminum gate leading to the estate, nestled on one acre of mature landscaping. Bring your boat/RV and other toys as ample parking is available. Positioned at a higher elevation than the lake, the property features a large paver front porch with sitting areas to indulge in the magnificent lake view. Meticulously maintained, the single-level residence with four bedrooms and three bathrooms exudes timeless elegance, featuring traditional touches and luxurious upgrades that display pride of ownership; 10-foot ceilings, wall trim, two-tier crown molding, solid stone columns, wood floors, and marble tiles, Whole-House Water Softener, Venetian shutters, and expansive wooden valances throughout, adding warmth, comfort, and sophistication. The foyer welcomes you into a bright, split-open area, unveiling two inviting spaces. To the left, a spacious dining room sets the stage for memorable gatherings. To the right, the formal living area, also suitable as a study/home office. Step into the spacious gourmet kitchen that flows into the family room, boasting stainless steel appliances, a SUB-ZERO refrigerator, custom wood cabinetry with soft-close pull-out trays, a wine refrigerator, and granite countertops, complemented by a breakfast bar, the ideal setup for hosting and entertaining. At the back left of the home, two guest bedrooms share a bathroom, and off the family room, one versatile space with double French doors and a gas fireplace can be utilized as a bedroom, home office, or study room. Open the double French doors to the expansive Owner’s Quarter with a sitting area, a custom walk-in closet with built-ins, and a lavish master bathroom providing timeless and luxury design. Doors throughout connect the interior spaces to the scenic outdoors with a paver patio, creating a great setting for gathering. Newly installed fencing, two storage sheds, lush landscaping with Japanese blueberry trees, and laurel oaks providing shade; the ideal place for unwinding with a good book or watching your loved ones play safely. Located near major highways, restaurants, and shops. Call today to schedule your private showing! Video Tour available.
Listing Snapshot
- Price
- $780,000
- Days On Site
- N/A
- Bedrooms
- 4
- Inside Area (SqFt)
- 3,003 sqft
- Total Baths
- 3
- Full Baths
- 3
- Partial Baths
- 0
- Lot Size
- 1.09 Acres
- Year Built
- 1996
- MLS® Number
- O6187200
- Status
- Sold
- Property Tax
- $3,229.5 (2023)
- HOA/Condo/Coop Fees
- N/A
- Sq Ft Source
- Public Records
Property Details
General Features
17 items
- Acres
- 1.09
- Attached Garage
- Yes
- Direction Faces
- South
- Foundation
- Slab
- Garage
- Yes
- Garage Spaces
- 2
- Levels
- One
- Number Of Stories
- 1
- Parking
- Attached
- Pets
- Yes
- Property Sub Type
- Single Family Residence
- Security
- Security Gate
- Sewer
- Private Sewer, Septic Tank
- SqFt Total
- 3,563
- Utilities
- Cable Available, Cable Connected, Propane
- Water Source
- Private, Public, Well
- Zoning
- A-1
Interior Features
16 items
- Appliances
- Cooktop, Dishwasher, Disposal, Electric Water Heater, Exhaust Fan, Freezer, Gas Water Heater, Ice Maker, Microwave, Water Softener, Wine Refrigerator
- Cooling
- Central Air
- Fireplace
- Yes
- Fireplace Features
- Gas
- Flooring
- Ceramic Tile, Marble, Wood
- Furnished
- Unfurnished
- Heating
- Central, Electric
- Interior
- Eat-in Kitchen, Open Floorplan, Stone Counters, Walk-In Closet(s)
- Laundry Features
- Laundry Room
- Window Features
- Window Coverings, Blinds, Shutters, Window Treatments
Rooms
| Room | Dimensions | Level | Features |
|---|---|---|---|
| Bedroom 2 | 11x11 | First | |
| Bedroom 3 | 11x11 | First | |
| Bedroom 4 | 11.5x16 | First | |
| Great Room | 32x32 | First | |
| Kitchen | 16x32 | First | |
| Master Bedroom | 13x27 | First |
Exterior Features
8 items
- Construction Details
- Block, Stucco
- Exterior
- Lighting, Storage
- Fencing
- Fenced
- Patio And Porch
- Front Porch, Patio
- Roof
- Shingle
- View
- Water
- Waterview
- Water
- Windows/Doors
- Window Coverings, Blinds, Shutters, Window Treatments
Community Features
4 items
- MLS Area
- 32771 - Sanford/Lake Forest
- Township
- 19
- Financing Terms Available
- Cash, Conventional
- Roads
- Concrete, Paved
Location
6910 Tallow Tree Road, Sanford, FL 32771 · 32771 - Sanford/Lake Forest


Neighborhood & Commute
ZIP Code 32771
- Median household income
- $81,370
- Income per person
- $41,713
- Households
- 23,724
- Average household size
- 2.51
- Median age
- 38.5
Source: Walk Score.
Disclosure: Community information and market data powered by Constellation Data Labs. Information is deemed reliable but not guaranteed.
Schools
- Elementary School
- Wilson Elementary School
- Middle School
- Markham Woods Middle
- High School
- Seminole High
Price & Status History
- Listing updated with changes from the MLS®
- Status changed to Closed
- Price changed to $815,000
Friends & Family
Similar Homes
For sale in Sanford, single family residence, within 20% of this price.
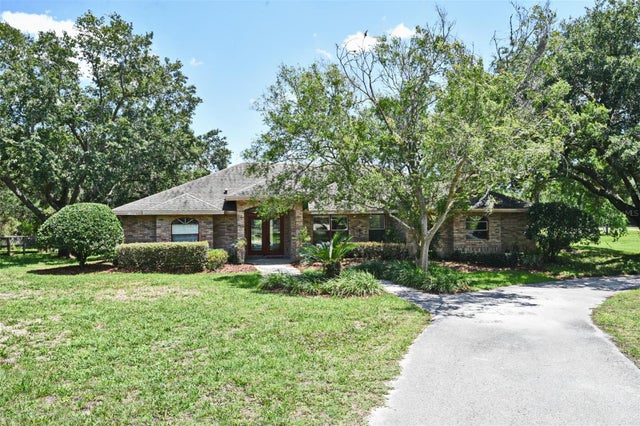 $800,000Single Family Residence SoldSold3Beds2Total Baths2,443Sqft363 N ORANGE AVENUESANFORD, FL 32771SEMINOLE ESTATES Subdivision
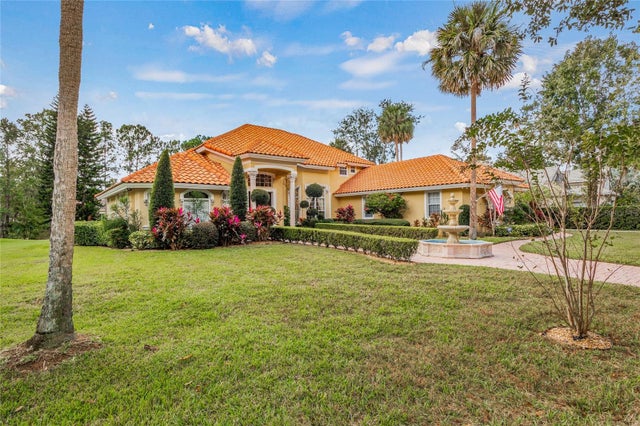 $840,000Single Family Residence SoldSold4Beds4Total Baths3,454Sqft5301 VISTA CLUB RUNSANFORD, FL 32771LAKE FOREST-SECTION THREE B PH 4 Subdivision
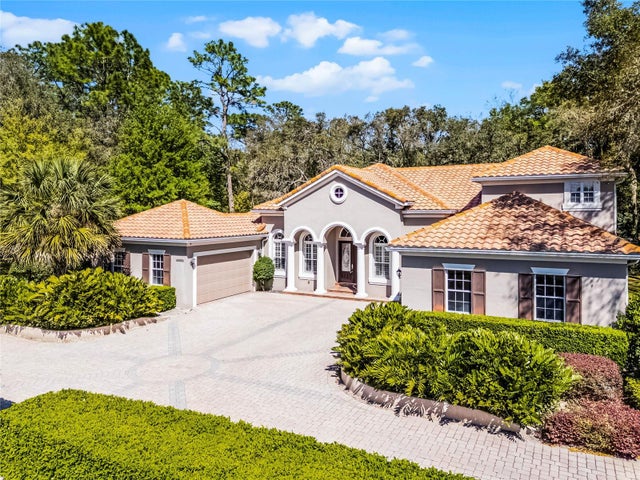 $860,000Single Family Residence SoldSold4Beds4Total Baths3,985Sqft8713 SHIMMERING PINE PLACESANFORD, FL 32771ESTATES AT WEKIVA PARK Subdivision
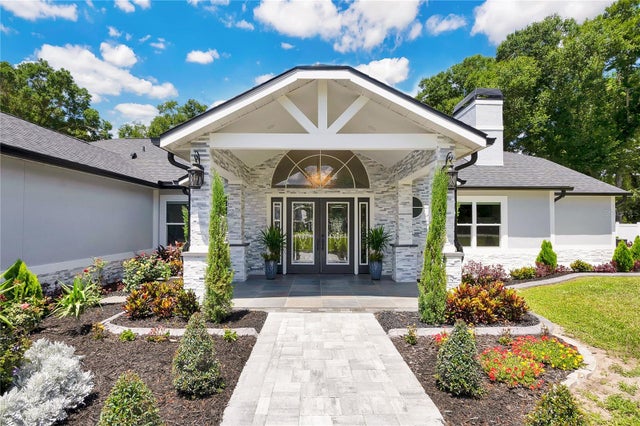 $865,000Single Family Residence SoldSold4Beds4Total Baths2,575Sqft121 STEEPLECHASE CIRCLESANFORD, FL 32771FOXSPUR SUB PH 2 Subdivision