

SoldSingle Family ResidenceSold
5301 Vista Club Run
Sanford, FL 32771
$840,000
- 4Beds
- 4Baths3 full, 1 half
- 3,454Sq Ft
- $243Per Sq Ft
- 0.46Acres
- 2007Built
- Subdivision
- Lake Forest-Section Three B Ph 4
- County
- Seminole
- MLS®
- S5085050
Overview
PRICE REDUCED!!! WELCOME TO YOUR NEW HOME!!! This picturesque waterfront estate is located on South Isle in, Lake Forest, one of the premier communities in Seminole County. Lake Forest Is a GATED COMMUNITY with a 24 hour GUARD, includes RESORT-STYLE AMENITIES such as a 10,000 sq ft clubhouse and a remodeled FITTNESS CENTER, swimming POOL & heated SPA, playground, a fishing pier on the 55-acre spring-fed lake, 6 lighted TENNIS courts, PICKLEBALL courts & a sports court. This is a CUSTOM BUILT home that has been kept in pristine condition by the current owners. Complete with a transitional open floor plan that has been designed to welcome its residents or guests making them feel welcomed as soon as they step inside. When entering the foyer, you are greeted by a grand staircase that is adjacent to the formal dining room includes an elegant SWAROVSKI CHANDALEIR and beautiful bay windows. In the heart of the house, you have a masterfully built kitchen with custom made wood cabinetry, granite counter tops, a substantial center island with cook top built in and GE profile appliances with built-in fridge, dishwasher and a enormous WALK-IN PANTRY. The OWNERS SUITE is located on the first floor with two spacious WALK-IN CLOSETS that lead into the MASTER BATH designed with a therapeutic WHIRLPOOL GARDEN TUB, separate WALK-IN SHOWER with TWO SHOWER HEADS, separate water closet and DUAL VANITIES. Three other oversized bedroom/suites, one on the first floor and two on the second floor, each with walk-in closets. The first floor suite is located on the opposite side of the house from the owners suite, with a private bathroom. The second floor suites have PRIVATE BALCONIES and share a large bathroom, providing the convenience of a shared vanity and dressing area which leads to a dedicated private bath. Accents include an Italian style ELECTRIC FIREPLACE in family room for entertaining friends, a GAS FIREPLACE in the living room. Plenty of storage space, including a walk-in attic provided on the second floor and 3 car garage. Conveniently located near major roadways, restaurants and shopping. Zoned for SEMINOLE COUNTY SCHOOLS. Less than an hour away from all the MAJOR THEME PARKS. Call today to schedule your private showing or to have any questions answered.
Listing Snapshot
- Price
- $840,000
- Days On Site
- N/A
- Bedrooms
- 4
- Inside Area (SqFt)
- 3,454 sqft
- Total Baths
- 4
- Full Baths
- 3
- Partial Baths
- 1
- Lot Size
- 0.46 Acres
- Year Built
- 2007
- MLS® Number
- S5085050
- Status
- Sold
- Property Tax
- $8,700 (2022)
- HOA/Condo/Coop Fees
- $204.17 monthly
- Sq Ft Source
- Public Records
Property Details
General Features
17 items
- Acres
- 0.46
- Attached Garage
- Yes
- Direction Faces
- North
- Foundation
- Slab
- Garage
- Yes
- Garage Spaces
- 3
- Levels
- Two
- Number Of Stories
- 2
- Parking
- Driveway, Garage Door Opener, Garage Faces Side, Oversized, Attached
- Pets
- Yes
- Property Sub Type
- Single Family Residence
- Security
- Gated Community, Smoke Detector(s)
- Sewer
- Public Sewer
- SqFt Total
- 4,500
- Utilities
- Cable Available, Electricity Available, Phone Available, Sewer Available, Underground Utilities, Water Available
- Water Source
- Public
- Zoning
- PUD
Interior Features
18 items
- Appliances
- Convection Oven, Cooktop, Dishwasher, Disposal, Electric Water Heater, Exhaust Fan, Microwave, Range, Refrigerator
- Cooling
- Central Air, Zoned
- Fireplace
- Yes
- Fireplace Features
- Gas
- Flooring
- Wood, Bamboo, Carpet
- Heating
- Central, Electric
- Interior
- Eat-in Kitchen, High Ceilings, Walk-In Closet(s)
- Laundry Features
- Inside
- Window Features
- Blinds
Rooms
| Room | Dimensions | Level | Features |
|---|---|---|---|
| Bathroom 2 | 13x11 | First | |
| Bathroom 3 | 15x13 | Second | Ceiling Fan(s) |
| Bedroom 4 | 15x12 | Second | |
| Dining Room | 15x15 | First | |
| Family Room | 17x15 | First | Ceiling Fan(s) |
| Kitchen | 18x15 | First | Breakfast Bar, Granite Counters, Pantry |
| Living Room | 18x15 | First | |
| Master Bathroom | First | ||
| Master Bedroom | 21x14 | First | Ceiling Fan(s) |
Exterior Features
11 items
- Construction Details
- Block, Stucco
- Exterior
- Balcony, Garden, Lighting, Outdoor Grill, Tennis Court(s)
- Lot Features
- Landscaped, Private, Waterfront
- Pool Features
- In Ground, Screen Enclosure, Private
- Private Pool
- Yes
- Roof
- Tile
- View
- Canal, Water, Trees/Woods
- Waterfront
- Yes
- Waterfront Features
- Canal Front, Lake Privileges
- Waterview
- Canal, Water, Trees/Woods
- Windows/Doors
- Blinds
Community Features
7 items
- Association Fee
- $204.17
- Association Fee Frequency
- Monthly
- Community Features
- Gated, Clubhouse, Fitness Center, Playground, Pool, Sidewalks, Tennis Court(s)
- MLS Area
- 32771 - Sanford/Lake Forest
- Township
- 19
- Financing Terms Available
- Cash, Conventional
- Roads
- Asphalt, Paved
Location
5301 Vista Club Run, Sanford, FL 32771 · 32771 - Sanford/Lake Forest


Neighborhood & Commute
ZIP Code 32771
- Median household income
- $81,370
- Income per person
- $41,713
- Households
- 23,724
- Average household size
- 2.51
- Median age
- 38.5
Source: Walk Score.
Disclosure: Community information and market data powered by Constellation Data Labs. Information is deemed reliable but not guaranteed.
Price & Status History
- Listing updated with changes from the MLS®
- Status changed to Closed
- Price changed to $909,000
Friends & Family
Similar Homes
For sale in Sanford, single family residence, within 20% of this price.
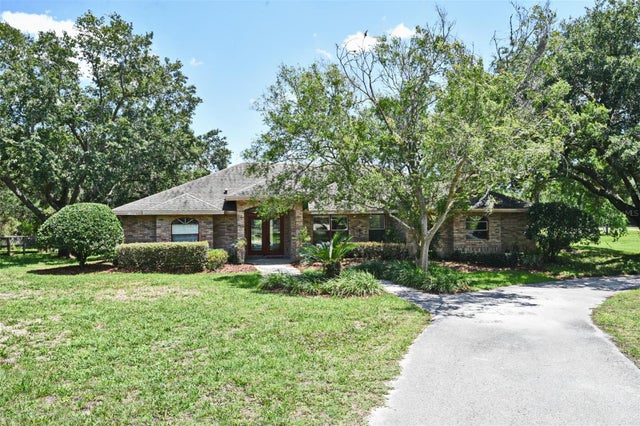 $800,000Single Family Residence SoldSold3Beds2Total Baths2,443Sqft363 N ORANGE AVENUESANFORD, FL 32771SEMINOLE ESTATES Subdivision
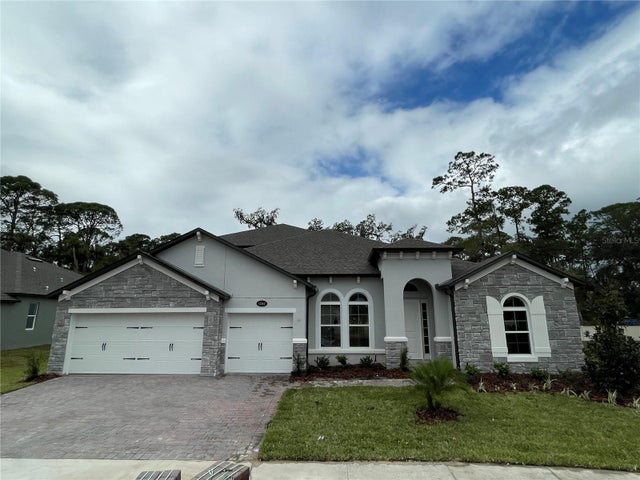 $880,000Single Family Residence SoldSold5Beds4Total Baths3,975Sqft1083 CONESTOGA WAYSANFORD, FL 32771CONESTOGA PARK Subdivision
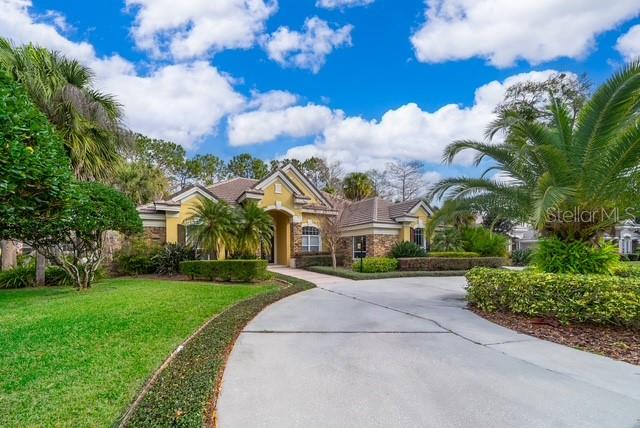 $894,275Single Family Residence SoldSold5Beds3Total Baths3,414Sqft5296 SHORELINE CIRCLESANFORD, FL 32771LAKE FOREST-SECTION THREE B PH 3 Subdivision
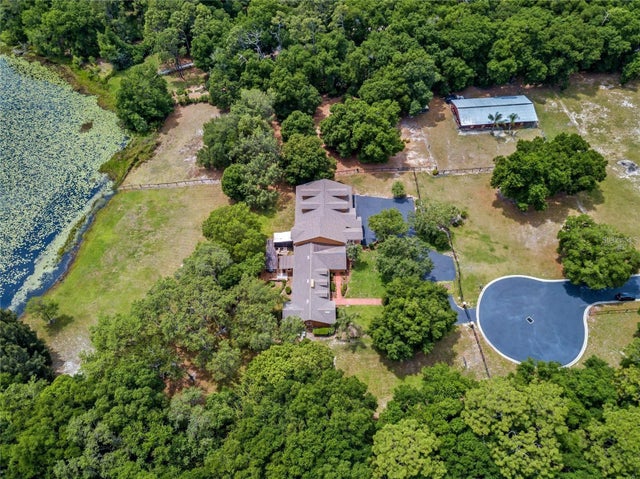 $899,900Single Family Residence SoldSold5Beds4Total Baths6,995Sqft334 GRAVINA POINTSANFORD, FL 32771SAVTA RESERVE Subdivision