

SoldSingle Family ResidenceSold
206 Magnolia Lake Drive
Longwood, FL 32779
$851,000
- 4Beds
- 5Baths5 full
- 3,845Sq Ft
- $221Per Sq Ft
- 1.1Acres
- 1979Built
- Subdivision
- Sweetwater Club Unit 2
- County
- Seminole
- MLS®
- O6178980
Overview
Welcome to your ultimate oasis of luxury and comfort! Seller financing available with 25% down payment. 7% fixed rate with a 15 year amortization. Located in extremely desirable Seminole County, near shopping, restaurants and top rated schools. Only minutes to I-4 making for a quick and easy drive into Orlando and area attractions. The home is located within the fully staffed, exclusive Sweetwater Club neighborhood featuring many community amenities. Before you step into this stunning residence, pause on the grand entryway and feel the peace and comfort of the neighborhood. Be embraced by the quiet and security of this home as the outside world melts away. Luxury rusted slate tiles welcome you up the grand entrance of the home. As you enter, be greeted by the timeless allure of chiseled edge travertine tiles, seamlessly spanning throughout the entire home. This exquisite flooring sets the stage for the refined living experience that awaits. With new granite countertops gracing every surface, complemented by all-new kitchen appliances that beckon culinary enthusiasts to host dinner parties with ease. Bask in the opulence of all-new bathroom fixtures, while updated lighting illuminates the home with a warm and inviting glow. The refinished garage provides ample space for storage and convenience, while a fully renovated guest house offers a private retreat for visitors, complete with its own entrance, full kitchen, and full bathroom. Outside, indulge in the serenity of a newly resurfaced pool, accompanied by brand-new pool pump, filter, and plumbing and surrounded by the same slate tiles. Within the main residence, each of the three bedrooms boasts a walk-in closet and a full bathroom. With a total of four bedrooms, five bathrooms, and a two-car garage, this property offers ample space for luxurious living and entertaining. Don't miss the opportunity to make this exquisite residence your own and experience the pinnacle of refined living. Schedule your viewing today and prepare to be captivated by the unparalleled splendor of this extraordinary property.
Listing Snapshot
- Price
- $851,000
- Days On Site
- N/A
- Bedrooms
- 4
- Inside Area (SqFt)
- 3,845 sqft
- Total Baths
- 5
- Full Baths
- 5
- Partial Baths
- 0
- Lot Size
- 1.1 Acres
- Year Built
- 1979
- MLS® Number
- O6178980
- Status
- Sold
- Property Tax
- $8,572 (2023)
- HOA/Condo/Coop Fees
- $249.33 monthly
- Sq Ft Source
- Public Records
Property Details
General Features
17 items
- Acres
- 1.1
- Attached Garage
- Yes
- Direction Faces
- North
- Foundation
- Block, Slab
- Garage
- Yes
- Garage Spaces
- 2
- Levels
- One
- Number Of Stories
- 1
- Parking
- Circular Driveway, Driveway, Garage Faces Side, Oversized, Attached
- Pets
- Yes
- Property Sub Type
- Single Family Residence
- Sewer
- Public Sewer
- SqFt Total
- 5,135
- Style
- Ranch
- Utilities
- Electricity Available, Electricity Connected, Underground Utilities
- Water Source
- Public
- Zoning
- R-1AAA
Interior Features
15 items
- Appliances
- Cooktop, Dishwasher, Disposal, Electric Water Heater, Freezer, Range, Range Hood, Refrigerator, Tankless Water Heater
- Cooling
- Central Air
- Fireplace
- Yes
- Flooring
- Slate
- Heating
- Central, Electric
- Interior
- Eat-in Kitchen, High Ceilings, Walk-In Closet(s)
- Laundry Features
- Electric Dryer Hookup, Inside, Laundry Room, Washer Hookup
- Spa
- Yes
- Window Features
- Skylight(s), Aluminum Frames
Rooms
| Room | Dimensions | Level | Features |
|---|---|---|---|
| Bedroom 2 | 14x15 | First | |
| Bedroom 3 | 15x15 | First | |
| Bedroom 4 | 16x14 | First | |
| Kitchen | 7x6 | First | Granite Counters |
| Living Room | 18x26 | First | Ceiling Fan(s) |
| Master Bedroom | 14x14 | First |
Exterior Features
13 items
- Construction Details
- Stucco
- Exterior
- Courtyard, Outdoor Kitchen, Rain Gutters
- Lot Features
- Corner Lot, Landscaped, Paved
- Other Structures
- Guest House, Outdoor Kitchen
- Patio And Porch
- Covered, Deck, Enclosed, Front Porch, Screened
- Pool Features
- Diving Board, In Ground, Tile, Private
- Private Pool
- Yes
- Roof
- Shingle
- Spa
- Yes
- Spa Features
- Heated, In Ground
- View
- Trees/Woods
- Waterview
- Trees/Woods
- Windows/Doors
- Skylight(s), Aluminum Frames
Community Features
8 items
- Association Amenities
- Gated, Park, Security, Tennis Court(s)
- Association Fee
- $748.0
- Association Fee Frequency
- Quarterly
- Community Features
- Gated, Park, Tennis Court(s)
- MLS Area
- 32779 - Longwood/Wekiva Springs
- Township
- 20
- Financing Terms Available
- Cash, Conventional
- Roads
- Asphalt
Location
206 Magnolia Lake Drive, Longwood, FL 32779 · 32779 - Longwood/Wekiva Springs


Neighborhood & Commute
ZIP Code 32779
- Median household income
- $112,622
- Income per person
- $57,717
- Households
- 12,441
- Average household size
- 2.48
- Median age
- 46.0
Source: Walk Score.
Disclosure: Community information and market data powered by Constellation Data Labs. Information is deemed reliable but not guaranteed.
Schools
- Elementary School
- Sabal Point Elementary
- Middle School
- Rock Lake Middle
- High School
- Lake Brantley High
Price & Status History
- Listing updated with changes from the MLS®
- Status changed to Closed
- Price changed to $899,000
Friends & Family
Similar Homes
For sale in Longwood, single family residence, within 20% of this price.
 $875,000Single Family Residence SoldSold4Beds4Total Baths3,737Sqft3112 TOFA COURTLONGWOOD, FL 32779ALAQUA Subdivision
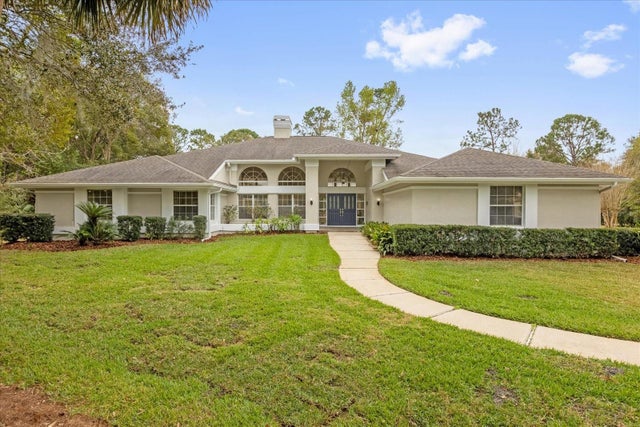 $900,000Single Family Residence SoldSold3Beds4Total Baths4,554Sqft2991 TIMPANA POINTLONGWOOD, FL 32779ALAQUA PH 1 Subdivision
 $920,000Single Family Residence SoldSold6Beds5Total Baths4,891Sqft891 MARKHAM WOODS ROADLONGWOOD, FL 32779DES PINAR ACRES Subdivision
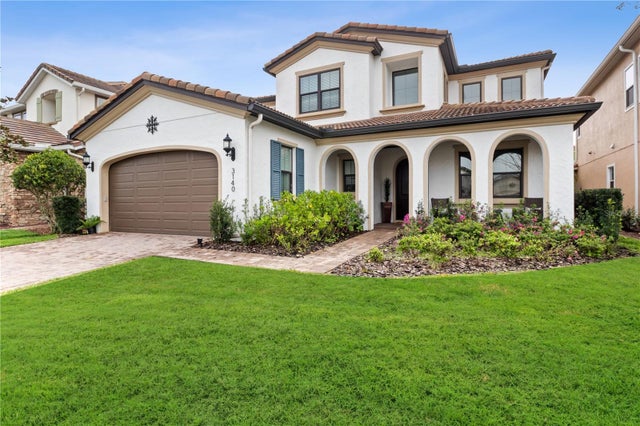 $940,000Single Family Residence SoldSold4Beds4Total Baths3,444Sqft3140 PLAYERS VIEW CIRCLELONGWOOD, FL 32779RESERVE AT ALAQUA Subdivision