

SoldSingle Family ResidenceSold
2412 Magdalina Drive
Punta Gorda, FL 33950
$1,337,500
- 3Beds
- 4Baths3 full, 1 half
- 2,499Sq Ft
- $535Per Sq Ft
- 0.22Acres
- 2019Built
- Subdivision
- Punta Gorda Isles Sec 07
- County
- Charlotte
- MLS®
- N6135821
Overview
Searching for the ideal home to celebrate the New Year in at an unbeatable value? This stunning model by Harbor Home Builders seamlessly combines waterfront luxury, modern style, and ultimate comfort. Designed for the astute buyer looking for the perfect coastal living, this home offers 3 bedrooms, 3.5 bathrooms, including a spacious office with its own half bath.
Prime waterfront location situated on a wide 180-foot canal, this boater’s haven features a private 64' x 8' dock and a 16,000 lb. boat lift, which was installed in June 2022. Enjoy direct access to Charlotte Harbor and beyond for fishing adventures, and ease to waterfront dining.
Elegant and open interiors with 2,499 square feet of light-filled living space, this open-concept home showcases plank ceramic tile flooring throughout the main areas. The living room’s oversized sliding doors pocket into the wall for the ultimate Florida living, while the dining area’s impressive radius doors open to a travertine-tiled lanai, the area is complete with fabric curtain panels, creating a true resort and spa environment.
The chef’s kitchen is a centerpiece of style and function, anchored by an oversized 9-foot island topped with seamless Britannia Cambria Quartz. The island also offers additional hidden storage. The kitchen is equipped with premium appliances and abundant storage, including a walk-in pantry, this space is ideal for entertaining in luxury.
Lavish bedrooms retreats, each bedroom is a private sanctuary with its own en-suite bathroom including spacious walk-in showers. The primary suite offers a spa-like atmosphere with a luxurious soaking tub, top-of-the-line finishes, and high end walk-in shower with rain shower head offering more relaxation.
Step outside to unwind in the oversized saltwater pool or the 8-foot spa, both controlled by an iAqualink WiFi system for remote access. A Clearview pool cage enclosure, added just a year ago, ensures privacy and unobstructed views.
Top-Notch features and location this home is built for both elegance and peace of mind, featuring dual-pane impact-resistant windows, Kevlar hurricane screens, Siri-operated blinds, and designer Silhouette Deux blackout shades. Additional conveniences include a 3-car garage, a transferable third-party structural warranty, and an in-wall pest system.
Located just 12 minutes from open water and close to Historic Downtown Punta Gorda, you’ll enjoy access to shopping, dining, and entertainment. Plus, take advantage of the resort-style amenities of the Punta Gorda Isles community.
This is waterfront luxury at its finest—schedule your private showing today!
Listing Snapshot
- Price
- $1,337,500
- Days On Site
- N/A
- Bedrooms
- 3
- Inside Area (SqFt)
- 2,499 sqft
- Total Baths
- 4
- Full Baths
- 3
- Partial Baths
- 1
- Lot Size
- 0.22 Acres
- Year Built
- 2019
- MLS® Number
- N6135821
- Status
- Sold
- Property Tax
- $14,066 (2023)
- HOA/Condo/Coop Fees
- N/A
- Sq Ft Source
- Public Records
Property Details
General Features
16 items
- Acres
- 0.22
- Attached Garage
- Yes
- Direction Faces
- East
- Foundation
- Slab
- Garage
- Yes
- Garage Spaces
- 3
- Levels
- One
- Parking
- Circular Driveway, Garage Door Opener, Attached
- Pets
- Yes
- Property Sub Type
- Single Family Residence
- Sewer
- Public Sewer
- SqFt Total
- 3,781
- Style
- Florida
- Utilities
- Cable Available, Electricity Connected, Water Connected
- Water Source
- Public
- Zoning
- GM-15
Interior Features
16 items
- Appliances
- Bar Fridge, Cooktop, Disposal, Dryer, Electric Water Heater, Microwave, Range Hood, Refrigerator, Washer, Wine Refrigerator
- Cooling
- Central Air
- Flooring
- Carpet, Tile
- Furnished
- Unfurnished
- Heating
- Electric
- Interior
- Coffered Ceiling(s), Open Floorplan, Walk-In Closet(s)
- Laundry Features
- Inside
- Spa
- Yes
- Window Features
- Drapes
Rooms
| Room | Dimensions | Level | Features |
|---|---|---|---|
| Bedroom 2 | 14x12 | First | Ceiling Fan(s) |
| Bedroom 3 | 14x12 | First | Ceiling Fan(s) |
| Den | 17x13 | First | Ceiling Fan(s) |
| Dining Room | 12x14 | First | |
| Kitchen | 9x17 | First | Breakfast Bar |
| Living Room | 22x24 | First | Ceiling Fan(s) |
| Master Bedroom | 14x18 | First | Ceiling Fan(s) |
Exterior Features
13 items
- Construction Details
- Block, Stucco
- Exterior
- Lighting, Outdoor Shower, Rain Gutters, Dock
- Lot Features
- Waterfront
- Patio And Porch
- Covered, Rear Porch, Screened
- Pool Features
- Gunite, Heated, In Ground, Salt Water, Screen Enclosure, Private
- Private Pool
- Yes
- Roof
- Tile
- Spa
- Yes
- View
- Canal, Water
- Waterfront
- Yes
- Waterfront Features
- Canal Front
- Waterview
- Canal, Water
- Windows/Doors
- Drapes
Community Features
4 items
- MLS Area
- 33950 - Punta Gorda
- Township
- 41
- Financing Terms Available
- Cash, Conventional, VA Loan
- Roads
- Paved
Location
2412 Magdalina Drive, Punta Gorda, FL 33950 · 33950 - Punta Gorda


Neighborhood & Commute
ZIP Code 33950
- Median household income
- $71,649
- Income per person
- $48,794
- Households
- 13,307
- Average household size
- 1.85
- Median age
- 62.0
Source: Walk Score.
Disclosure: Community information and market data powered by Constellation Data Labs. Information is deemed reliable but not guaranteed.
Schools
- Elementary School
- Sallie Jones Elementary
- Middle School
- Punta Gorda Middle
- High School
- Charlotte High
Price & Status History
- Listing updated with changes from the MLS®
- Status changed to Closed
Friends & Family
Similar Homes
For sale in Punta Gorda, single family residence, within 20% of this price.
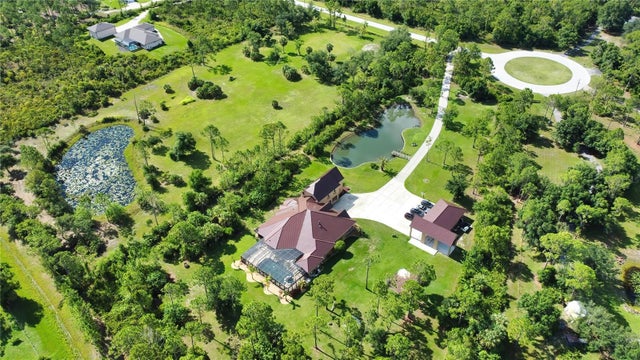 $1,335,000Single Family Residence SoldSold4Beds5Total Baths5,247Sqft16150 WILDWOOD COURTPUNTA GORDA, FL 33982PRAIRIE CREEK PARK Subdivision
 $1,450,000Single Family Residence SoldSold5Beds3Total Baths3,120Sqft5076 LA COSTA ISLAND COURTPUNTA GORDA, FL 33950PUNTA GORDA ISLES SEC 12 Subdivision
 $1,470,000Single Family Residence SoldSold4Beds4Total Baths4,076Sqft300 KLISPIE DRIVEPUNTA GORDA, FL 33950PARADISE ISLES REP 01 Subdivision
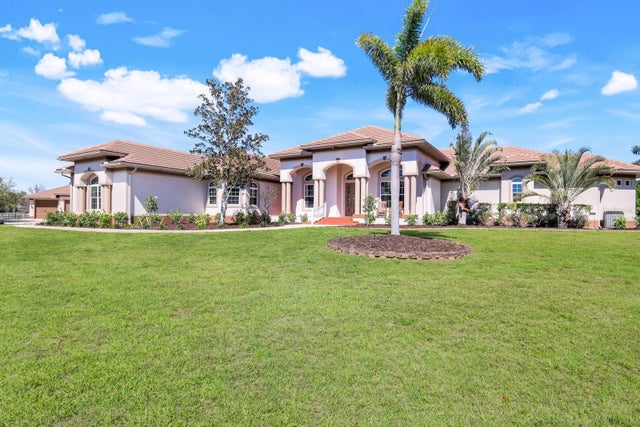 $1,492,015Single Family Residence SoldSold4Beds3Total Baths5,034Sqft3551 RIDGELAND COURTPUNTA GORDA, FL 33982PRAIRIE CREEK PARK Subdivision