

SoldSingle Family ResidenceSold
1355 Grebe Drive
Punta Gorda, FL 33950
$2,199,900
- 4Beds
- 3Baths3 full
- 3,241Sq Ft
- $679Per Sq Ft
- 0.36Acres
- 2016Built
- Subdivision
- Punta Gorda Isles Sec 14
- County
- Charlotte
- MLS®
- C7483713
Overview
INCREDIBLE 4 Bedroom/3 Bathroom + office, 3 Car Garage CUSTOM POOL HOME with GENERATOR & FULL HURRICANE PROTECTION, ON TIP LOT with 190 FEET OF NEW CONCRETE SEAWALL/DOCK with 10,000# LIFT & FAST, DEEP-WATER ACCESS to Charlotte Harbor & the Gulf of Mexico awaits new owners! This Arthur Rutenberg masterpiece was designed with every detail in mind, so be sure to ask for the full FEATURES SHEET. From the outside, enjoy newly sealed concrete pavers in the driveway and all sidewalks, along with exterior pathway lighting and upgraded landscaping throughout. At the entry/front porch, enjoy custom double doors with a hurricane rolldown shutter and separate screen feature to let breezes pass through. Inside, find a magnificent view from every space in the house with incredible privacy due to the oversized tip lot on the RIM CANAL with no neighbors behind. From the foyer, the office is to the right with a coffered ceiling, plantation shutters, & bay windows. To the left is the formal dining room w/ beautiful built-in details, plantation shutters, & a bar area, convenient for both this space and the great room. Farther in, find yourself captivated by the incredible living spaces, all with sealed Travertine floors and inlaid engineered hardwood details. The great room has a large feature wall w/ a gas fireplace & mantle w/ under cabinet lighting, coffered ceilings & a wall of sliding glass doors to connect the outside entertaining space. The gourmet kitchen is open to the great room & dinette area, with a dual tier granite breakfast bar/island, a separate coffee bar area with cabinet front icemaker, upgraded appliances including a 6-burner propane gas cooktop & hood, built in ovens, under cabinet lighting, & a water treatment system in the kitchen. The dinette area w/ aquarium glass is the perfect spot for your morning coffee, as you watch the sunrise over the pool and long water view of the canal, too! Off the kitchen towards the street, find 2 separate walk-in pantries, a large laundry room with extra cabinets/sink & storage, a drop zone area that connects to the 3-car garage with electric screen system for enjoying the breeze through the home, and tons of extra storage. On the other side of the kitchen find a guest bathroom and 2 spacious guest bedrooms & a 4th bedroom that is oversized & overlooks the pool area with electric shades, currently used as an office/studio. On the opposite side of the home, find a spacious primary bedroom w/ dual walk-in closets w/ organizers, a spacious bedroom w/ bay window sitting area & tray ceilings, private access to the lanai, roman shades and privacy electric blinds & plantation shutters for comfort, and an en-suite bathroom w/ a large shower w/ glass wall, dual vanities, a linen cabinet, & private toilet room. On the lanai, enjoy travertine pavers throughout, with ample entertaining spaces, a full outdoor kitchen, outdoor shower, a lighted water bowl features spilling into the pool and an oversized pool and spa enclosed by an over-engineered NEW pool cage w/ panoramic window. Farther outside find a separate patio area overlooking the water, 3 walkways to the dock, lighting, a private raised garden, and extra storage for fishing poles/pool items. Enjoy relaxing at the water's edge on the dock or hop on your boat in your backyard with a quick ride out via Buckley's Pass to the harbor. This home has it all and is ready for you! Schedule your showing today!
Listing Snapshot
- Price
- $2,199,900
- Days On Site
- N/A
- Bedrooms
- 4
- Inside Area (SqFt)
- 3,241 sqft
- Total Baths
- 3
- Full Baths
- 3
- Partial Baths
- 0
- Lot Size
- 0.36 Acres
- Year Built
- 2016
- MLS® Number
- C7483713
- Status
- Sold
- Property Tax
- $12,433.44 (2022)
- HOA/Condo/Coop Fees
- N/A
- Sq Ft Source
- Public Records
Property Details
General Features
17 items
- Acres
- 0.36
- Attached Garage
- Yes
- Direction Faces
- Southwest
- Garage
- Yes
- Garage Spaces
- 3
- Levels
- One
- Number Of Stories
- 1
- Parking
- Attached
- Pets
- Breed Restrictions
- Property Sub Type
- Single Family Residence
- Security
- Security System, Smoke Detector(s)
- Sewer
- Public Sewer
- SqFt Total
- 4,421
- Style
- Custom
- Utilities
- Cable Available, Cable Connected, Electricity Connected, Propane, Sewer Connected, Water Connected
- Water Source
- Public
- Zoning
- GS-3.5
Interior Features
21 items
- Appliances
- Bar Fridge, Convection Oven, Cooktop, Dishwasher, Disposal, Dryer, Ice Maker, Microwave, Range Hood, Refrigerator, Tankless Water Heater, Water Softener, Wine Refrigerator
- Cooling
- Central Air, Zoned
- Fireplace
- Yes
- Fireplace Features
- Gas, Insert, Living Room
- Flooring
- Carpet, Hardwood
- Furnished
- Negotiable
- Heating
- Central, Electric
- Interior
- Built-in Features, Eat-in Kitchen, Open Floorplan, Stone Counters, Tray Ceiling(s), Walk-In Closet(s)
- Laundry Features
- Inside, Laundry Room
- Spa
- Yes
- Window Features
- Drapes, Insulated Windows, Shutters
Rooms
| Room | Dimensions | Level | Features |
|---|---|---|---|
| Bedroom 2 | 13x12 | First | |
| Bedroom 3 | 11x12 | First | |
| Bedroom 4 | 17x17 | First | |
| Dinette | 13x12 | First | |
| Dining Room | 12x15 | First | |
| Great Room | 18x20 | First | |
| Kitchen | 17x15 | First | |
| Laundry | 7x13 | First | |
| Master Bedroom | 13x22 | First | |
| Office | 14x15 | First |
Exterior Features
14 items
- Construction Details
- Block, Stucco
- Exterior
- Lighting, Outdoor Grill, Outdoor Kitchen, Outdoor Shower, Rain Gutters, Storage, Dock
- Lot Features
- Near Golf Course, Paved, Waterfront
- Patio And Porch
- Covered, Front Porch, Patio, Rear Porch, Screened
- Pool Features
- Gunite, Heated, In Ground, Salt Water, Screen Enclosure, Private
- Private Pool
- Yes
- Roof
- Tile
- Spa
- Yes
- Spa Features
- Heated, In Ground
- View
- Canal, Water, Pool
- Waterfront
- Yes
- Waterfront Features
- Canal Front, Beach Access
- Waterview
- Canal, Water, Pool
- Windows/Doors
- Drapes, Insulated Windows, Shutters
Community Features
5 items
- Community Features
- Park, Playground, Sidewalks, Tennis Court(s)
- MLS Area
- 33950 - Punta Gorda
- Township
- 41S
- Financing Terms Available
- Cash, Conventional
- Roads
- Asphalt, Paved
Location
1355 Grebe Drive, Punta Gorda, FL 33950 · 33950 - Punta Gorda


Neighborhood & Commute
ZIP Code 33950
- Median household income
- $71,649
- Income per person
- $48,794
- Households
- 13,307
- Average household size
- 1.85
- Median age
- 62.0
Source: Walk Score.
Disclosure: Community information and market data powered by Constellation Data Labs. Information is deemed reliable but not guaranteed.
Price & Status History
- Listing updated with changes from the MLS®
- Status changed to Closed
Friends & Family
Similar Homes
For sale in Punta Gorda, single family residence, within 20% of this price.
 $2,240,000Single Family Residence SoldSold4Beds4Total Baths3,349Sqft2800 VIA PALOMA DRIVEPUNTA GORDA, FL 33950PUNTA GORDA ISLES SEC 6 Subdivision
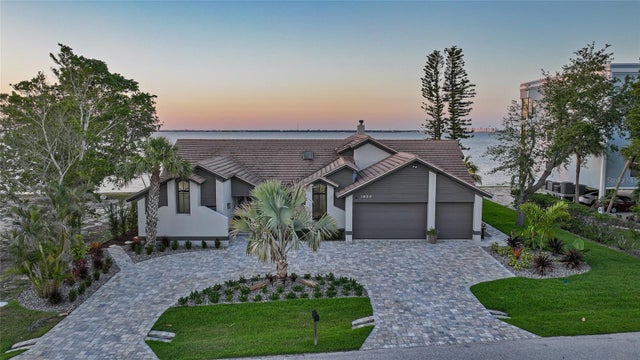 $2,100,000Single Family Residence SoldSold4Beds4Total Baths3,332Sqft1820 JAMAICA WAYPUNTA GORDA, FL 33950PUNTA GORDA ISLES SEC 10 Subdivision
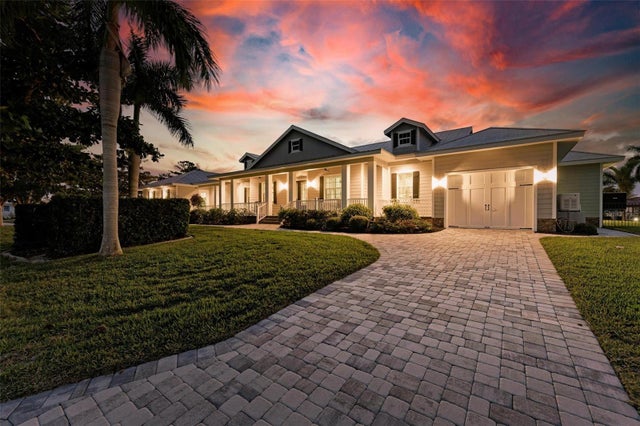 $2,100,000Single Family Residence SoldSold4Beds4Total Baths3,691Sqft97 SABAL DRIVEPUNTA GORDA, FL 33950PUNTA GORDA ISLES SEC 04 Subdivision
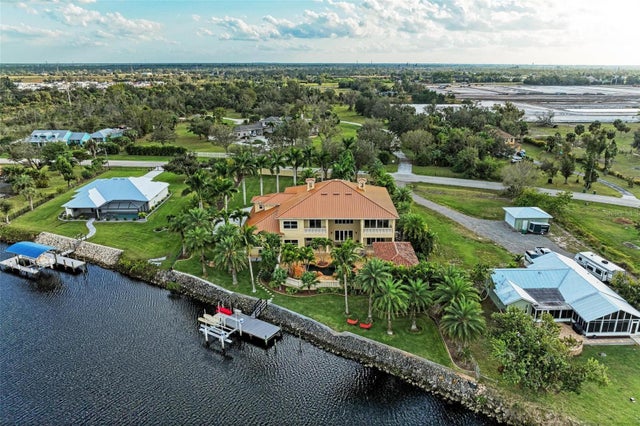 $2,330,000Single Family Residence SoldSold6Beds6Total Baths8,792Sqft7440 RIVERSIDE DRIVEPUNTA GORDA, FL 33982NORTH CLEVELAND Subdivision