

SoldSingle Family ResidenceSold
24100 Treasure Island Blvd
Punta Gorda, FL 33955
$1,930,000
- 4Beds
- 4Baths3 full, 1 half
- 3,504Sq Ft
- $551Per Sq Ft
- 0.39Acres
- 2007Built
- Subdivision
- Pirate Harbor
- County
- Charlotte
- MLS®
- C7483077
Overview
Experience the ultimate in old Florida living. This carefully designed and meticulously maintained Key West style home is sure to whisk you to another place and time with its classic design, lush tropical surroundings, and serene waterfront location. As you approach your new home you will discover a resplendent neighborhood filled with old Florida charm. The exterior boasts the signature features of this architectural style, with pastel hues, metal roofing, and inviting porches where you will experience the best of coastal living. Boating enthusiasts will delight in unparalleled immediate sailboat access to Charlotte Harbor - your new home port for many adventures to come! The lush, tropical landscaping surrounding the property enhances its curb appeal, providing a true sense of the Florida Keys right in Punta Gorda. Step inside, and you'll find a spacious, open floor plan filled with natural light, 15’ embellished coffered ceilings, mahogany engineered hardwood flooring, and meticulously chosen finishes. An elegant den, accessible just off the foyer, beckons with its double French doors, creating a tranquil space featuring pleasing custom built-in shelving and a versatile work station. The living room features a wall of disappearing sliding doors that frame the dramatic water views and create a calming atmosphere. The kitchen is a chef's dream, with double islands, exotic stone countertops, and stainless appliances including a gas cooktop, dual built-in ovens and a warming drawer. There is no shortage of storage space, with abundant cabinetry featuring custom pull outs, and an amazing walk-in pantry. The entertainer in you will delight in the diverse living spaces, perfectly curated for hosting guests, including an expansive wet bar with U-Line ice maker, bar refrigerator and tasting area. Lead your guests to the screened wrap around rear porch with porcelain tile floors, where a la carte meals are made even better by tropical breezes and a perfect waterfront backdrop. Your elevator is ready to bring you down to the enviable heated pool and spa, surrounded by an expansive travertine pool deck where you can sunbathe with a cool drink and a good book. Take the paver path to your private dock, where two boat lifts (12,000 and 6,000 lbs.) are ready to take you to your next exciting destination. Inside, your master suite awaits, with lanai access, an incredible custom closet, and spacious master bath with exotic stone counters, cosmetic station, and frameless tiled shower. Two separate guest wings with private bathrooms are ready to accommodate your guests in comfort and style. Downstairs, an impressive garage can accommodate your car collection; or capitalize on the sensational workshop that has been created to work on your favorite projects or hobbies. Incredible storage spaces housed on this floor give you flexibility to store your gear, keepsakes and seasonal decor. This secure home was constructed with safety in mind, featuring impact glass doors and windows and a whole home generator powered by a 500 gallon buried propane tank. Whether you are an avid boater, nature enthusiast, or are simply looking for the perfect waterfront escape, this luxurious home offers the Old Florida lifestyle you’ve always dreamed of. The adjacent lot (owned by the neighbor) is also available for sale separately.
Listing Snapshot
- Price
- $1,930,000
- Days On Site
- N/A
- Bedrooms
- 4
- Inside Area (SqFt)
- 3,504 sqft
- Total Baths
- 4
- Full Baths
- 3
- Partial Baths
- 1
- Lot Size
- 0.39 Acres
- Year Built
- 2007
- MLS® Number
- C7483077
- Status
- Sold
- Property Tax
- $11,059 (2022)
- HOA/Condo/Coop Fees
- $12.5 monthly
- Sq Ft Source
- Builder
Property Details
General Features
18 items
- Acres
- 0.39
- Attached Garage
- Yes
- Direction Faces
- South
- Foundation
- Slab
- Garage
- Yes
- Garage Spaces
- 6
- Levels
- Two
- Number Of Stories
- 2
- Parking
- Driveway, Garage Door Opener, Oversized, Tandem, Workshop in Garage, Attached
- Pets
- Yes
- Property Sub Type
- Single Family Residence
- Security
- Security System, Smoke Detector(s)
- Sewer
- Private Sewer, Other
- SqFt Total
- 6,710
- Style
- Key West
- Utilities
- Cable Available, Cable Connected, Electricity Connected, Phone Available, Sewer Connected, Underground Utilities, Water Connected
- Water Source
- Public
- Zoning
- RSF3.5
Interior Features
24 items
- Appliances
- Bar Fridge, Cooktop, Dishwasher, Disposal, Dryer, Electric Water Heater, Ice Maker, Microwave, Refrigerator, Washer
- Cooling
- Central Air, Wall/Window Unit(s)
- Fireplace
- Yes
- Fireplace Features
- Electric, Insert, Living Room
- Flooring
- Carpet, Hardwood, Tile
- Furnished
- Unfurnished
- Heating
- Central, Propane
- Interior
- Elevator, Built-in Features, Coffered Ceiling(s), Crown Molding, Eat-in Kitchen, High Ceilings, Open Floorplan, Stone Counters, Walk-In Closet(s), Wet Bar
- Laundry Features
- Inside, Laundry Room
- Spa
- Yes
- Window Features
- Window Coverings, Blinds, Shutters, Window Treatments
Rooms
| Room | Dimensions | Level | Features |
|---|---|---|---|
| Bedroom 2 | 15x14 | Second | |
| Bedroom 3 | 15x15 | Second | |
| Bedroom 4 | 17x15 | First | |
| Den | 12x12 | Second | |
| Dining Room | 18x12 | Second | |
| Foyer | 8x6 | Second | |
| Game Room | 23x19 | First | |
| Great Room | 26x16 | Second | Ceiling Fan(s) |
| Kitchen | 18x16 | Second | Stone Counters |
| Laundry | 18x10 | Second | |
| Master Bathroom | 15x10 | Second | Stone Counters |
| Master Bedroom | 20x19 | Second | Ceiling Fan(s) |
| Workshop | 19x16 | First |
Exterior Features
14 items
- Construction Details
- Block, Vinyl Siding
- Exterior
- Outdoor Shower, Rain Gutters
- Lot Features
- Cul-De-Sac, Landscaped, Paved, Waterfront
- Patio And Porch
- Covered, Front Porch, Rear Porch, Screened
- Pool Features
- Gunite, Heated, In Ground, Private
- Private Pool
- Yes
- Roof
- Metal
- Spa
- Yes
- Spa Features
- Heated, In Ground
- View
- Canal, Water
- Waterfront
- Yes
- Waterfront Features
- Canal Front
- Waterview
- Canal, Water
- Windows/Doors
- Window Coverings, Blinds, Shutters, Window Treatments
Community Features
7 items
- Association Fee
- $150.0
- Association Fee Frequency
- Annually
- Community Features
- None
- MLS Area
- 33955 - Punta Gorda
- Township
- 42
- Financing Terms Available
- Cash, Conventional
- Roads
- Paved
Location
24100 Treasure Island Blvd, Punta Gorda, FL 33955 · 33955 - Punta Gorda


Neighborhood & Commute
ZIP Code 33955
- Median household income
- $78,851
- Income per person
- $52,243
- Households
- 5,107
- Average household size
- 1.94
- Median age
- 66.6
Source: Walk Score.
Disclosure: Community information and market data powered by Constellation Data Labs. Information is deemed reliable but not guaranteed.
Price & Status History
- Listing updated with changes from the MLS®
- Status changed to Closed
- Price changed to $2,100,000
Friends & Family
Similar Homes
For sale in Punta Gorda, single family residence, within 20% of this price.
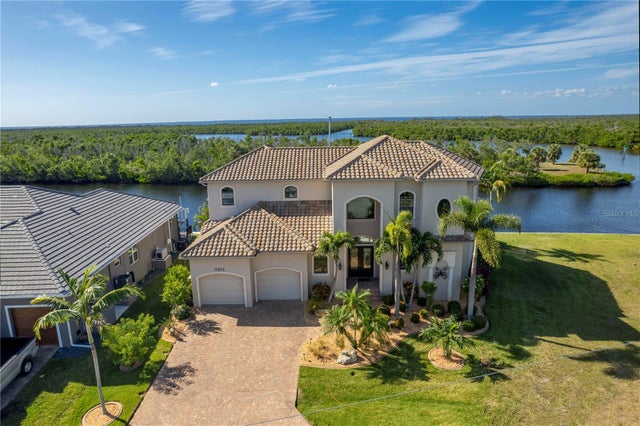 $1,925,000Single Family Residence SoldSold4Beds4Total Baths3,377Sqft3213 ANTIGUA DRIVEPUNTA GORDA, FL 33950PUNTA GORDA ISLES SEC 12 Subdivision
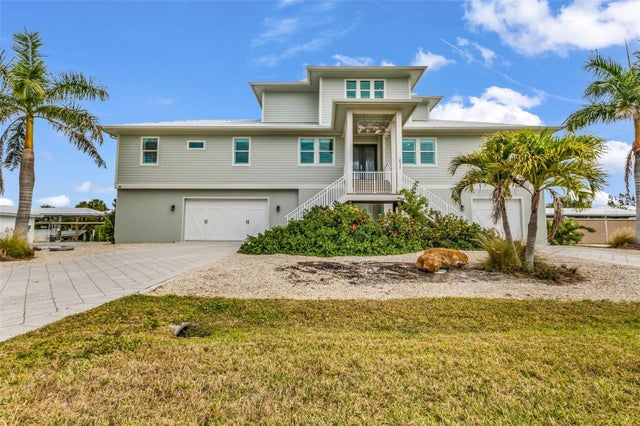 $1,900,000Single Family Residence SoldSold4Beds4Total Baths3,345Sqft24216 YACHT CLUB BOULEVARDPUNTA GORDA, FL 33955PIRATE HARBOR Subdivision
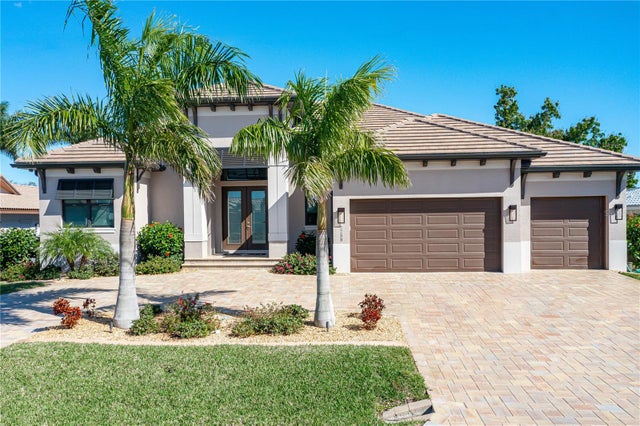 $1,900,000Single Family Residence SoldSold4Beds4Total Baths2,546Sqft2255 PALM TREE DRIVEPUNTA GORDA, FL 33950PUNTA GORDA ISLES SEC 04 Subdivision
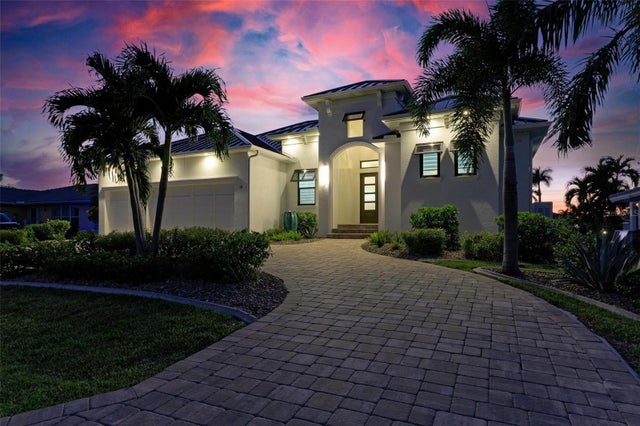 $1,900,000Single Family Residence SoldSold3Beds4Total Baths2,539Sqft29 OCEAN DRIVEPUNTA GORDA, FL 33950PUNTA GORDA ISLES SEC 04 Subdivision