

SoldSingle Family ResidenceSold
32377 Washington Loop Road
Punta Gorda, FL 33982
$2,000,000
- 7Beds
- 6Baths6 full
- 5,001Sq Ft
- $400Per Sq Ft
- 11Acres
- 2002Built
- County
- Charlotte
- MLS®
- C7493207
Overview
11+ ACRES! WOW! The PRIVACY and TRANQUILITY in this one of a kind family compound is astounding. Enter through the new custom driveway gates onto the grounds of this recently UPDATED, ESTATE HOME. 5 bedrooms and 4 full baths in the +- 4000 sq ft main house plus TWO 1 bedroom guest suites -one in each of the detached buildings for a total of 7 beds 6 baths. The GREAT ROOM, with antique french doors leading to the pool/lanai area, has a 2 story STONE FIREPLACE, built-ins and room for large-family gatherings. The KITCHEN which opens into the great room, features solid wood cabinetry, stainless appliances, double oven, coffee bar, granite counters, center island, walk in pantry and breakfast room. Behind the kitchen is the ground floor PRIMARY bedroom suite with full bath, private sitting room, and exercise room. The FORMAL DINING ROOM is large enough for a table for 10. A PRIVATE OFFICE with built-ins completes the first floor. Wander up the curved WOOD stairs with elegant turned spindles and acorn newels to the landing which overlooks the 2 story entry and Great Room. The second PRIMARY bedroom suite, has a spacious elevated sitting area with LP gas fireplace, and built-ins. The second floor primary bath is a thing of beauty with custom wood cabinetry, STUNNING CUSTOM TILE WORK, granite counters, generous walk-in frameless-glass shower, large dual-sink vanity with seated make up area, WC, spa tub with custom tile surround, and 2 walk-in closets with custom built-ins. Bedroom 2 has a spectacular EN SUITE BATH, window seat and walk-in closet. Beds 3 & 4 share a Jack and Jill bath with dual sinks and seamless glass walk-in shower with custom tile work. All baths have been recently and tastefully remodeled. The Laundry Room is conveniently located on the second floor and offers a full size washer/dryer, utility sink, and tons of storage. The lanai and POOL area were completely RENOVATED with ample room for sunning or staying in the shade under the cypress ceiling, and features Brazilian hardwood deck boards, paver pool deck, HEATED SALTWATER pool with Pebble pool surface and SUN-SHELF, Pentair equipment powers the pool and spa. The covered SUMMER KITCHEN is any chefs dream, with cypress ceilings, stainless appliances, built-ins, & bar seating. Tucked in behind the kitchen is an outdoor shower. The detached garage has 2209 sq ft under AC, and features 3 RV-sized bays which could park up to 6 cars, game room loft, 1 bedroom / living room / full bath are tucked behind the garage, perfect for a caretaker. The back barn is 2608 sq ft with 2 carports, has 1 bed/bath/kitchen/laundry living quarters above, The plumbing is Manabloc with a new bloc in 2019. The main house windows, and detached garage windows are NEW with Low-E, IMPACT GLASS. 2 wells, 4 AC units, 4 septic systems. New Metal roof, soffits, gutters installed in 2023 on main home and detached garage. New four-board farm fencing, 3 automatic water troughs for livestock, and irrigation in fields around the main property. 10 minutes from I-75, 15 minutes from historic downtown Punta Gorda where you will find several choices of marinas for your BOAT, world-class restaurants, and casual shopping. Located on the Washington Loop portion of the 160 miles of bike and hiking trails, this home has it all. Outdoor adventure, privacy, yet close to activity and your everyday needs. 24 HOUR notice to show.
Listing Snapshot
- Price
- $2,000,000
- Days On Site
- N/A
- Bedrooms
- 7
- Inside Area (SqFt)
- 5,001 sqft
- Total Baths
- 6
- Full Baths
- 6
- Partial Baths
- 0
- Lot Size
- 11 Acres
- Year Built
- 2002
- MLS® Number
- C7493207
- Status
- Sold
- Property Tax
- $26,514 (2023)
- HOA/Condo/Coop Fees
- N/A
- Sq Ft Source
- Public Records
Property Details
General Features
16 items
- Acres
- 11
- Carport
- 2
- Direction Faces
- North
- Foundation
- Slab
- Garage
- Yes
- Garage Spaces
- 3
- Levels
- Two
- Parking
- Boat, Circular Driveway, Garage Door Opener, Golf Cart Garage, RV Carport, RV Garage, Workshop in Garage
- Pets
- Yes
- Property Sub Type
- Single Family Residence
- Sewer
- Septic Tank
- SqFt Total
- 11,467
- Style
- Traditional
- Utilities
- Electricity Connected, Propane
- Water Source
- Private, Well
- Zoning
- RE5
Interior Features
23 items
- Appliances
- Bar Fridge, Dishwasher, Dryer, Exhaust Fan, Microwave, Range, Range Hood, Refrigerator, Tankless Water Heater
- Cooling
- Central Air
- Fireplace
- Yes
- Fireplace Features
- Gas, Living Room
- Flooring
- Carpet, Tile, Wood
- Furnished
- Partially
- Heating
- Central, Electric
- Interior
- Built-in Features, Cathedral Ceiling(s), Eat-in Kitchen, High Ceilings, Open Floorplan, Stone Counters, Walk-In Closet(s)
- Laundry Features
- Laundry Room
- Spa
- Yes
- Window Features
- Window Coverings, Blinds, Shutters, Window Treatments
Rooms
| Room | Dimensions | Level | Features |
|---|---|---|---|
| Balcony/Porch/Lanai | 67x40 | First | |
| Bedroom 1 | 14x16 | Second | |
| Bedroom 2 | 12x12 | Second | |
| Bedroom 3 | 12x12 | Second | |
| Bedroom 4 | Second | ||
| Bedroom 5 | 10x10 | First | |
| Game Room | 47x12 | Second | |
| Great Room | 24x18 | First | |
| Kitchen | 14x14 | First | |
| Master Bedroom | 14x14 | First | |
| Office | 10x12 | First | |
| Primary Bedroom 2 | 32x12 | Second |
Exterior Features
14 items
- Construction Details
- Block, Cement Siding, HardiPlank Type
- Exterior
- Lighting, Outdoor Grill, Outdoor Kitchen, Outdoor Shower
- Fencing
- Cross Fenced, Wire, Wood
- Lot Features
- Cleared, Farm, Level
- Other Structures
- Barn(s), Guest House, Outdoor Kitchen
- Patio And Porch
- Covered, Deck, Enclosed, Front Porch, Rear Porch, Screened
- Pool Features
- Gunite, Heated, In Ground, Salt Water, Screen Enclosure, Private
- Private Pool
- Yes
- Roof
- Metal
- Spa
- Yes
- Spa Features
- In Ground
- View
- Pool, Trees/Woods
- Waterview
- Pool, Trees/Woods
- Windows/Doors
- Window Coverings, Blinds, Shutters, Window Treatments
Community Features
4 items
- MLS Area
- 33982 - Punta Gorda
- Township
- 40
- Financing Terms Available
- Cash, Conventional, FHA, VA Loan
- Roads
- Asphalt
Location
32377 Washington Loop Road, Punta Gorda, FL 33982 · 33982 - Punta Gorda


Neighborhood & Commute
ZIP Code 33982
- Median household income
- $76,826
- Income per person
- $37,756
- Households
- 5,750
- Average household size
- 2.19
- Median age
- 51.2
Source: Walk Score.
Disclosure: Community information and market data powered by Constellation Data Labs. Information is deemed reliable but not guaranteed.
Price & Status History
- Listing updated with changes from the MLS®
- Status changed to Closed
Friends & Family
Similar Homes
For sale in Punta Gorda, single family residence, within 20% of this price.
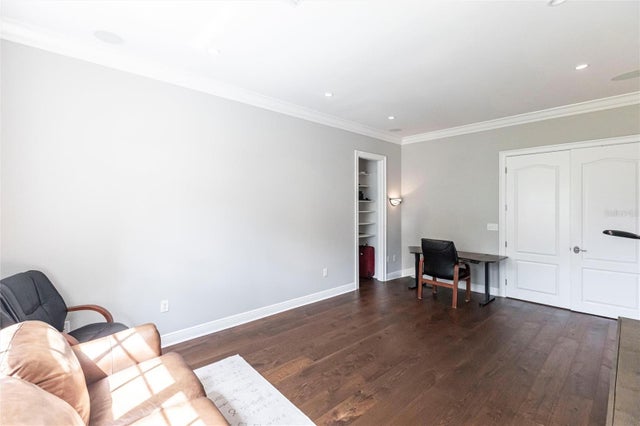 $2,000,000Single Family Residence SoldSold6Beds6Total Baths8,792Sqft7440 RIVERSIDE DRIVEPUNTA GORDA, FL 33982ZZZ 254023 P20-2 Subdivision
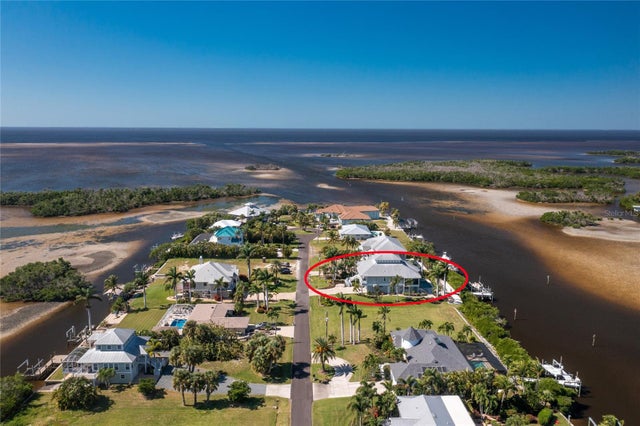 $1,930,000Single Family Residence SoldSold4Beds4Total Baths3,504Sqft24100 TREASURE ISLAND BLVDPUNTA GORDA, FL 33955PIRATE HARBOR Subdivision
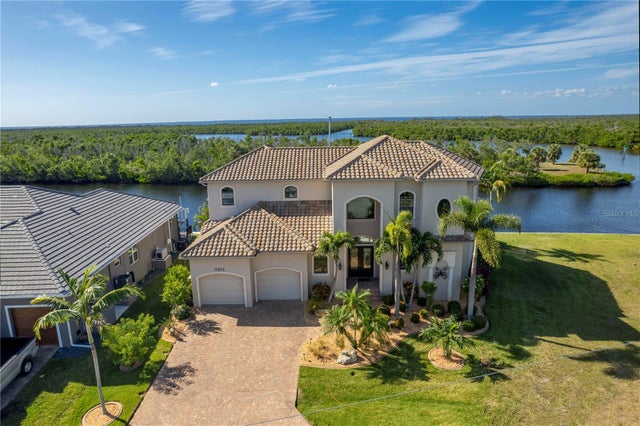 $1,925,000Single Family Residence SoldSold4Beds4Total Baths3,377Sqft3213 ANTIGUA DRIVEPUNTA GORDA, FL 33950PUNTA GORDA ISLES SEC 12 Subdivision
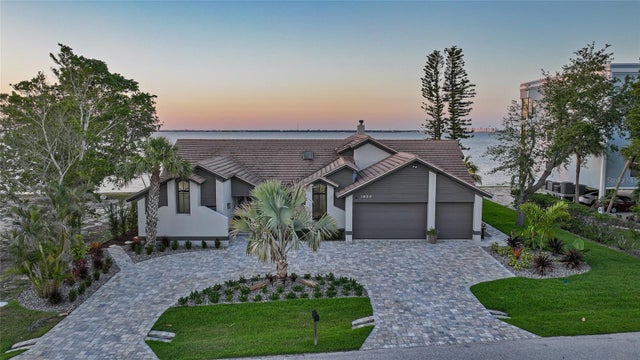 $2,100,000Single Family Residence SoldSold4Beds4Total Baths3,332Sqft1820 JAMAICA WAYPUNTA GORDA, FL 33950PUNTA GORDA ISLES SEC 10 Subdivision