

SoldSingle Family ResidenceSold
5238 Blackjack Circle
Punta Gorda, FL 33982
$1,575,000
- 3Beds
- 5Baths3 full, 2 half
- 4,383Sq Ft
- $359Per Sq Ft
- 10.71Acres
- 2017Built
- Subdivision
- Prairie Crk West
- County
- Charlotte
- MLS®
- C7495879
Overview
Step into a world of tranquility and luxury with this stunning estate at 5238 Blackjack Circle, set within the serene Prairie Creek Preserve in Punta Gorda, FL. Spanning over 11 acres of meticulously landscaped grounds, this equestrian-zoned treasure showcases lush greenery and private splendor, all secured by an exclusive gated entrance. Feel the grandeur as you approach the 2017 custom-built residence via the elegant circular driveway. The opulence continues with a beautifully tiled roof and a sprawling 4,383 square feet of spacious living space, featuring a thoughtful split floor plan. Upon entering, the great room immediately captures your attention with its gas fireplace, built-in shelving, and exquisite coffered ceilings. Adjacent to the formal dining room and office, this space creates an ideal setting for hosting and relaxation. The office/study, adorned with tiled plank flooring, plantation shutters, and crown molding, provides a comfortable and stylish work environment. The heart of the home, the gourmet kitchen, is brimming with luxurious touches, including quartz countertops, cherry wood cabinets, and a suite of high-end Thermador appliances. From the gas range to the integrated oven with warming tray, no culinary need has been overlooked. A temperature-controlled wine room sits nearby, ensuring your favorite vintages are always on hand. For convenience, an oversized laundry room offers ample storage, leading to a mudroom with a half bath and easy access to garage. The master bedroom en suite is a sanctuary, with coffered ceilings, and direct access to the pool and lanai. The lavish master bath features a dual-sided shower, soaking tub, and expansive closets. The split floor plan ensures privacy for your family or guests with two additional bedrooms with walk-in closets. The workout room, as well as the office can also be used as additional guest bedrooms. Entertain in style with the home's heated saltwater pool and hot tub, embraced by a screened lanai with a fully-equipped summer kitchen. The adjacent half bath adds to the convenience for you and your guests. Auto aficionados will delight in the garage, fitted with a car lift and space for up to five cars. This opulent residence also boasts a full house generator, central vac system, 2 A/C Systems, 2 Hot Water Heaters, 500 gallon propane tank, and Hurricane protection for peace of mind. This home is more than just a residence; it's a complete lifestyle. Enjoy nearby hiking, horseback riding trails, and access to downtown Punta Gorda's shops and waterfront dining. Embrace the luxury, privacy, and serenity of this phenomenal property. Don't let this opportunity pass by; schedule your exclusive showing today.
Listing Snapshot
- Price
- $1,575,000
- Days On Site
- N/A
- Bedrooms
- 3
- Inside Area (SqFt)
- 4,383 sqft
- Total Baths
- 5
- Full Baths
- 3
- Partial Baths
- 2
- Lot Size
- 10.71 Acres
- Year Built
- 2017
- MLS® Number
- C7495879
- Status
- Sold
- Property Tax
- $14,483.45 (2023)
- HOA/Condo/Coop Fees
- $83.33 monthly
- Sq Ft Source
- Public Records
Property Details
General Features
18 items
- Acres
- 10.71
- Attached Garage
- Yes
- Direction Faces
- South
- Foundation
- Slab
- Garage
- Yes
- Garage Spaces
- 5
- Levels
- One
- Number Of Stories
- 1
- Parking
- Circular Driveway, Garage Door Opener, Garage Faces Side, Golf Cart Garage, Oversized, Attached
- Pets
- Yes
- Property Sub Type
- Single Family Residence
- Security
- Security Gate, Security System, Security System Owned, Smoke Detector(s)
- Sewer
- Septic Tank
- SqFt Total
- 6,569
- Style
- Custom
- Utilities
- Cable Available, Cable Connected, Electricity Connected, Propane, Water Connected
- Water Source
- Private, Well
- Zoning
- RE5
Interior Features
22 items
- Appliances
- Dishwasher, Disposal, Electric Water Heater, Microwave, Refrigerator, Wine Refrigerator
- Cooling
- Central Air
- Fireplace
- Yes
- Fireplace Features
- Gas, Living Room
- Flooring
- Tile
- Furnished
- Unfurnished
- Heating
- Central, Electric
- Interior
- Built-in Features, Cathedral Ceiling(s), Coffered Ceiling(s), Crown Molding, Dry Bar, Eat-in Kitchen, High Ceilings, Open Floorplan, Stone Counters, Tray Ceiling(s), Vaulted Ceiling(s), Walk-In Closet(s)
- Laundry Features
- Inside, Laundry Room
- Spa
- Yes
Rooms
| Room | Dimensions | Level | Features |
|---|---|---|---|
| Balcony/Porch/Lanai | 34x26 | First | |
| Bathroom 3 | 13x13 | First | |
| Bedroom 1 | 13x13 | First | |
| Dining Room | 12x12 | First | |
| Family Room | 15x17 | First | |
| Gym | 19x12 | First | |
| Kitchen | 16x15 | First | Breakfast Bar |
| Living Room | 15x19 | First | Ceiling Fan(s) |
| Master Bathroom | 19x11 | First | Stone Counters |
| Master Bedroom | 31x17 | First | |
| Office | 19x12 | First | |
| Utility Room | 14x8 | First |
Exterior Features
11 items
- Construction Details
- Block, Stucco
- Exterior
- Lighting, Outdoor Grill, Outdoor Kitchen, Outdoor Shower, Rain Gutters
- Fencing
- Cross Fenced, Wire, Wood
- Patio And Porch
- Covered, Deck, Screened
- Pool Features
- Gunite, Heated, In Ground, Salt Water, Screen Enclosure, Private
- Private Pool
- Yes
- Roof
- Tile
- Spa
- Yes
- Spa Features
- Heated, In Ground
- View
- Pond, Water
- Waterview
- Pond, Water
Community Features
7 items
- Association Fee
- $1000.0
- Association Fee Frequency
- Annually
- MLS Area
- 33982 - Punta Gorda
- Township
- 40S
- Financing Terms Available
- Cash, Conventional
- Roads
- Asphalt
- Horse Allowed
- Yes
Location
5238 Blackjack Circle, Punta Gorda, FL 33982 · 33982 - Punta Gorda


Neighborhood & Commute
ZIP Code 33982
- Median household income
- $76,826
- Income per person
- $37,756
- Households
- 5,750
- Average household size
- 2.19
- Median age
- 51.2
Source: Walk Score.
Disclosure: Community information and market data powered by Constellation Data Labs. Information is deemed reliable but not guaranteed.
Schools
- Elementary School
- East Elementary
- Middle School
- Punta Gorda Middle
- High School
- Charlotte High
Price & Status History
- Listing updated with changes from the MLS®
- Status changed to Closed
- Price changed to $1,750,000
Friends & Family
Similar Homes
For sale in Punta Gorda, single family residence, within 20% of this price.
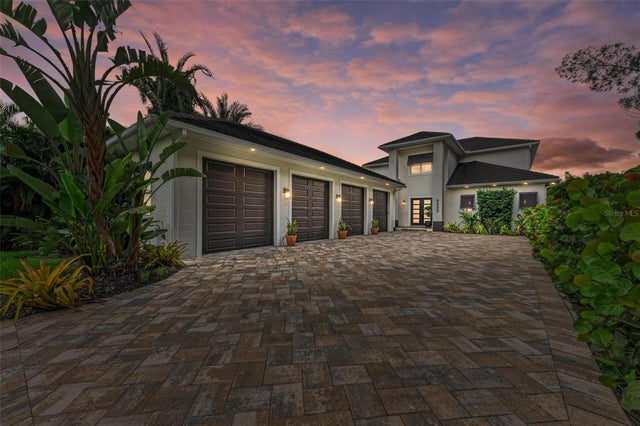 $1,600,000Single Family Residence SoldSold4Beds4Total Baths3,878Sqft6452 RIVERSIDE DRIVEPUNTA GORDA, FL 33982CLEVELAND NORTH Subdivision
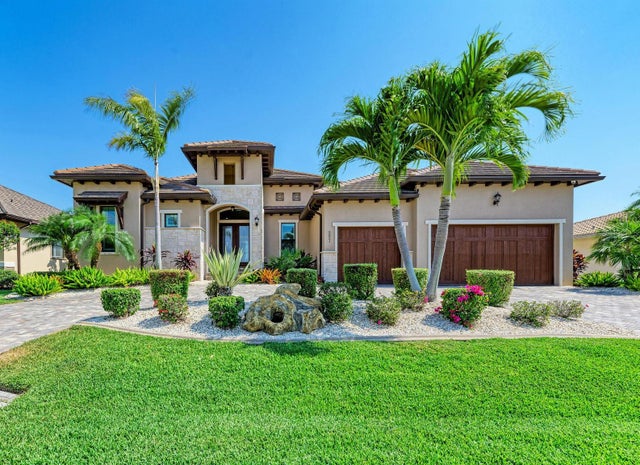 $1,610,000Single Family Residence SoldSold3Beds3Total Baths2,713Sqft2521 RIO GRANDE DRIVEPUNTA GORDA, FL 33950PUNTA GORDA ISLES SEC 06 Subdivision
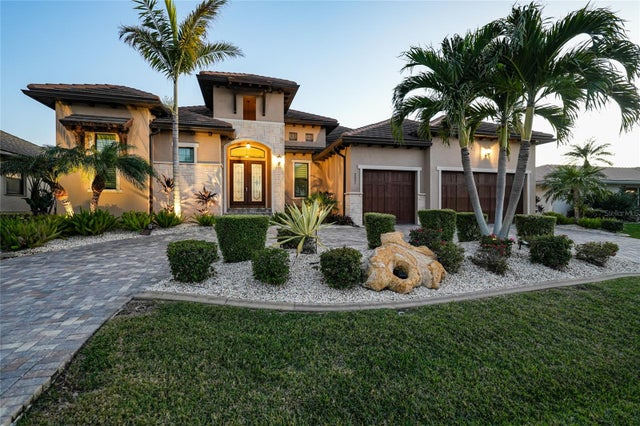 $1,625,000Single Family Residence SoldSold3Beds3Total Baths2,713Sqft2521 RIO GRANDE DRIVEPUNTA GORDA, FL 33950PUNTA GORDA ISLES SEC 06 Subdivision
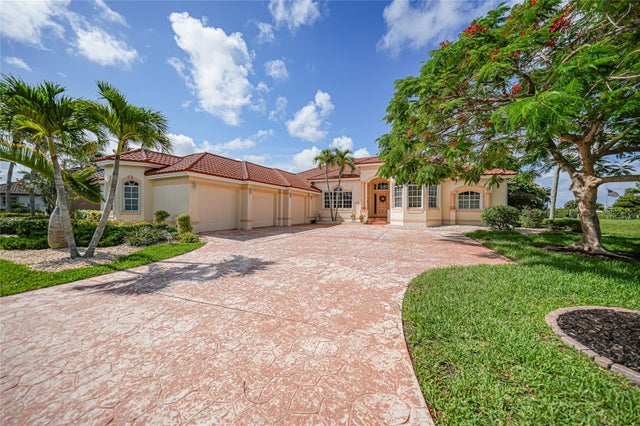 $1,500,000Single Family Residence SoldSold4Beds4Total Baths3,869Sqft3351 DIAMOND KEY COURTPUNTA GORDA, FL 33955BURNT STORE MARINA Subdivision