

SoldSingle Family ResidenceSold
6452 Riverside Drive
Punta Gorda, FL 33982
$1,600,000
- 4Beds
- 4Baths4 full
- 3,878Sq Ft
- $413Per Sq Ft
- 0.92Acres
- 2019Built
- Subdivision
- Cleveland North
- County
- Charlotte
- MLS®
- C7497226
Overview
RIVERFRONT ESTATE WITH NEARLY 1 ACRE of LUXURY including 4 bedrooms, 4 bathrooms, a 4-car garage with oversized doors, a large, heated saltwater pool, a private fishing pier/dock/lift with GULF ACCESS via the PEACE RIVER, UPGRADES THROUGHOUT, and INCREDIBLE VIEWS awaits new owners. Do not miss out on this 2019 custom home by Charlotte Harbor Construction, thoughtfully crafted with bespoke finishes including impact windows, engineered hardwood flooring, quartz counters and custom cabinetry, professional grade appliances, hand-selected lighting fixtures throughout, and so much more. As you come up the sweeping driveway, notice the upgraded and private landscaping and the stately entrance. Inside the foyer, be captivated by the high coffered ceilings and the river/pool view through the wall of glass sliders. To the left, find a guest bedroom and full guest bathroom, the oversized inside laundry room with storage, and connection to the massive garage. Farther inside the great room, enjoy entertaining large groups with the chef's kitchen with separate island with 2 beverage coolers and room for everyone, also open to the spacious great room and generous dining room. Outside on the lanai, enjoy both covered and open areas for relaxing and taking in the sunsets. Back inside on the main level, the primary suite takes up the entire right remaining side, with a large bedroom with lanai access, a huge walk-in closet with organizing system, a dressing area, and a thoughtfully designed en-suite bathroom with 2 separate toilet rooms, a large walk-in shower, and dual vanities with storage. Back in the great room, find a one-of-a-kind floating staircase made of glass and engineered wood taking you to the second level. At the upstairs landing, enjoy water views and great storage, with a split DOUBLE guest suite arrangement, with each boasting a large bedroom with a private outdoor balcony, and en-suite bathrooms with large walk-in closets. This home is right on the Peace River with a beautiful pathway from the pool area through the backyard to the pier and dock with 10,000lb lift at the water's edge for your boat and great fishing in your private backyard, just a short ride to Charlotte Harbor local restaurants and the Gulf of Mexico beyond. Transferrable flood insurance available and some furniture available separately. BE SURE TO CLICK THE FULL VIRTUAL TOUR LINKS FOR DETAILS and see floor plan attached!
Listing Snapshot
- Price
- $1,600,000
- Days On Site
- N/A
- Bedrooms
- 4
- Inside Area (SqFt)
- 3,878 sqft
- Total Baths
- 4
- Full Baths
- 4
- Partial Baths
- 0
- Lot Size
- 0.92 Acres
- Year Built
- 2019
- MLS® Number
- C7497226
- Status
- Sold
- Property Tax
- $13,576.25 (2024)
- HOA/Condo/Coop Fees
- N/A
- Sq Ft Source
- Builder
Property Details
General Features
17 items
- Acres
- 0.92
- Attached Garage
- Yes
- Direction Faces
- Southeast
- Foundation
- Slab
- Garage
- Yes
- Garage Spaces
- 4
- Levels
- Two
- Number Of Stories
- 2
- Parking
- Driveway, Garage Door Opener, Garage Faces Side, Off Street, Oversized, Attached
- Property Sub Type
- Single Family Residence
- Security
- Security System Owned, Smoke Detector(s)
- Sewer
- Septic Tank
- SqFt Total
- 5,360
- Style
- Contemporary
- Utilities
- Cable Available, Cable Connected, Electricity Connected, Phone Available
- Water Source
- Public
- Zoning
- RSF3.5
Interior Features
17 items
- Appliances
- Bar Fridge, Convection Oven, Cooktop, Dishwasher, Dryer, Electric Water Heater, Ice Maker, Microwave, Refrigerator, Washer
- Cooling
- Central Air
- Flooring
- Hardwood, Tile
- Furnished
- Unfurnished
- Heating
- Central, Electric
- Interior
- Built-in Features, Eat-in Kitchen, High Ceilings, Open Floorplan, Stone Counters, Wet Bar
- Laundry Features
- Inside, Laundry Room
- Window Features
- Window Coverings, Storm Window(s), Insulated Windows, Window Treatments
Rooms
| Room | Dimensions | Level | Features |
|---|---|---|---|
| Balcony/Porch/Lanai | 10x13 | Second | |
| Bedroom 2 | 16x13 | Second | |
| Bedroom 3 | 16x13 | Second | |
| Bedroom 4 | 13x13 | First | |
| Dining Room | 19x13 | First | |
| Great Room | 22x19 | First | |
| Kitchen | 15x20 | First | Pantry |
| Laundry | 10x13 | First | |
| Master Bedroom | 20x15 | First |
Exterior Features
13 items
- Construction Details
- Block, Stucco
- Exterior
- Lighting, Rain Gutters, Dock
- Fencing
- Other
- Lot Features
- Landscaped, Paved, Waterfront
- Patio And Porch
- Covered, Patio, Porch, Rear Porch
- Pool Features
- Gunite, Heated, In Ground, Salt Water, Private
- Private Pool
- Yes
- Roof
- Tile
- View
- River, Water, Trees/Woods
- Waterfront
- Yes
- Waterfront Features
- River Front
- Waterview
- River, Water, Trees/Woods
- Windows/Doors
- Window Coverings, Storm Window(s), Insulated Windows, Window Treatments
Community Features
4 items
- MLS Area
- 33982 - Punta Gorda
- Township
- 40S
- Financing Terms Available
- Cash, Conventional
- Roads
- Paved
Location
6452 Riverside Drive, Punta Gorda, FL 33982 · 33982 - Punta Gorda


Neighborhood & Commute
ZIP Code 33982
- Median household income
- $76,826
- Income per person
- $37,756
- Households
- 5,750
- Average household size
- 2.19
- Median age
- 51.2
Source: Walk Score.
Disclosure: Community information and market data powered by Constellation Data Labs. Information is deemed reliable but not guaranteed.
Schools
- Elementary School
- East Elementary
- Middle School
- Punta Gorda Middle
- High School
- Charlotte High
Price & Status History
- Listing updated with changes from the MLS®
- Status changed to Closed
- Price changed to $1,800,000
Friends & Family
Similar Homes
For sale in Punta Gorda, single family residence, within 20% of this price.
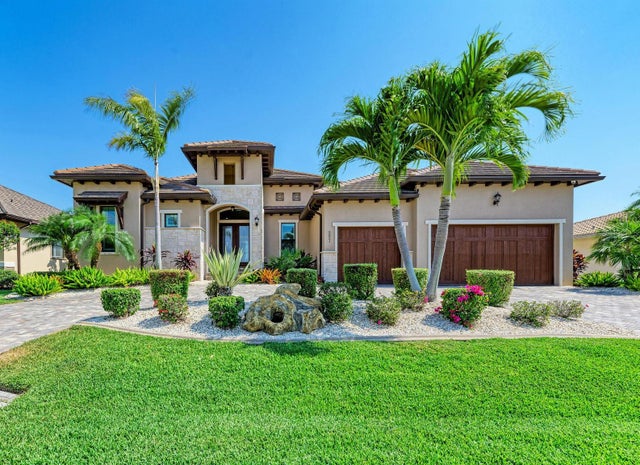 $1,610,000Single Family Residence SoldSold3Beds3Total Baths2,713Sqft2521 RIO GRANDE DRIVEPUNTA GORDA, FL 33950PUNTA GORDA ISLES SEC 06 Subdivision
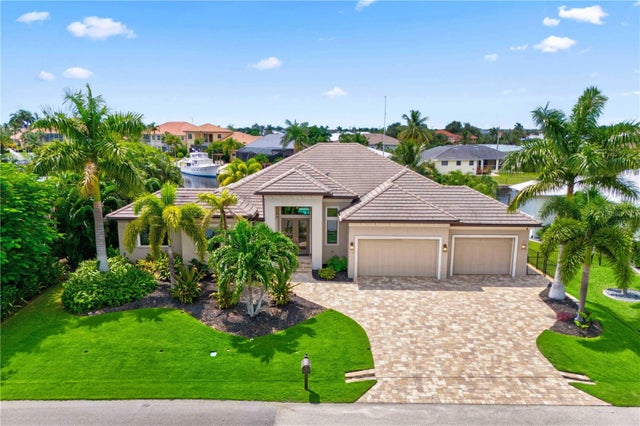 $1,650,000Single Family Residence SoldSold3Beds4Total Baths2,750Sqft119 TROPICANA DRIVEPUNTA GORDA, FL 33950PUNTA GORDA ISLES SEC 04 Subdivision
 $1,675,000Single Family Residence SoldSold3Beds4Total Baths3,300Sqft27300 EGRET PLACEPUNTA GORDA, FL 33983HERONS COVE Subdivision
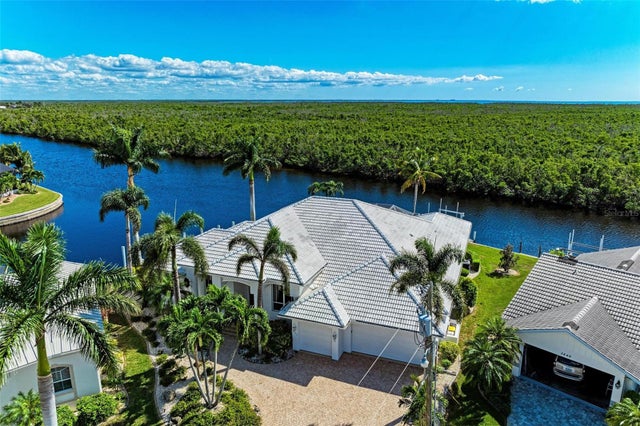 $1,675,000Single Family Residence SoldSold3Beds2Total Baths3,076Sqft3840 SABA COURTPUNTA GORDA, FL 33950PUNTA GORDA ISLES SEC 12 Subdivision