

SoldSingle Family ResidenceSold
7440 Riverside Drive
Punta Gorda, FL 33982
$2,330,000
- 6Beds
- 6Baths5 full, 1 half
- 8,792Sq Ft
- $265Per Sq Ft
- 0.96Acres
- 2007Built
- Subdivision
- North Cleveland
- County
- Charlotte
- MLS®
- C7485835
Overview
This Unique, Mediterranean Inspired Private Estate on nearly 1 Acre Shell Creek is the idyllic home to live, work, play, & entertain, with 5 bedrooms & 3.5 bathrooms in the main home & a separate GUEST HOUSE with an additional bedroom, bathroom, & kitchenette, all on the water with a resort style pool/spa with custom stone work & waterfalls, all overlooking Shell Creek with great privacy & a large dock with 10,000lb lift! A commercial grade generator & Impact Glass/Shutters, coupled with a NEW CUSTOM STANDING SEAM METAL ROOF on high ground all mean that this is the shelter you desire. Opulent details abound on the exterior as you enter through the gates down the large circular driveway with stately landscaping. Through the custom front doors be captivated by the 26' tall grand foyer open to the spacious great room with gas fireplace, voluminous coffered ceilings and a wall of windows overlooking the pool. Throughout the home find imported Italian marble flooring in the main living areas, hand rubbed faux paint treatments on the walls & ceilings, a custom radial staircase with custom iron railings leading to the second floor, granite counters, custom trim, upgraded appliances, & many other luxurious features listed in detail on the attached FEATURES SHEET! On the main floor, find a formal dining room off to one side near the kitchen with Viking & Fisher & Paykel appliances which is open to the dinette & connected to both the great room & the entertaining room. The entertainment room overlooks the water & has room for everyone with a large bar with glass fronted shelving, seating for guests, & conveniently located additional dishwasher, ice maker, & a beverage center. Also on this side, find a powder room with hammered copper sink, the downstairs laundry room, & connection to the pristine 3 car garage with Tesla charging station. On the opposite side of the great room on the main level, find a media/theater room (which could also double as a bedroom with closet), & farther down the hall, the primary bedroom #1 awaits with sliding door access to the lanai, dual walk-in closets, & an en suite bathroom with slate floors, a jetted tub & multi-head walk in shower, along with dual vanities & a private water closet. Upstairs, find a matching primary suite, with similar finishes & identical in size with a private balcony! Also upstairs off the right side of the home is a guest bathroom with separate Roman shower & tub with dual vanities & makeup desk, serving 2 additional guest bedrooms that overlook the waterway & preserve beyond. Farther down the hall find the upstairs laundry with cabinetry & sink, the custom library/office with cherry wood shelving/library ladder, & maple flooring, & at the end of the hallway, a final guest suite awaits with window seat, great closet storage, & a full en-suite bathroom. Back downstairs & outside on the terrace, enjoy multi-level entertaining around your resort style pool/spa with beautiful waterfall & lighting features. To the left of this space is a spiral staircase leading to the upstairs balcony of the 2nd level primary suite & a separate connection to the guest house/cabana, which has it's own kitchenette, bedroom & bathroom with pool access, & great storage, also with Italian Marble flooring throughout. Beyond the pool area, choose your path to the water, where the dock/lift/seawall are in pristine condition This home has it all, and is priced to sell, so schedule your showing today!
Listing Snapshot
- Price
- $2,330,000
- Days On Site
- N/A
- Bedrooms
- 6
- Inside Area (SqFt)
- 8,792 sqft
- Total Baths
- 6
- Full Baths
- 5
- Partial Baths
- 1
- Lot Size
- 0.96 Acres
- Year Built
- 2007
- MLS® Number
- C7485835
- Status
- Sold
- Property Tax
- $22,977 (2023)
- HOA/Condo/Coop Fees
- N/A
- Sq Ft Source
- Public Records
Property Details
General Features
17 items
- Acres
- 0.96
- Attached Garage
- Yes
- Direction Faces
- South
- Foundation
- Slab
- Garage
- Yes
- Garage Spaces
- 3
- Levels
- One
- Parking
- Circular Driveway, Garage Door Opener, Oversized, Attached
- Pets
- Yes
- Property Sub Type
- Single Family Residence
- Security
- Security System, Smoke Detector(s)
- Sewer
- Septic Tank
- SqFt Total
- 10,998
- Style
- Custom, Florida, Mediterranean
- Utilities
- Cable Available, Electricity Connected
- Water Source
- Public
- Zoning
- RSF5
Interior Features
24 items
- Appliances
- Bar Fridge, Convection Oven, Cooktop, Dishwasher, Disposal, Dryer, Electric Water Heater, Microwave, Range Hood, Refrigerator, Washer, Wine Refrigerator
- Cooling
- Central Air, Zoned
- Fireplace
- Yes
- Fireplace Features
- Decorative, Gas, Living Room
- Flooring
- Carpet, Ceramic Tile, Marble, Wood
- Furnished
- Negotiable
- Heating
- Central, Electric, Propane
- Interior
- Built-in Features, Cathedral Ceiling(s), Crown Molding, Eat-in Kitchen, High Ceilings, Open Floorplan, Stone Counters, Tray Ceiling(s), Walk-In Closet(s), Wet Bar
- Laundry Features
- Inside, Laundry Room
- Spa
- Yes
- Window Features
- Blinds, Drapes
Rooms
| Room | Dimensions | Level | Features |
|---|---|---|---|
| Balcony/Porch/Lanai | 40x12 | First | |
| Bedroom 2 | 14x16 | Second | Ceiling Fan(s) |
| Bedroom 3 | 25x13 | Second | Ceiling Fan(s) |
| Bedroom 4 | 18x15 | Second | Ceiling Fan(s) |
| Dinette | 14x9 | First | |
| Dining Room | 18x20 | First | |
| Foyer | 22x11 | First | Ceiling Fan(s) |
| Great Room | 36x31 | First | Bar, Ceiling Fan(s), Granite Counters |
| Kitchen | 18x18 | First | Breakfast Bar, Ceiling Fan(s), Granite Counters |
| Living Room | 21x20 | First | Ceiling Fan(s) |
| Master Bedroom | 19x24 | Second | Ceiling Fan(s), Granite Counters |
| Media Room | 20x13 | First | |
| Office | 17x12 | Second | Ceiling Fan(s) |
Exterior Features
16 items
- Construction Details
- Block, Concrete
- Exterior
- Dock
- Fencing
- Chain Link, Other
- Lot Features
- Cleared, Landscaped, Paved, Waterfront
- Other Structures
- Guest House
- Patio And Porch
- Covered, Front Porch, Patio
- Pool Features
- Gunite, Heated, In Ground, Salt Water, Private
- Private Pool
- Yes
- Roof
- Metal
- Spa
- Yes
- Spa Features
- Heated, In Ground
- View
- Canal, River, Water
- Waterfront
- Yes
- Waterfront Features
- Canal Front
- Waterview
- Canal, River, Water
- Windows/Doors
- Blinds, Drapes
Community Features
4 items
- MLS Area
- 33982 - Punta Gorda
- Township
- 40
- Financing Terms Available
- Cash, Conventional
- Roads
- Asphalt, Paved
Location
7440 Riverside Drive, Punta Gorda, FL 33982 · 33982 - Punta Gorda


Neighborhood & Commute
ZIP Code 33982
- Median household income
- $76,826
- Income per person
- $37,756
- Households
- 5,750
- Average household size
- 2.19
- Median age
- 51.2
Source: Walk Score.
Disclosure: Community information and market data powered by Constellation Data Labs. Information is deemed reliable but not guaranteed.
Schools
- Elementary School
- East Elementary
- Middle School
- Punta Gorda Middle
- High School
- Charlotte High
Price & Status History
- Listing updated with changes from the MLS®
- Status changed to Closed
Friends & Family
Similar Homes
For sale in Punta Gorda, single family residence, within 20% of this price.
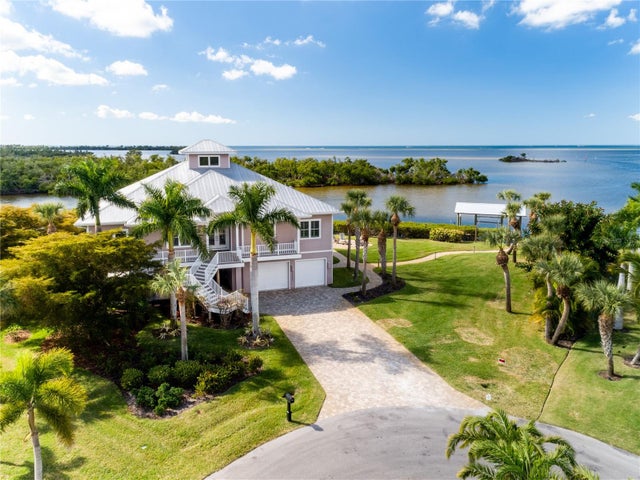 $2,369,000Single Family Residence SoldSold4Beds4Total Baths3,283Sqft24057 TREASURE ISLAND BOULEVARDPUNTA GORDA, FL 33955PIRATE HARBOR 01 Subdivision
 $2,240,000Single Family Residence SoldSold4Beds4Total Baths3,349Sqft2800 VIA PALOMA DRIVEPUNTA GORDA, FL 33950PUNTA GORDA ISLES SEC 6 Subdivision
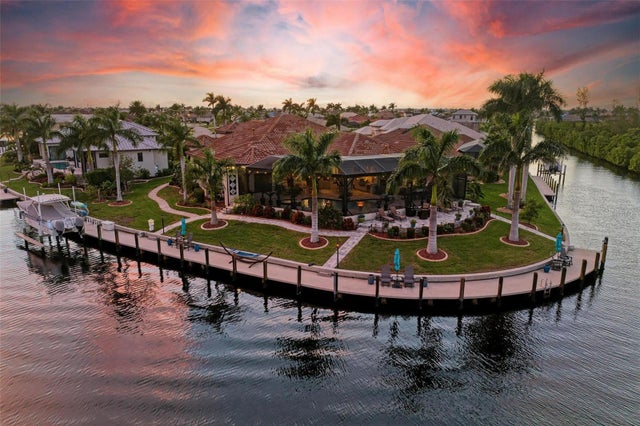 $2,199,900Single Family Residence SoldSold4Beds3Total Baths3,241Sqft1355 GREBE DRIVEPUNTA GORDA, FL 33950PUNTA GORDA ISLES SEC 14 Subdivision
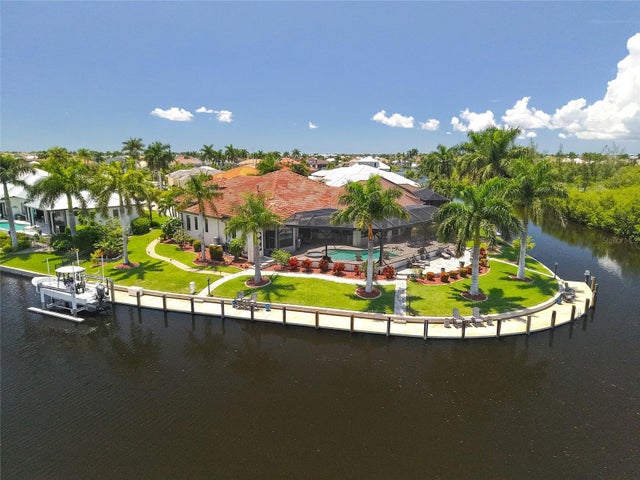 $2,552,000Single Family Residence SoldSold4Beds3Total Baths3,241Sqft1355 GREBE DRIVEPUNTA GORDA, FL 33950PUNTA GORDA ISLES SEC 14 Subdivision