

SoldSingle Family ResidenceSold
1355 Grebe Drive
Punta Gorda, FL 33950
$2,552,000
- 4Beds
- 3Baths3 full
- 3,241Sq Ft
- $787Per Sq Ft
- 0.36Acres
- 2016Built
- Subdivision
- Punta Gorda Isles Sec 14
- County
- Charlotte
- MLS®
- A4702481
Overview
There are no neighbors behind you. No rooftops across the water. Just the mangrove line, the wide bend where two canals meet, and 190 feet of seawall that belongs entirely to you.
Tip lots on the rim canal almost never come to market in Punta Gorda Isles. This one carries a 2016 Arthur Rutenberg classic, designed deliberately to face it.
Mornings begin in the aquarium-glass dinette, where the sun comes up over the pool and runs the length of the canal. Coffee from the built-in bar. The water still glass at that hour, a heron working the mangrove edge.
But it is the lanai you will not get over. Step through the wall of sliders into 2,048 square feet of outdoor living under screen, 1,606 of it under truss and pavered in White Travertine. That is more covered outdoor space than many homes offer in total. An oversized Pebble-Tec saltwater pool with sun shelf, integrated spa and lit spill bowls sits beneath a Category 5 hurricane-rated cage with panoramic screen and a timer-operated No-See-Um misting system circling the entire enclosure and sundeck. The outdoor kitchen, rebuilt in 2025 with quartz counters, a stainless flat-top grill, a RecTeq smoker and a custom island, means you cook out here, eat out here, live out here. Dusk is not the end of the evening here. It is the best part of it.
Your boat waits on a 176-foot poured concrete dock running the full length of the seawall, with power, water and a 10,000 lb lift, Kayak rack and two drop-down ladders. Room remains for a second lift, with city permit, or for sailboat docking. Sailboat water, no fixed bridges, roughly twenty minutes out through Buckley's Pass to Charlotte Harbor, Boca Grande Pass and the Gulf beyond.
Inside, the home is the equal of its setting. Sealed Travertine with inlaid engineered hardwood, coffered and tray ceilings, plantation shutters and motorized shades. The great room gathers around a gas fireplace feature wall and opens completely to the lanai. The kitchen, with its granite island, GE Monogram appliances, coffee bar and walk-in pantry, is built for people who genuinely entertain, with a dual-temperature wine refrigerator serving both the dining and great rooms. Four bedrooms, three baths, a dedicated office and a three-car garage.
Then there is the part that lets you sleep. A Generac 22 KVA whole-house generator on a 1,000-gallon underground propane tank carries the home roughly two weeks. Hurricane-rated windows and doors, roll-down shutters and screens, Control4 automation, monitored security and audio wired through six zones. Close it up for the season and stop thinking about it.
Only the second owners in this home's history, here for winters over the past three years, have invested more than $90,000 in it. A new outdoor kitchen. Both air conditioning units. The entire pool equipment system rebuilt. Tankless water heater, new wall oven and microwave, and a complete landscape renovation finished this spring. Nothing deferred. Nothing waiting for you.
Golf cart to historic downtown Punta Gorda and Fishermen's Village. Full features sheet, FAQ and cost of ownership available on request.
Photographs can only carry a view like this one so far. Come stand on the lanai.
Listing Snapshot
- Price
- $2,552,000
- Days On Site
- N/A
- Bedrooms
- 4
- Inside Area (SqFt)
- 3,241 sqft
- Total Baths
- 3
- Full Baths
- 3
- Partial Baths
- 0
- Lot Size
- 0.36 Acres
- Year Built
- 2016
- MLS® Number
- A4702481
- Status
- Sold
- Property Tax
- $23,418.4 (2025)
- HOA/Condo/Coop Fees
- N/A
- Sq Ft Source
- Public Records
Property Details
General Features
18 items
- Acres
- 0.36
- Attached Garage
- Yes
- Direction Faces
- Southwest
- Foundation
- Block
- Garage
- Yes
- Garage Spaces
- 3
- Levels
- One
- Number Of Stories
- 1
- Parking
- Attached
- Pets
- Cats OK, Dogs OK
- Property Sub Type
- Single Family Residence
- Security
- Closed Circuit Camera(s), Fire Alarm, Secured Garage/Parking, Security Lights, Security System, Security System Owned, Smoke Detector(s)
- Sewer
- Public Sewer
- SqFt Total
- 4,421
- Style
- Florida
- Utilities
- Cable Available, Electricity Connected, Phone Available, Propane, Sewer Connected, Water Connected
- Water Source
- Public
- Zoning
- GS-3.5
Interior Features
22 items
- Appliances
- Bar Fridge, Convection Oven, Cooktop, Dishwasher, Disposal, Dryer, Exhaust Fan, Freezer, Gas Water Heater, Ice Maker, Microwave, Refrigerator, Tankless Water Heater, Washer, Water Softener, Wine Refrigerator
- Cooling
- Central Air
- Fireplace
- Yes
- Fireplace Features
- Gas, Insert, Stone
- Flooring
- Carpet, Wood
- Furnished
- Unfurnished
- Heating
- Electric, Natural Gas, Heat Pump
- Interior
- Built-in Features, Coffered Ceiling(s), Crown Molding, Dry Bar, Eat-in Kitchen, High Ceilings, Open Floorplan, Smart Home, Tray Ceiling(s), Walk-In Closet(s)
- Laundry Features
- Laundry Room
- Spa
- Yes
- Window Features
- Window Coverings, Storm Window(s), Window Treatments
Rooms
| Room | Dimensions | Level | Features |
|---|---|---|---|
| Balcony/Porch/Lanai | 40x50 | First | Bar, Ceiling Fan(s), Wet Bar |
| Bedroom 2 | 17x17 | First | Ceiling Fan(s) |
| Bedroom 3 | 13x12 | First | Ceiling Fan(s) |
| Bedroom 4 | 12x11 | First | |
| Dinette | 13x12 | First | |
| Dining Room | 15x12 | First | |
| Great Room | 20x18 | First | Ceiling Fan(s) |
| Kitchen | 17x15 | First | Bar, Granite Counters, Kitchen Island |
| Master Bathroom | 14x14 | First | Granite Counters |
| Master Bedroom | 22x13 | First | Ceiling Fan(s), Granite Counters |
| Office | 15x14 | First | Ceiling Fan(s) |
Exterior Features
14 items
- Construction Details
- Block, Stucco
- Exterior
- Lighting, Misting System, Outdoor Kitchen, Outdoor Shower, Rain Gutters, Dock
- Lot Features
- Waterfront
- Patio And Porch
- Covered, Enclosed, Front Porch, Screened
- Pool Features
- Gunite, Heated, In Ground, Salt Water, Screen Enclosure, Private
- Private Pool
- Yes
- Roof
- Tile
- Spa
- Yes
- Spa Features
- Heated, In Ground
- View
- Canal, Water, Pool
- Waterfront
- Yes
- Waterfront Features
- Canal Front
- Waterview
- Canal, Water, Pool
- Windows/Doors
- Window Coverings, Storm Window(s), Window Treatments
Community Features
4 items
- MLS Area
- 33950 - Punta Gorda
- Township
- 41S
- Financing Terms Available
- Cash, Conventional
- Roads
- Asphalt, Paved
Location
1355 Grebe Drive, Punta Gorda, FL 33950 · 33950 - Punta Gorda


Neighborhood & Commute
ZIP Code 33950
- Median household income
- $71,649
- Income per person
- $48,794
- Households
- 13,307
- Average household size
- 1.85
- Median age
- 62.0
Source: Walk Score.
Disclosure: Community information and market data powered by Constellation Data Labs. Information is deemed reliable but not guaranteed.
Schools
- Elementary School
- Sallie Jones Elementary
- Middle School
- Punta Gorda Middle
- High School
- Charlotte High
Price & Status History
- Listing updated with changes from the MLS®
- Status changed to Closed
Friends & Family
Similar Homes
For sale in Punta Gorda, single family residence, within 20% of this price.
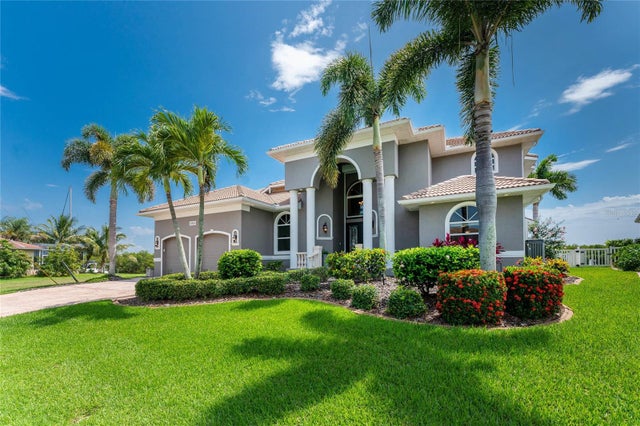 $2,587,500Single Family Residence SoldSold4Beds6Total Baths4,246Sqft3954 CROOKED ISLAND DRIVEPUNTA GORDA, FL 33950PUNTA GORDA ISLES SEC 12 Subdivision
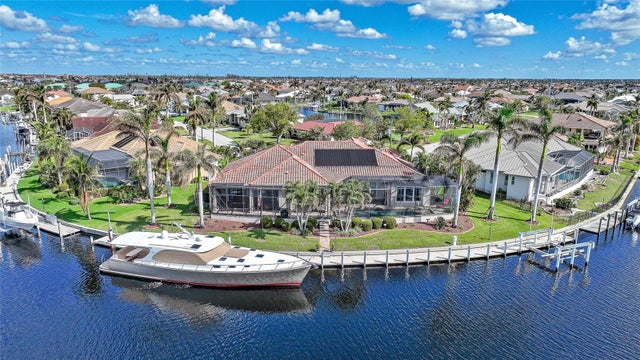 $2,630,000Single Family Residence SoldSold4Beds4Total Baths3,690Sqft1664 CASEY KEY DRIVEPUNTA GORDA, FL 33950PUNTA GORDA ISLES SEC 12 Subdivision
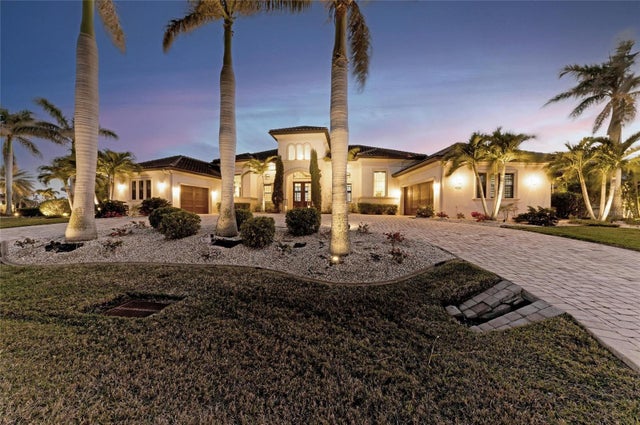 $2,650,000Single Family Residence SoldSold4Beds5Total Baths4,295Sqft4050 LA COSTA ISLAND COURTPUNTA GORDA, FL 33950PUNTA GORDA ISLES SEC 12 Subdivision
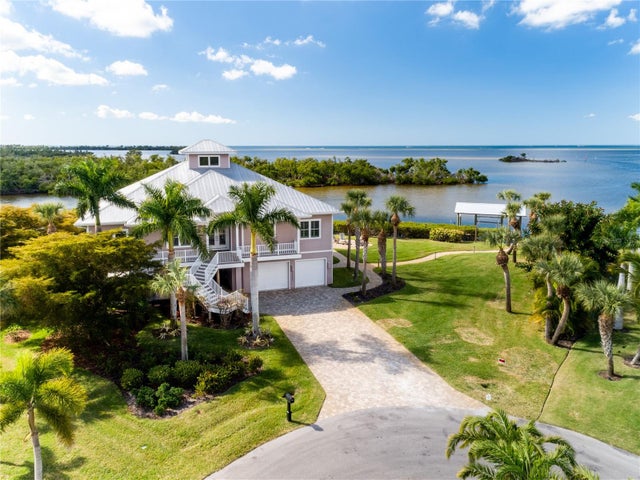 $2,369,000Single Family Residence SoldSold4Beds4Total Baths3,283Sqft24057 TREASURE ISLAND BOULEVARDPUNTA GORDA, FL 33955PIRATE HARBOR 01 Subdivision