

SoldSingle Family ResidenceSold
2750 Ryan Boulevard
Punta Gorda, FL 33950
$1,750,000
- 5Beds
- 6Baths4 full, 2 half
- 9,953Sq Ft
- $176Per Sq Ft
- 0.86Acres
- 1991Built
- Subdivision
- Punta Gorda Isles Sec 12
- County
- Charlotte
- MLS®
- C7487510
Overview
SELLER SAYS BRING ALL OFFERS!!!! Located in the highly sought after community of Punta Gorda Isles, this one-of-a-kind, waterfront, furnished home features 208 feet of seawall with sailboat access to Charlotte Harbor and out to the Gulf of Mexico. The custom built home boasts an incredible 9953 square feet under air, including 5 bedrooms, 4 full baths, 2 half baths, 2 offices, game room, Florida room, fitness room, and a large loft. As you enter through your grand foyer, you will be greeted by amazing craftsmanship throughout! The well appointed kitchen has a large center island, stainless steel appliances, a 5 burner glass cooktop, solid wood cabinets, pull out drawers, and a dining space. You will enjoy the luxury of two separate living areas, one with a wood burning fireplace. There are many skylights throughout the home to let in the natural light. The primary suite features a large bedroom with an amazing custom closet, a private balcony overlooking the water, and an en-suite bath. The bathroom has dual vanities, a dual entry shower, a separate soaking tub, and another walk in closet. The guest bedrooms all have oversized built in closets and are on the opposite side of the home to allow privacy for your guests. The interior laundry room has newer appliances and plenty of added cabinetry for storage. Enjoy spending time living the Florida lifestyle on your oversized screened in lanai, soaking in your private pool or in your hot tub overlooking the canal. You are just steps away from your concrete dock & boat lifts with quick boating access to open water. The 6 car garage is perfect for a car collector PLUS there is a tool room and a workshop with a half bath. Other features include: a gorgeous spiral staircase, Moen fixtures, thermostat controlled pool, WiFi enabled sprinkler system, crown molding, solar lighting, and so much more. Conveniently located to shopping, dining, Fishermen's Village, downtown Punta Gorda, golfing, medical, parks, and walking trails. This amazing estate with almost an acre of land has endless possibilities. Call today for your private showing!
Listing Snapshot
- Price
- $1,750,000
- Days On Site
- N/A
- Bedrooms
- 5
- Inside Area (SqFt)
- 9,953 sqft
- Total Baths
- 6
- Full Baths
- 4
- Partial Baths
- 2
- Lot Size
- 0.86 Acres
- Year Built
- 1991
- MLS® Number
- C7487510
- Status
- Sold
- Property Tax
- $23,079 (2023)
- HOA/Condo/Coop Fees
- N/A
- Sq Ft Source
- Public Records
Property Details
General Features
15 items
- Acres
- 0.86
- Attached Garage
- Yes
- Direction Faces
- Southwest
- Foundation
- Slab
- Garage
- Yes
- Garage Spaces
- 6
- Levels
- Three Or More
- Parking
- Boat, Covered, Driveway, Garage Faces Side, Oversized, Tandem, Workshop in Garage, Attached
- Pets
- Yes
- Property Sub Type
- Single Family Residence
- Sewer
- Public Sewer
- SqFt Total
- 12,357
- Utilities
- Cable Available, Electricity Connected, Phone Available, Sewer Connected, Water Connected
- Water Source
- Public
- Zoning
- GS-3.5
Interior Features
26 items
- Appliances
- Cooktop, Dishwasher, Disposal, Dryer, Electric Water Heater, Exhaust Fan, Freezer, Ice Maker, Microwave, Refrigerator, Washer
- Cooling
- Central Air
- Fireplace
- Yes
- Fireplace Features
- Wood Burning
- Flooring
- Carpet, Ceramic Tile, Marble, Wood
- Furnished
- Furnished
- Heating
- Central, Electric
- Interior
- Built-in Features, Cathedral Ceiling(s), Crown Molding, Eat-in Kitchen, High Ceilings, Stone Counters, Vaulted Ceiling(s), Walk-In Closet(s)
- Laundry Features
- Laundry Room
- Spa
- Yes
- Window Features
- Skylight(s)
Rooms
| Room | Dimensions | Level | Features |
|---|---|---|---|
| Bathroom 2 | 12x9 | Second | |
| Bedroom 2 | 19x14 | Second | Ceiling Fan(s) |
| Bedroom 3 | 19x15 | Second | Ceiling Fan(s) |
| Bedroom 4 | 16x14 | Second | Ceiling Fan(s) |
| Bedroom 5 | 16x14 | Second | Ceiling Fan(s) |
| Bonus Room | 15x20 | Second | |
| Breezeway | 36x18 | First | Ceiling Fan(s) |
| Dining Room | 17x10 | First | |
| Florida Room | 39x10 | Second | Ceiling Fan(s) |
| Great Room | 24x30 | First | Ceiling Fan(s) |
| Kitchen | 40x17 | First | Breakfast Bar, Pantry, Stone Counters |
| Living Room | 17x10 | First | Ceiling Fan(s) |
| Loft | 23x14 | Third | Ceiling Fan(s) |
| Master Bathroom | 17x17 | Third | Bidet |
| Master Bedroom | 19x31 | Third | Ceiling Fan(s) |
Exterior Features
14 items
- Construction Details
- Block, Stucco
- Exterior
- Balcony, Lighting, Outdoor Shower, Rain Gutters, Storage, Dock
- Lot Features
- Waterfront
- Patio And Porch
- Covered, Patio, Screened
- Pool Features
- Gunite, Heated, In Ground, Screen Enclosure, Private
- Private Pool
- Yes
- Roof
- Tile
- Spa
- Yes
- Spa Features
- Above Ground, Heated
- View
- Canal, Water
- Waterfront
- Yes
- Waterfront Features
- Canal Front
- Waterview
- Canal, Water
- Windows/Doors
- Skylight(s)
Community Features
3 items
- MLS Area
- 33950 - Punta Gorda
- Township
- 41
- Roads
- Paved
Location
2750 Ryan Boulevard, Punta Gorda, FL 33950 · 33950 - Punta Gorda


Neighborhood & Commute
ZIP Code 33950
- Median household income
- $71,649
- Income per person
- $48,794
- Households
- 13,307
- Average household size
- 1.85
- Median age
- 62.0
Source: Walk Score.
Disclosure: Community information and market data powered by Constellation Data Labs. Information is deemed reliable but not guaranteed.
Schools
- Elementary School
- Sallie Jones Elementary
- Middle School
- Punta Gorda Middle
- High School
- Charlotte High
Price & Status History
- Listing updated with changes from the MLS®
- Status changed to Closed
Friends & Family
Similar Homes
For sale in Punta Gorda, single family residence, within 20% of this price.
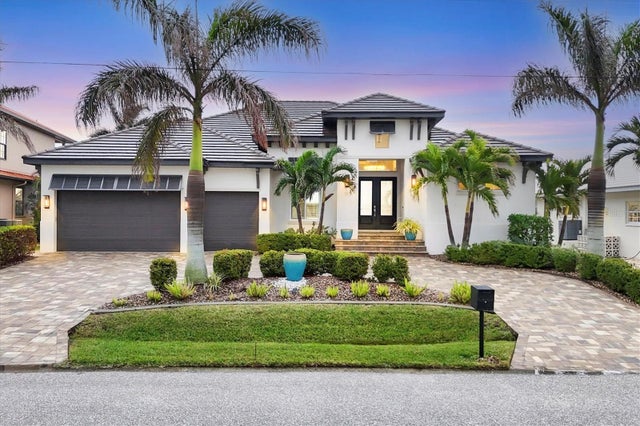 $1,790,000Single Family Residence SoldSold3Beds3Total Baths2,585Sqft1371 GREBE DRIVEPUNTA GORDA, FL 33950PUNTA GORDA ISLES SEC 14 Subdivision
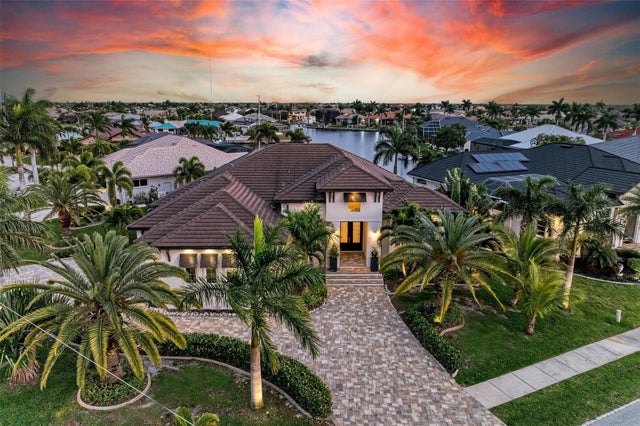 $1,800,000Single Family Residence SoldSold3Beds3Total Baths2,828Sqft1373 REDBIRD COURTPUNTA GORDA, FL 33950PUNTA GORDA ISLES SEC 14 Subdivision
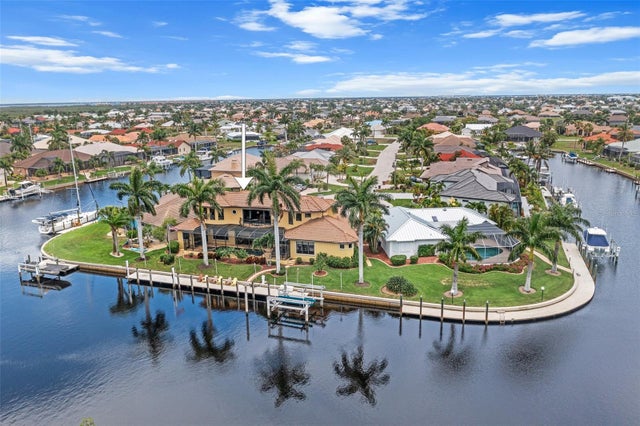 $1,800,000Single Family Residence SoldSold4Beds4Total Baths3,888Sqft3846 SAINT KITTS COURTPUNTA GORDA, FL 33950PUNTA GORDA ISLES SEC 12 Subdivision
 $1,675,000Single Family Residence SoldSold3Beds4Total Baths3,300Sqft27300 EGRET PLACEPUNTA GORDA, FL 33983HERONS COVE Subdivision