

SoldSingle Family ResidenceSold
2241 Bayview Road
Punta Gorda, FL 33950
$1,850,000
- 3Beds
- 3Baths3 full
- 2,538Sq Ft
- $729Per Sq Ft
- 0.22Acres
- 2018Built
- Subdivision
- Punta Gorda Isles Sec 04
- County
- Charlotte
- MLS®
- C7483924
Overview
Luxurious 2018 WATERFRONT CUSTOM POOL HOME with a SOUTHERN EXPOSURE & LONG WATER VIEW, including 3 bedrooms, 3 bathrooms, a den, a true 3 car garage, a full-size new dock and concrete seawall, a stunning spa and pool, a WHOLE HOME GENERATOR, and so much more awaits new owners in Punta Gorda Isles, just minutes out to Charlotte Harbor via a deep water sailboat access canal! High-end appointments throughout include Bosch, Miele, Thermador, & Wolf appliances including propane connection, Impact Hurricane rated windows & doors, porcelain tile floors and custom tilework throughout, Cambria Quartz counters, contemporary lighting, faux accent walls & trim work, crown molding, custom window coverings, a full security system, surround sound, & landscape lighting, to name a few. From the outside recognize incredible details, including a large circular paver driveway, a custom front door, corbel detailing in the soffits and upgraded landscaping. Inside, enjoy a thoughtful design, with the den/office to the right of the foyer, a spacious great room with beautiful ceiling details open to the gourmet kitchen with under cabinet lighting, a gas cooktop with range hood, separate conventional and steam ovens, and a walk-in pantry. Also connected to this space is the beautiful dining room with large built-in cabinetry with electricity and tons of storage, perfect for entertaining. Enjoy a wall of sliding glass doors that pocket to open to the luxurious lanai with tumbled marble pavers, an outdoor kitchen with grill, and an infinity edge spa connected to the linear heated pool, all overlooking the beautiful long water view through the panoramic screen cage. Farther outside, find 2 separate marble patio areas, a fenced yard with landscape lighting, and a full-size NEW concrete dock with Slidemoor system, davits lift for dingy, and a new seawall! Back inside, to the right of the living space at the front of the home, enjoy a guest suite with en suite walk-in closet and stunning bathroom with shower with custom tile work. Overlooking the water on the same side, find another guest bedroom with sliding door access to the lanai and a guest bathroom nearby, which is also connected to the pool and living areas for convenience. On the opposite side of the home, the owner's suite is INCREDIBLE with beautiful views of the backyard and waterway, custom ceiling and faux details, direct access to the pool, and has an ensuite bathroom with undercabinet lighting, a spacious shower with glass enclosure and custom tile work, dual vanities, a makeup counter, and a private water closet. Farther in, enter the FABULOUS closet with center island and custom organizers throughout, which also connects to the laundry room with extra cabinetry. The hallway off the laundry is near the entrance to the 3 car garage with oversized space and tons of storage, along with a newly epoxied floor. This home is nearby to downtown Punta Gorda, the Isles Yacht Club, Fishermen's Village, and all that Punta Gorda has to offer! Be sure to ask for the FEATURES SHEET & FLOOR PLAN and schedule your showing today!
Listing Snapshot
- Price
- $1,850,000
- Days On Site
- N/A
- Bedrooms
- 3
- Inside Area (SqFt)
- 2,538 sqft
- Total Baths
- 3
- Full Baths
- 3
- Partial Baths
- 0
- Lot Size
- 0.22 Acres
- Year Built
- 2018
- MLS® Number
- C7483924
- Status
- Sold
- Property Tax
- $13,273.25 (2022)
- HOA/Condo/Coop Fees
- N/A
- Sq Ft Source
- Public Records
Property Details
General Features
16 items
- Acres
- 0.22
- Attached Garage
- Yes
- Direction Faces
- South
- Garage
- Yes
- Garage Spaces
- 3
- Levels
- One
- Parking
- Circular Driveway, Driveway, Garage Door Opener, Workshop in Garage, Attached
- Pets
- Breed Restrictions
- Property Sub Type
- Single Family Residence
- Security
- Security System Owned, Smoke Detector(s)
- Sewer
- Public Sewer
- SqFt Total
- 4,158
- Style
- Coastal, Contemporary
- Utilities
- Cable Available, Cable Connected, Electricity Connected, Water Connected
- Water Source
- Public
- Zoning
- GS-3.5
Interior Features
15 items
- Appliances
- Convection Oven, Cooktop, Dishwasher, Disposal, Dryer, Gas Water Heater, Microwave, Range Hood, Refrigerator, Tankless Water Heater, Washer
- Cooling
- Central Air
- Flooring
- Tile
- Heating
- Central
- Interior
- Built-in Features, Eat-in Kitchen, Open Floorplan, Stone Counters, Walk-In Closet(s)
- Laundry Features
- Inside, Laundry Room
- Spa
- Yes
- Window Features
- Drapes
Rooms
| Room | Dimensions | Level | Features |
|---|---|---|---|
| Bedroom 2 | 12x14 | First | |
| Bedroom 3 | 12x12 | First | |
| Den | 12x13 | First | |
| Great Room | 24x24 | First | |
| Kitchen | 15x12 | First | |
| Laundry | 13x6 | First | |
| Master Bedroom | 16x16 | First |
Exterior Features
15 items
- Construction Details
- Block, Stucco
- Exterior
- Lighting, Outdoor Grill, Outdoor Kitchen, Rain Barrel/Cistern(s), Dock
- Fencing
- Other
- Lot Features
- Cleared, Near Golf Course, Paved, Waterfront
- Patio And Porch
- Covered, Front Porch, Rear Porch, Screened
- Pool Features
- Gunite, Heated, In Ground, Salt Water, Screen Enclosure, Private
- Private Pool
- Yes
- Roof
- Tile
- Spa
- Yes
- Spa Features
- Heated, In Ground
- View
- Canal, Water, Pool
- Waterfront
- Yes
- Waterfront Features
- Canal Front
- Waterview
- Canal, Water, Pool
- Windows/Doors
- Drapes
Community Features
5 items
- Community Features
- Park, Sidewalks, Tennis Court(s)
- MLS Area
- 33950 - Punta Gorda
- Township
- 41S
- Financing Terms Available
- Cash, Conventional
- Roads
- Asphalt, Paved
Location
2241 Bayview Road, Punta Gorda, FL 33950 · 33950 - Punta Gorda


Neighborhood & Commute
ZIP Code 33950
- Median household income
- $71,649
- Income per person
- $48,794
- Households
- 13,307
- Average household size
- 1.85
- Median age
- 62.0
Source: Walk Score.
Disclosure: Community information and market data powered by Constellation Data Labs. Information is deemed reliable but not guaranteed.
Price & Status History
- Listing updated with changes from the MLS®
- Status changed to Closed
- Price changed to $1,989,900
Friends & Family
Similar Homes
For sale in Punta Gorda, single family residence, within 20% of this price.
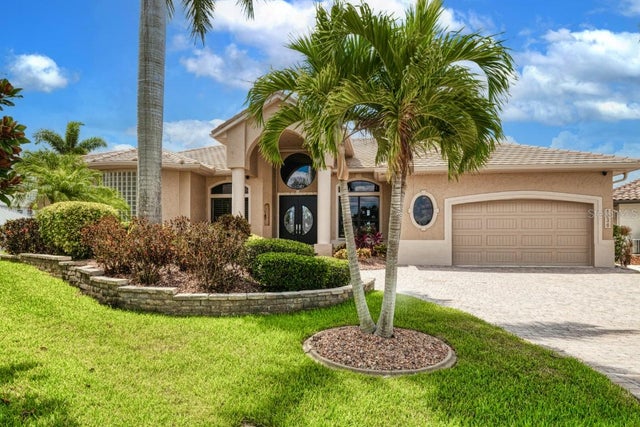 $1,850,000Single Family Residence SoldSold3Beds3Total Baths3,458Sqft5036 USSEPA COURTPUNTA GORDA, FL 33950PUNTA GORDA ISLES SEC 12 Subdivision
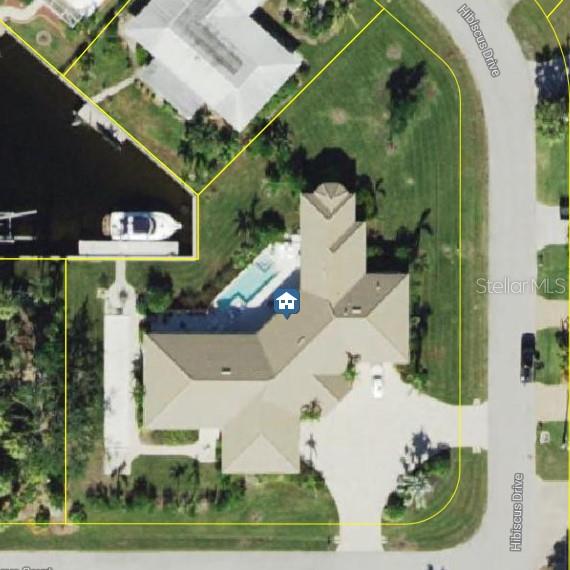 $1,850,000Single Family Residence SoldSold3Beds4Total Baths4,006Sqft2700 HIBISCUS COURTPUNTA GORDA, FL 33950PUNTA GORDA ISLES SEC 02 Subdivision
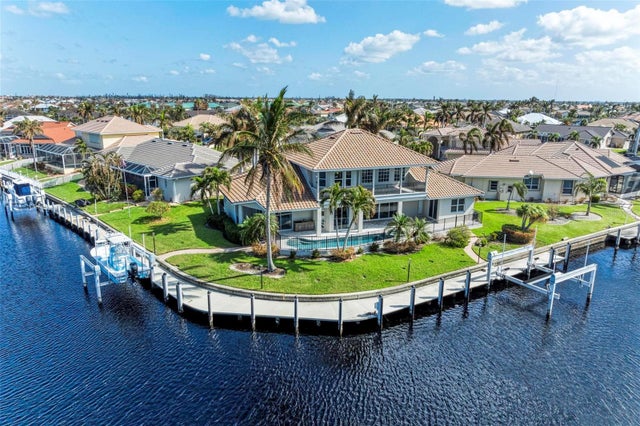 $1,843,000Single Family Residence SoldSold4Beds4Total Baths3,244Sqft1705 LOS ALAMOS DRIVEPUNTA GORDA, FL 33950PUNTA GORDA ISLES SEC 12 Subdivision
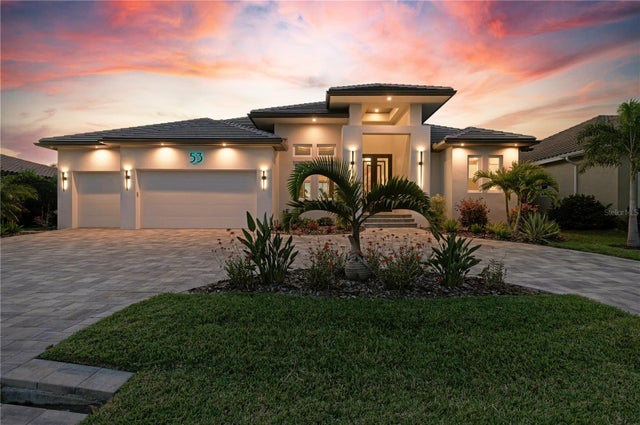 $1,880,000Single Family Residence SoldSold3Beds3Total Baths2,733Sqft53 TROPICANA DRIVEPUNTA GORDA, FL 33950PUNTA GORDA ISLES SEC 04 Subdivision