

SoldSingle Family ResidenceSold
2111 Palm Tree Drive
Punta Gorda, FL 33950
$3,100,000
- 4Beds
- 6Baths4 full, 2 half
- 6,311Sq Ft
- $491Per Sq Ft
- 0.38Acres
- 1995Built
- Subdivision
- Punta Gorda Isles Sec 04
- County
- Charlotte
- MLS®
- C7483656
Overview
ONE-OF-A-KIND, THREE-STORY, HARBORFRONT HOME W/234 FT OF SEAWALL, UNSURPASSED HARBOR VIEWS, ELEVATOR, EXTENDED CONCRETE DOCK & NEW ROOF (2023) - Exceptional, 6300+ sqft, 4 bed/4 full & 2 half bath, waterfront home in Punta Gorda Isles is truly a showcase property w/gorgeous two-story entry that features a spiral staircase, sunken formal living room & large picture windows allowing you to enjoy the beauty of the harbor views from almost every room. Home is designed for entertaining & boasts a private wine "cellar" & home theater. The large formal dining room is designed for creating memories with friends & family. The kitchen was completely renovated in 2020 & DOES NOT DISSAPPOINT! Kitchen offers granite counters including a large center island w/breakfast seating at the rounded peninsula, custom cabinetry, two full sinks & top-of-the-line stainless steel appliances including a 6-burner gas Wolf range w/built-in grill & griddle, Wolf convection/steam oven w/separate warming drawer, Cove dishwasher, 72in side by side SubZero refrigerator/freezer & SubZero wine refrigerator. Two pantries including a large walk-in pantry w/motion-sensor lights complete the kitchen. A large breakfast area w/mitered aquarium bay window is located just off the kitchen. A large bedroom (den) w/built-in bookshelves, en-suite bath & large walk-in closet completes the first floor. Access the 2nd floor by elevator or the large winding staircase in the foyer. Here, you'll discover the game room w/full bar & adjacent reading nook, home theater plus the owners' suite & two large guest bedrooms as well as the oversized laundry room. The game room has a full pool table w/ping pong tabletop that will stay with the home. The owners' suite has a wall of sliding glass doors leading to the private balcony overlooking the breathtaking views. Spa-like bath is spacious featuring dual sinks on split vanities, a modern soaking tub & tiled walk-in shower. A home gym/bonus room is located between the bathroom & walk-in closet/dressing room of the owners' suite. Owners' dressing room/walk-in closet is cedar-lined & features built-in shelving maximizing the storage here. The two, large guest rooms offer en-suite bathrooms & large walk-in closets. A spiral staircase leads to the 3rd floor bonus room/crow's nest that features another private balcony offering unparalleled views from the lofty vantage point. Outside, the home has a LARGE lanai w/summer kitchen, half bath, NEW brick paver decking surrounding the in-ground, heated pool & attached spa. Pool has electric heat pump & spa is heated by propane. Home has FULL HURRICANE PROTECTION w/impact windows AND roll down shutters for most openings (accordion shutters on aquarium bay window at breakfast area). Oversized, side entry garage has tons of extra space including a bump out that can be used as a workshop or extra storage. Other amenities include FOUR A/C systems, two dehumidifiers, two tandem 80-gal hot water heaters w/recirculating pump, whole-house water softener, two RO systems (kitchen/upstairs bar), 80amp Tesla/EV charging station in garage, & mostly LED lighting w/exception of chandeliers in foyer & dining room. Recent updates include ALL NEW modern landscaping -front & back - including new sod (2023), NEW carpet (2023), NEW ROOF, NEW impact-resistant windows, fresh exterior paint (2023), new pavers surrounding on lanai (2023) & NEW PEX water lines (2020). Make appointment today - DISCOVER YOUR PLACE IN PARADISE TODAY!
Listing Snapshot
- Price
- $3,100,000
- Days On Site
- N/A
- Bedrooms
- 4
- Inside Area (SqFt)
- 6,311 sqft
- Total Baths
- 6
- Full Baths
- 4
- Partial Baths
- 2
- Lot Size
- 0.38 Acres
- Year Built
- 1995
- MLS® Number
- C7483656
- Status
- Sold
- Property Tax
- $26,943 (2022)
- HOA/Condo/Coop Fees
- N/A
- Sq Ft Source
- Appraiser
Property Details
General Features
17 items
- Acres
- 0.38
- Attached Garage
- Yes
- Direction Faces
- West
- Garage
- Yes
- Garage Spaces
- 2
- Green Energy Efficient
- Appliances, Windows
- Levels
- Three Or More
- Parking
- Circular Driveway, Electric Vehicle Charging Station(s), Garage Door Opener, Garage Faces Side, Guest, Oversized, Workshop in Garage, Attached
- Pets
- Yes
- Property Sub Type
- Single Family Residence
- Security
- Security System Owned, Smoke Detector(s)
- Sewer
- Public Sewer
- SqFt Total
- 8,440
- Style
- Custom, Florida
- Utilities
- Cable Available, Electricity Connected, Phone Available, Sewer Connected, Water Connected
- Water Source
- Public
- Zoning
- GS-3.5
Interior Features
22 items
- Appliances
- Bar Fridge, Convection Oven, Dishwasher, Disposal, Dryer, Indoor Grill, Microwave, Refrigerator, Washer, Water Softener, Wine Refrigerator
- Cooling
- Central Air, Humidity Control, Zoned
- Flooring
- Carpet, Hardwood, Tile
- Heating
- Central, Zoned
- Interior
- Built-in Features, Crown Molding, Elevator, High Ceilings, Open Floorplan, Stone Counters, Tray Ceiling(s), Walk-In Closet(s), Wet Bar
- Laundry Features
- Inside, Laundry Room, Upper Level
- Spa
- Yes
- Window Features
- Window Coverings, Blinds, Low Emissivity Windows, Window Treatments
Rooms
| Room | Dimensions | Level | Features |
|---|---|---|---|
| Bedroom 2 | 18x16 | First | Ceiling Fan(s) |
| Bedroom 3 | 14x10 | Second | Ceiling Fan(s) |
| Bedroom 4 | 12x16 | Second | Ceiling Fan(s) |
| Bonus Room | 14x14 | Third | Ceiling Fan(s) |
| Den | 17x7 | Second | |
| Dinette | 9x14 | First | |
| Dining Room | 14x20 | First | |
| Game Room | 31x19 | Second | |
| Gym | 12x10 | Second | Ceiling Fan(s) |
| Kitchen | 16x17 | First | Granite Counters |
| Living Room | 29x34 | First | |
| Master Bathroom | 19x15 | Second | Granite Counters |
| Master Bedroom | 20x16 | Second | Ceiling Fan(s) |
| Media Room | 20x13 | Second |
Exterior Features
14 items
- Construction Details
- Block, Stucco
- Exterior
- Outdoor Kitchen, Outdoor Shower, Rain Gutters, Dock
- Lot Features
- Cul-De-Sac, Paved, Waterfront
- Patio And Porch
- Patio
- Pool Features
- Gunite, Heated, In Ground, Private
- Private Pool
- Yes
- Roof
- Tile
- Spa
- Yes
- Spa Features
- Heated, In Ground
- View
- Canal, Water
- Waterfront
- Yes
- Waterfront Features
- Canal Front
- Waterview
- Canal, Water
- Windows/Doors
- Window Coverings, Blinds, Low Emissivity Windows, Window Treatments
Community Features
4 items
- MLS Area
- 33950 - Punta Gorda
- Township
- 41
- Financing Terms Available
- Cash, Conventional
- Roads
- Paved
Location
2111 Palm Tree Drive, Punta Gorda, FL 33950 · 33950 - Punta Gorda


Neighborhood & Commute
ZIP Code 33950
- Median household income
- $71,649
- Income per person
- $48,794
- Households
- 13,307
- Average household size
- 1.85
- Median age
- 62.0
Source: Walk Score.
Disclosure: Community information and market data powered by Constellation Data Labs. Information is deemed reliable but not guaranteed.
Schools
- Elementary School
- Sallie Jones Elementary
- Middle School
- Punta Gorda Middle
- High School
- Charlotte High
Price & Status History
- Listing updated with changes from the MLS®
- Status changed to Closed
- Price changed to $3,390,000
Friends & Family
Similar Homes
For sale in Punta Gorda, single family residence, within 20% of this price.
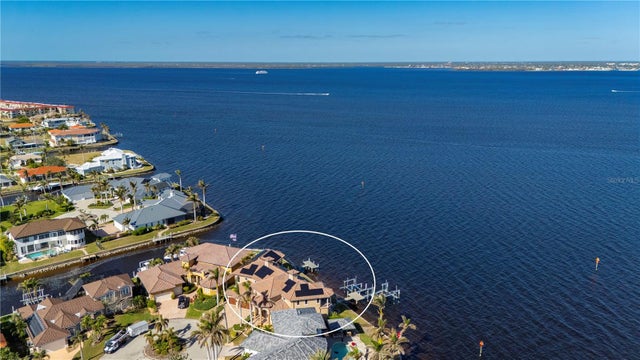 $3,200,000Single Family Residence SoldSold4Beds5Total Baths5,127Sqft2102 PALM TREE DRIVEPUNTA GORDA, FL 33950PUNTA GORDA ISLES SEC 04 Subdivision
 $3,200,000Single Family Residence SoldSold4Beds4Total Baths3,200Sqft2020 JAMAICA WAYPUNTA GORDA, FL 33950PUNTA GORDA ISLES SEC 10 Subdivision
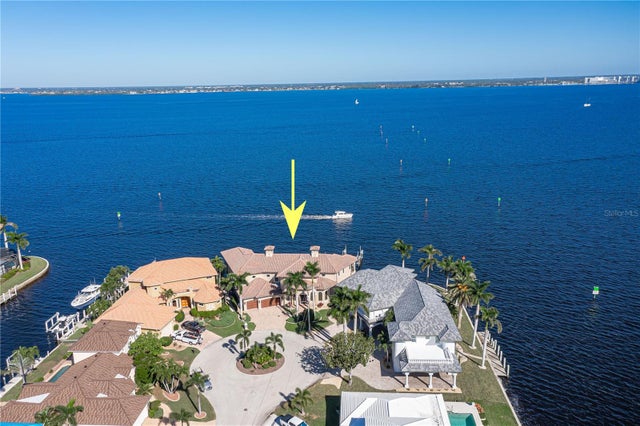 $2,900,000Single Family Residence SoldSold4Beds4Total Baths5,127Sqft2102 PALM TREE DRIVEPUNTA GORDA, FL 33950PUNTA GORDA ISLES SEC 04 Subdivision
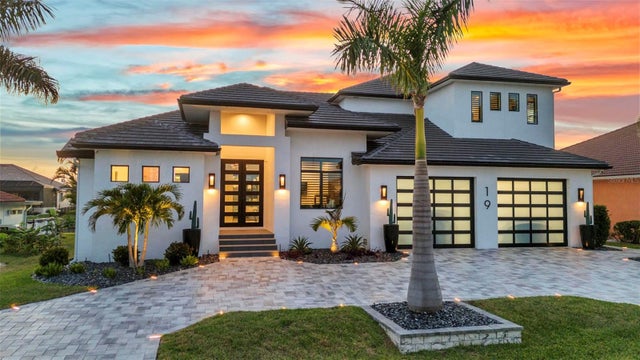 $2,870,000Single Family Residence SoldSold4Beds6Total Baths3,910Sqft19 SABAL DRIVEPUNTA GORDA, FL 33950PUNTA GORDA ISLES SEC 04 Subdivision