

SoldSingle Family ResidenceSold
97 Sabal Drive
Punta Gorda, FL 33950
$2,100,000
- 4Beds
- 4Baths4 full
- 3,691Sq Ft
- $569Per Sq Ft
- 0.53Acres
- 2016Built
- Subdivision
- Punta Gorda Isles Sec 04
- County
- Charlotte
- MLS®
- C7485842
Overview
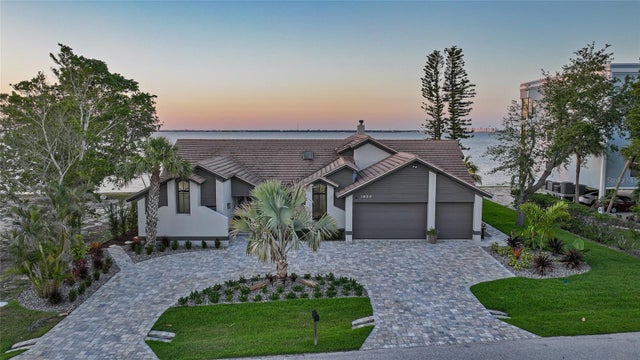
WATERFRONT LUXURY FOUND in this 2016 Built Custom 4-bedroom, 3.5-bathroom, 4 Car-Garage home with pool/spa, IMPACT WINDOWS & Sliders, a WHOLE HOME GENERATOR, and an In-Law Suite on a DOUBLE LOT totaling over 1/2 acre with NEW DOCK & 13,500lb lift moments from Charlotte Harbor with NO BRIDGES awaits new owners! On a corner lot with underground utilities, find a thoughtful design with amazing curb appeal including upgraded landscaping, and split garages/driveways with a large covered front porch reminiscent of Southern homes. Inside the foyer, enjoy 14' ceilings, engineered hardwood floors, 8' doors, and incredible wood-working throughout including tongue and groove ceilings, with a formal living room and dining room at the entrance with wainscoting, open to the large great room with vaulted ceilings with exposed wooden beams connecting all the way through this space and into the chef's kitchen, all overlooking the pool area and waterway beyond via pocket sliding glass doors. The kitchen is a DREAM with a breakfast bar, a separate island with second prep sink, a large 6 burner Miele gas stove with commercial hood, Miele microwave/built-in oven, and a new Samsung refrigerator. This area also has a butler's pantry with bar with wine fridge, a walk-in pantry, and connects back to the dining room. Also, off the kitchen, a dinette area overlooks the pool, and a dedicated guest/pool bath is ideally situated here. Through the barn door off the kitchen, enter the In-Law Suite with separate hallway with storage, a 1 car garage with 220 electric car hook-up and generator equipment, a kitchenette, a large bedroom with a spacious walk-in closet and en-suite bathroom with shower. This area also has private access to the pool through pocket sliding glass doors overlooking the water. On the other side of the home, off the great room, find the spacious primary suite with coffered ceilings with wood detail and a large sitting area, direct lanai access via sliding glass doors, a HUGE walk-in closet, and an en-suite bath with dual vanities and custom cabinetry, a separate tub, a walk-in shower with 4 shower heads and a stone bench, and a private water closet. Farther down the hall find 2 guest bedrooms with a Jack/Jill Bathroom with dual sinks and a tub/shower combo, a study with barn doors with a built-in Murphy bed and bookshelves, and a large laundry room with custom cabinetry a sink, and connection to the oversized and extra deep 3 car garage with epoxy floor. Outside on the lanai, enjoy a private oasis with an outdoor kitchen with propane grill/burner/commercial hood and bar, all overlooking the oversized heated pool and spa with extra space to relax both inside the screen enclosure and outside on the patio in the fenced backyard. Farther at the water's edge, a new 30' concrete dock and lift await with 99' of concrete seawall, maintained by the city. Keep your boat in the backyard less than 1/2 mile straight to Charlotte Harbor! There are SO MANY UPGRADES so be sure to ask for the full Features Sheet! This home is located nearby to downtown Punta Gorda, Fishermen's Village, near great golf, shopping, restaurants, and just across the harbor from Sunseeker Resort. Schedule your showing today!
Listing Snapshot
- Price
- $2,100,000
- Days On Site
- N/A
- Bedrooms
- 4
- Inside Area (SqFt)
- 3,691 sqft
- Total Baths
- 4
- Full Baths
- 4
- Partial Baths
- 0
- Lot Size
- 0.53 Acres
- Year Built
- 2016
- MLS® Number
- C7485842
- Status
- Sold
- Property Tax
- $19,470.84 (2023)
- HOA/Condo/Coop Fees
- N/A
- Sq Ft Source
- Public Records
Property Details
General Features
18 items
- Acres
- 0.53
- Attached Garage
- Yes
- Direction Faces
- East
- Foundation
- Block
- Garage
- Yes
- Garage Spaces
- 4
- Levels
- One
- Number Of Stories
- 1
- Parking
- Driveway, Electric Vehicle Charging Station(s), Garage Door Opener, Garage Faces Side, Guest, Oversized, Workshop in Garage, Attached
- Pets
- Breed Restrictions
- Property Sub Type
- Single Family Residence
- Security
- Security System
- Sewer
- Public Sewer
- SqFt Total
- 7,157
- Style
- Custom, Florida
- Utilities
- Cable Available, Cable Connected, Electricity Connected, Propane, Sewer Connected, Underground Utilities, Water Connected
- Water Source
- Public
- Zoning
- GS-3.5
Interior Features
18 items
- Appliances
- Bar Fridge, Convection Oven, Cooktop, Dishwasher, Disposal, Dryer, Gas Water Heater, Microwave, Range Hood, Refrigerator, Washer, Wine Refrigerator
- Cooling
- Central Air
- Flooring
- Hardwood, Tile
- Furnished
- Negotiable
- Heating
- Central, Electric
- Interior
- Cathedral Ceiling(s), Coffered Ceiling(s), Crown Molding, Dry Bar, Eat-in Kitchen, High Ceilings, Open Floorplan, Stone Counters, Walk-In Closet(s)
- Laundry Features
- Inside, Laundry Room
- Spa
- Yes
- Window Features
- Blinds, Drapes, Shutters
Rooms
| Room | Dimensions | Level | Features |
|---|---|---|---|
| Bedroom 2 | 12x12 | First | |
| Bedroom 3 | 12x12 | First | |
| Den | 12x12 | First | |
| Dining Room | 13x13 | First | |
| Great Room | 28x22 | First | Ceiling Fan(s) |
| Kitchen | 13x20 | First | Bar, Breakfast Bar, Granite Counters, Pantry, Stone Counters |
| Laundry | First | ||
| Living Room | 14x13 | First | |
| Master Bedroom | 15x20 | First |
Exterior Features
15 items
- Construction Details
- Block, Stucco
- Exterior
- Dog Run, Lighting, Outdoor Grill, Outdoor Kitchen, Outdoor Shower, Dock
- Fencing
- Other
- Lot Features
- Cleared, Corner Lot, Near Golf Course, Paved, Waterfront
- Patio And Porch
- Covered, Front Porch, Porch, Rear Porch, Screened
- Pool Features
- Gunite, Heated, In Ground, Salt Water, Screen Enclosure, Private
- Private Pool
- Yes
- Roof
- Metal
- Spa
- Yes
- Spa Features
- Heated, In Ground
- View
- Canal, Water, Pool
- Waterfront
- Yes
- Waterfront Features
- Canal Front, Beach Access
- Waterview
- Canal, Water, Pool
- Windows/Doors
- Blinds, Drapes, Shutters
Community Features
5 items
- Community Features
- Park, Playground, Sidewalks, Tennis Court(s)
- MLS Area
- 33950 - Punta Gorda
- Township
- 41S
- Financing Terms Available
- Cash, Conventional
- Roads
- Asphalt, Paved
Location
97 Sabal Drive, Punta Gorda, FL 33950 · 33950 - Punta Gorda


Neighborhood & Commute
ZIP Code 33950
- Median household income
- $71,649
- Income per person
- $48,794
- Households
- 13,307
- Average household size
- 1.85
- Median age
- 62.0
Source: Walk Score.
Disclosure: Community information and market data powered by Constellation Data Labs. Information is deemed reliable but not guaranteed.
Price & Status History
- Listing updated with changes from the MLS®
- Status changed to Closed
Friends & Family
Similar Homes
For sale in Punta Gorda, single family residence, within 20% of this price.
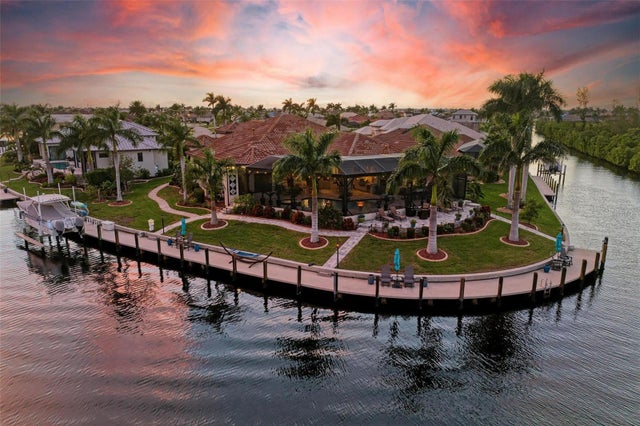
 $2,100,000Single Family Residence SoldSold4Beds4Total Baths3,332Sqft1820 JAMAICA WAYPUNTA GORDA, FL 33950PUNTA GORDA ISLES SEC 10 Subdivision
 $2,199,900Single Family Residence SoldSold4Beds3Total Baths3,241Sqft1355 GREBE DRIVEPUNTA GORDA, FL 33950PUNTA GORDA ISLES SEC 14 Subdivision
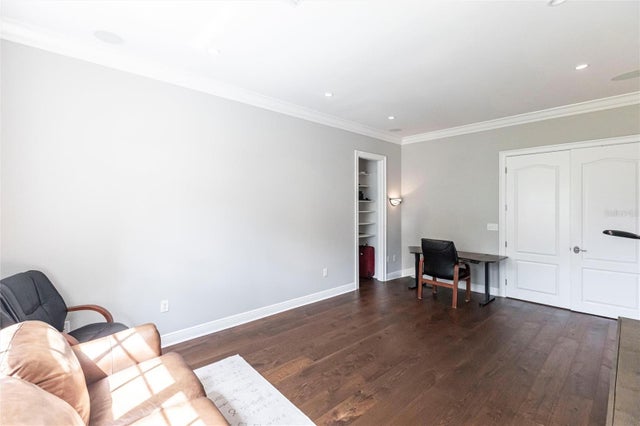 $2,000,000Single Family Residence SoldSold6Beds6Total Baths8,792Sqft7440 RIVERSIDE DRIVEPUNTA GORDA, FL 33982ZZZ 254023 P20-2 Subdivision
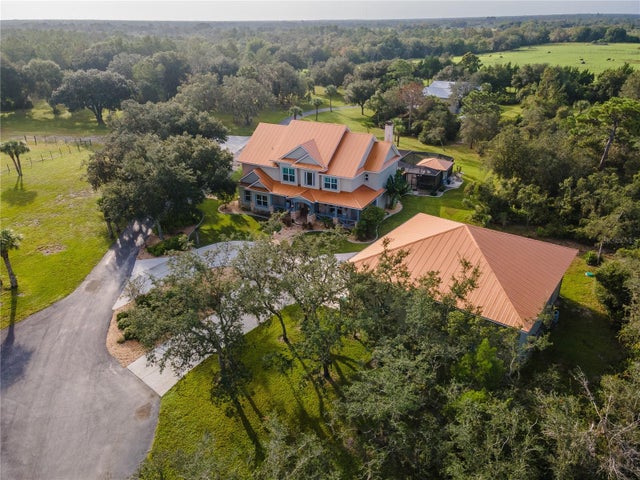 $2,000,000Single Family Residence SoldSold7Beds6Total Baths5,001Sqft32377 WASHINGTON LOOP ROADPUNTA GORDA, FL 33982NA Subdivision