

SoldSingle Family ResidenceSold
19 Sabal Drive
Punta Gorda, FL 33950
$2,870,000
- 4Beds
- 6Baths4 full, 2 half
- 3,910Sq Ft
- $734Per Sq Ft
- 0.23Acres
- 2022Built
- Subdivision
- Punta Gorda Isles Sec 04
- County
- Charlotte
- MLS®
- C7509001
Overview
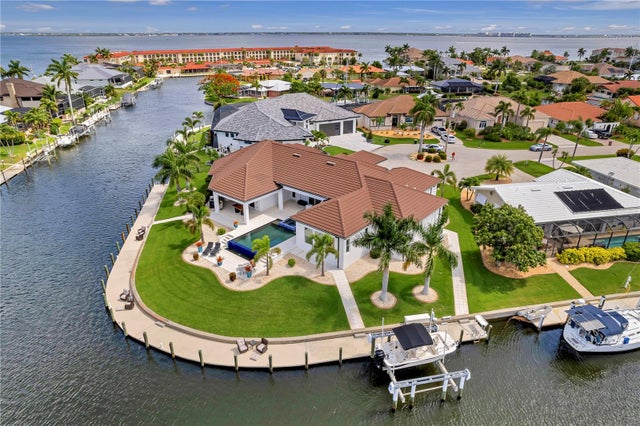
Welcome to 19 Sabal Drive, a striking luxury residence in Punta Gorda Isles where cutting edge design, and waterfront living come together. Positioned just five lots from Charlotte Harbor, this custom home offers exceptional Gulf access, setting the stage for an unparalleled coastal lifestyle.Built for both beauty and durability, this two-story home spans 3,910 square feet and features 4 bedrooms, 6 bathrooms, a home office, an upper-level utility room, a 3-car heated and cooled garage, and a dedicated exterior-access storage room. Hurricane-rated impact glass throughout including custom garage doors.High-end finishes like 24”x48” porcelain tile and custom black hardwood floors add depth and sophistication.At the center of the home is a chef’s dream kitchen equipped with Sub-Zero refrigeration, a JennAir micro/oven, induction stove top, and dishwasher a double-faucet 60" sink, no seam quartz counters and backsplash and sleek custom cabinetry. Tucked behind the kitchen a butler’s pantry offers tons of extra prep space, a True commercial-grade double glass-door cooler, modern cabinetry, and a wall-mounted hydration station. For entertaining, the wet bar includes True black stainless under-counter coolers and ice maker for seamless hosting.The wine room, styled with dramatic black hardwood, houses up to 240 bottles in a climate-controlled showcase. Step outside to your private resort-style retreat, featuring an oversized pool and spa surrounded by a custom porcelain deck with hidden drainage. The outdoor kitchen boasts weatherproof cabinetry, a 48" sink with disposal, a built-in grill, oversized burner, 4,000 CFM vent hood, and 2 granite fire boxes. LED rope lighting on the pool cage and Hunter Douglas auto blinds on 10' sliders elevate every moment spent outdoors.For boating enthusiasts, the property includes a 30,000 lb lift with auto cover for a 40' boat, dual jet ski lifts, and an expansive dock. Additional upgrades throughout the home include a central air fragrance system, six Kohler Veil smart bidet toilets, electric fireplaces, Euro-style outlets and switches, high-end lighting fixtures, a 7-zone irrigation system, built-in power washer, tailored wall treatments and thumbprint entry locks. The garage doubles as a fitness zone with professional equipment and epoxy floors, while the exterior-access storage room offers ample space for tools and recreational gear. Smart home integration brings convenience and comfort with control over the 9-zone Sonos system, lighting, shades, HVAC, security, and more, all from your phone. This isn't just a home it's a masterpiece of innovation, luxury, and lifestyle on the water.
Listing Snapshot
- Price
- $2,870,000
- Days On Site
- N/A
- Bedrooms
- 4
- Inside Area (SqFt)
- 3,910 sqft
- Total Baths
- 6
- Full Baths
- 4
- Partial Baths
- 2
- Lot Size
- 0.23 Acres
- Year Built
- 2022
- MLS® Number
- C7509001
- Status
- Sold
- Property Tax
- $26,683.99 (2024)
- HOA/Condo/Coop Fees
- N/A
- Sq Ft Source
- Public Records
Property Details
General Features
14 items
- Acres
- 0.23
- Attached Garage
- Yes
- Direction Faces
- East
- Garage
- Yes
- Garage Spaces
- 3
- Levels
- Two
- Number Of Stories
- 2
- Parking
- Circular Driveway, Garage Door Opener, Attached
- Property Sub Type
- Single Family Residence
- Sewer
- Public Sewer
- SqFt Total
- 5,431
- Utilities
- Cable Available, Electricity Connected, Propane, Sewer Connected, Water Connected
- Water Source
- Public
- Zoning
- GS-3.5
Interior Features
25 items
- Appliances
- Bar Fridge, Cooktop, Dishwasher, Disposal, Dryer, Electric Water Heater, Microwave, Range Hood, Refrigerator, Washer, Water Softener, Wine Refrigerator
- Cooling
- Central Air
- Fireplace
- Yes
- Fireplace Features
- Living Room, Outside, Stone
- Flooring
- Tile, Wood
- Heating
- Central
- Interior
- Built-in Features, Coffered Ceiling(s), Eat-in Kitchen, High Ceilings, Open Floorplan, Smart Home, Stone Counters, Tray Ceiling(s), Walk-In Closet(s)
- Laundry Features
- Laundry Room
- Spa
- Yes
- Window Features
- Window Coverings, Storm Window(s), Window Treatments
Rooms
| Room | Dimensions | Level | Features |
|---|---|---|---|
| Balcony/Porch/Lanai | 66x26 | First | Bar, Ceiling Fan(s), Granite Counters, Wet Bar |
| Bathroom 2 | 11x9 | Second | Stone Counters |
| Bathroom 3 | 9x6 | Second | Bidet, Stone Counters |
| Bathroom 4 | 12x9 | Second | Bidet |
| Bedroom 2 | 17x14 | Second | Bidet, Ceiling Fan(s) |
| Bedroom 3 | 12x13 | Second | Ceiling Fan(s) |
| Bedroom 4 | 16x24 | Second | Ceiling Fan(s) |
| Dining Room | 19x14 | First | |
| Kitchen | 14x20 | First | Breakfast Bar, Kitchen Island, Stone Counters, Wet Bar |
| Laundry | 9x8 | First | |
| Living Room | 24x23 | First | Ceiling Fan(s) |
| Master Bathroom | 14x19 | First | Bidet, Stone Counters |
| Master Bedroom | 14x20 | First | Ceiling Fan(s) |
| Office | 12x19 | First | Ceiling Fan(s) |
| Utility Room | 12x10 | Second |
Exterior Features
14 items
- Construction Details
- Block, Stucco
- Exterior
- Lighting, Outdoor Kitchen, Storage
- Lot Features
- Waterfront
- Patio And Porch
- Deck, Enclosed, Patio, Screened
- Pool Features
- Gunite, Heated, In Ground, Private
- Private Pool
- Yes
- Roof
- Tile
- Spa
- Yes
- Spa Features
- Heated, In Ground
- View
- Canal, Water, Pool
- Waterfront
- Yes
- Waterfront Features
- Canal Front
- Waterview
- Canal, Water, Pool
- Windows/Doors
- Window Coverings, Storm Window(s), Window Treatments
Community Features
4 items
- Community Features
- Street Lights
- MLS Area
- 33950 - Punta Gorda
- Township
- 41S
- Roads
- Asphalt
Location
19 Sabal Drive, Punta Gorda, FL 33950 · 33950 - Punta Gorda


Neighborhood & Commute
ZIP Code 33950
- Median household income
- $71,649
- Income per person
- $48,794
- Households
- 13,307
- Average household size
- 1.85
- Median age
- 62.0
Source: Walk Score.
Disclosure: Community information and market data powered by Constellation Data Labs. Information is deemed reliable but not guaranteed.
Schools
- Elementary School
- Sallie Jones Elementary
- Middle School
- Punta Gorda Middle
- High School
- Charlotte High
Price & Status History
- Listing updated with changes from the MLS®
- Status changed to Closed
Friends & Family
Similar Homes
For sale in Punta Gorda, single family residence, within 20% of this price.
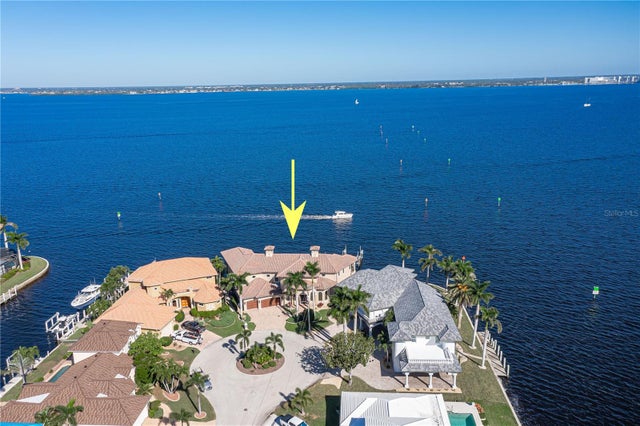
 $2,850,000Single Family Residence SoldSold4Beds4Total Baths3,628Sqft2795 BAY COURTPUNTA GORDA, FL 33950PUNTA GORDA ISLES SEC 03 Subdivision
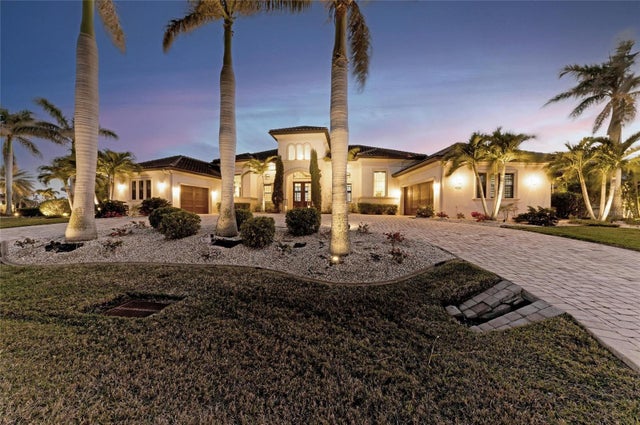
 $2,900,000Single Family Residence SoldSold4Beds4Total Baths5,127Sqft2102 PALM TREE DRIVEPUNTA GORDA, FL 33950PUNTA GORDA ISLES SEC 04 Subdivision
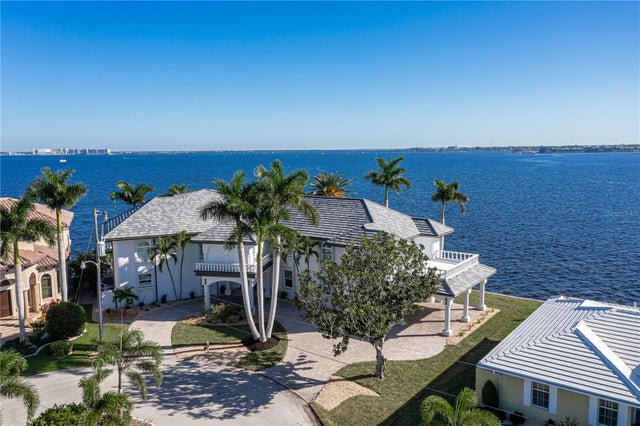
 $2,650,000Single Family Residence SoldSold4Beds5Total Baths4,295Sqft4050 LA COSTA ISLAND COURTPUNTA GORDA, FL 33950PUNTA GORDA ISLES SEC 12 Subdivision
 $3,100,000Single Family Residence SoldSold4Beds6Total Baths6,311Sqft2111 PALM TREE DRIVEPUNTA GORDA, FL 33950PUNTA GORDA ISLES SEC 04 Subdivision