

SoldSingle Family ResidenceSold
33380 Walnut Drive
Punta Gorda, FL 33982
$1,899,000
- 4Beds
- 3Baths3 full
- 3,106Sq Ft
- $611Per Sq Ft
- 15.12Acres
- 2015Built
- Subdivision
- Charlotte Ests
- County
- Charlotte
- MLS®
- C7498508
Overview
One or more photo(s) has been virtually staged. Stunning 4-Bedroom Hideaway on 15+ Acres of AG land Escape to your own slice of paradise with this custom-built 4-bedroom (with possible 5th), 3-bathroom estate, nestled within 15+ park-like, cross-fenced acres. A winding driveway with an electric gate leads you to this expansive +-3100 sq ft residence, complemented by a remarkable 4,500 sq ft auxiliary building featuring three 14’ electric roll-up doors—ideal for RVs, boats, or boy-toy storage, with ample room to accommodate horses if desired. Step inside to experience the natural light and elegant finishes throughout. The interior features engineered hardwood floors and architectural details such as arched doorways, crown molding, and high ceilings. The main living room greets you as you walk through the foyer, offering a view of the pool and spa. The dining room and serving bar flow seamlessly into the top-of-the-line kitchen which offers extensive quartz countertops, a GE Monogram suite of appliances, trash compactor, ice maker, soft-close cabinets, breakfast bar and a separate closet-pantry. The kitchen, which adjoins the great room is an ideal space to entertain friends and family with panoramic views of the saltwater pool area. The expansive master suite, features lanai access, a luxurious walk-in shower, soaking tub, dual vanities with a dedicated makeup area, and extensive closet space. Guest accommodations include 3 bedrooms, 2 full bathrooms, with lanai access. French doors open into a versatile office/den/5th bedroom. Entertain or unwind on the screened lanai, complete with a fireplace and a stunning, saltwater, heated pool and spa. An outdoor grill area with a six-burner BBQ under a vented hood is plumbed for the addition of the outdoor kitchen of your dreams. Dual AC units, a whole-home reverse osmosis system, architectural roof shingles, impact windows and doors, and a generator which services not only the house but also the outbuilding. The 4500 sq ft insulated steel building features a diesel tank for the generator, water and electric hookups, and multiple 50-amp plugs. Three 14' roll up doors. Could easily be converted for horses or Riding arena. Pond is spring fed and supplies water for any livestock you may choose. If you love Prairie Creek but don’t like the HOA restrictions, this estate is for you! Located off Washington Loop, near Blackjack Circle, in Flood Zone X with no HOA or deed restrictions, this property is perfect for outdoor enthusiasts, with nearby access to the extensive trail system at the 1,600-acre Prairie Creek Preserve, perfect for hiking or horseback riding. Enjoy easy access to Charlotte Harbor, Punta Gorda Airport, and Gulf of Mexico beaches.
Listing Snapshot
- Price
- $1,899,000
- Days On Site
- N/A
- Bedrooms
- 4
- Inside Area (SqFt)
- 3,106 sqft
- Total Baths
- 3
- Full Baths
- 3
- Partial Baths
- 0
- Lot Size
- 15.12 Acres
- Year Built
- 2015
- MLS® Number
- C7498508
- Status
- Sold
- Property Tax
- $8,791.95 (2023)
- HOA/Condo/Coop Fees
- N/A
- Sq Ft Source
- Appraiser
Property Details
General Features
16 items
- Acres
- 15.12
- Attached Garage
- Yes
- Direction Faces
- South
- Foundation
- Slab
- Garage
- Yes
- Garage Spaces
- 3
- Levels
- One
- Number Of Stories
- 1
- Parking
- Attached
- Pets
- Yes
- Property Sub Type
- Single Family Residence
- Sewer
- Septic Tank
- SqFt Total
- 7,598
- Style
- Custom
- Water Source
- Public
- Zoning
- AG
Interior Features
22 items
- Appliances
- Dishwasher, Electric Water Heater, Ice Maker, Microwave, Range, Range Hood, Refrigerator, Trash Compactor
- Cooling
- Central Air
- Fireplace
- Yes
- Fireplace Features
- Outside, Wood Burning
- Flooring
- Hardwood, Tile
- Furnished
- Unfurnished
- Heating
- Electric
- Interior
- Built-in Features, Crown Molding, Eat-in Kitchen, High Ceilings, Open Floorplan, Stone Counters, Tray Ceiling(s), Walk-In Closet(s)
- Laundry Features
- Inside
- Spa
- Yes
- Window Features
- Storm Window(s)
Rooms
| Room | Dimensions | Level | Features |
|---|---|---|---|
| Balcony/Porch/Lanai | First | ||
| Bedroom 2 | First | ||
| Bedroom 3 | First | ||
| Bedroom 4 | First | ||
| Dinette | First | ||
| Dining Room | First | ||
| Great Room | First | ||
| Kitchen | First | ||
| Living Room | First | ||
| Master Bedroom | First | ||
| Office | First |
Exterior Features
14 items
- Construction Details
- Block
- Exterior
- Dog Run, Garden, Outdoor Grill
- Lot Features
- Farm, Irregular Lot, Landscaped, Pasture
- Other Structures
- Barn(s), Corral(s), Kennel/Dog Run, Outdoor Kitchen, Storage, Workshop
- Patio And Porch
- Covered, Patio, Screened
- Pool Features
- Gunite, Heated, Screen Enclosure, Private
- Private Pool
- Yes
- Roof
- Shingle
- Spa
- Yes
- Spa Features
- In Ground
- View
- Trees/Woods
- Waterfront Features
- PRIVATE POND
- Waterview
- Trees/Woods
- Windows/Doors
- Storm Window(s)
Community Features
4 items
- MLS Area
- 33982 - Punta Gorda
- Township
- 40S
- Financing Terms Available
- Cash, Conventional
- Roads
- Asphalt
Location
33380 Walnut Drive, Punta Gorda, FL 33982 · 33982 - Punta Gorda


Neighborhood & Commute
ZIP Code 33982
- Median household income
- $76,826
- Income per person
- $37,756
- Households
- 5,750
- Average household size
- 2.19
- Median age
- 51.2
Source: Walk Score.
Disclosure: Community information and market data powered by Constellation Data Labs. Information is deemed reliable but not guaranteed.
Price & Status History
- Listing updated with changes from the MLS®
- Status changed to Closed
Friends & Family
Similar Homes
For sale in Punta Gorda, single family residence, within 20% of this price.
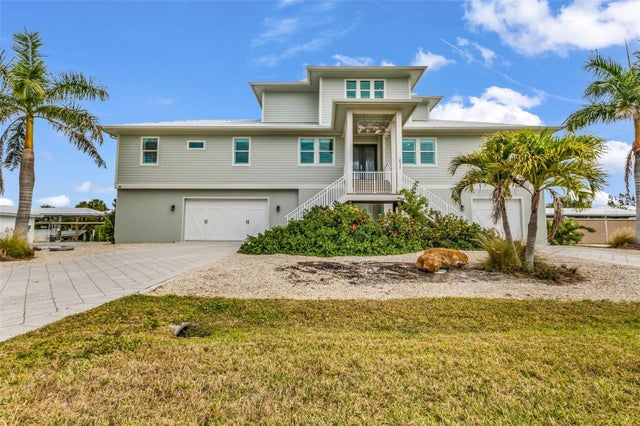 $1,900,000Single Family Residence SoldSold4Beds4Total Baths3,345Sqft24216 YACHT CLUB BOULEVARDPUNTA GORDA, FL 33955PIRATE HARBOR Subdivision
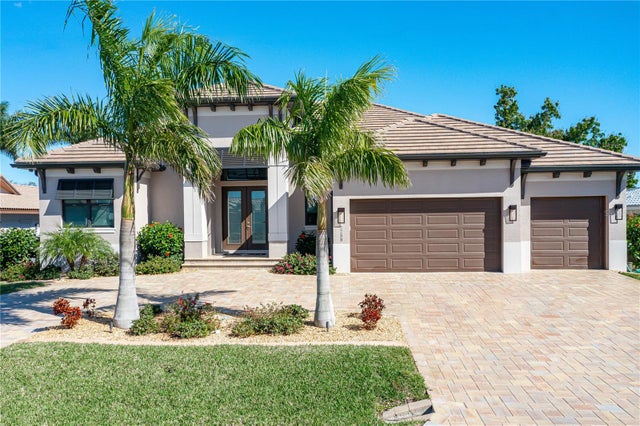 $1,900,000Single Family Residence SoldSold4Beds4Total Baths2,546Sqft2255 PALM TREE DRIVEPUNTA GORDA, FL 33950PUNTA GORDA ISLES SEC 04 Subdivision
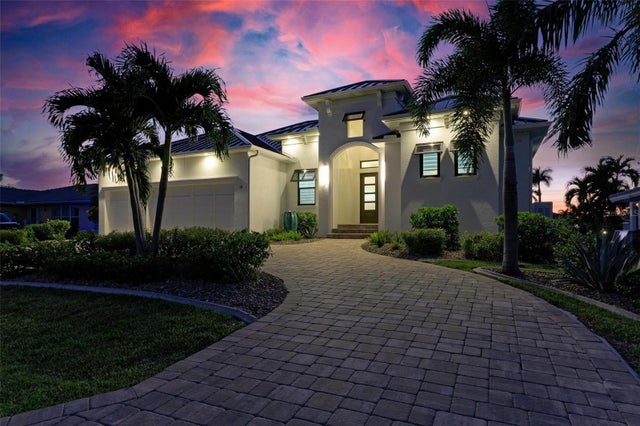 $1,900,000Single Family Residence SoldSold3Beds4Total Baths2,539Sqft29 OCEAN DRIVEPUNTA GORDA, FL 33950PUNTA GORDA ISLES SEC 04 Subdivision
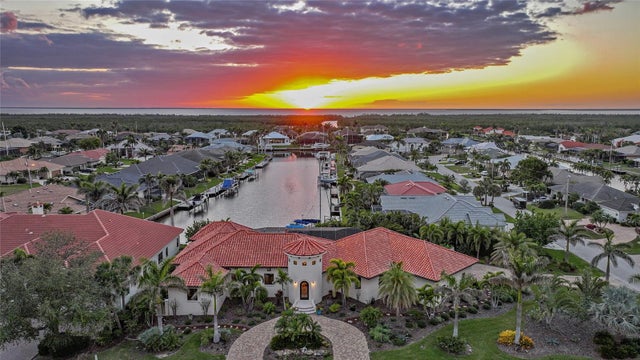 $1,895,000Single Family Residence SoldSold5Beds3Total Baths4,128Sqft1111 SAN MATEO DRIVEPUNTA GORDA, FL 33950PUNTA GORDA ISLES SEC 12 Subdivision