

SoldSingle Family ResidenceSold
16150 Wildwood Court
Punta Gorda, FL 33982
$1,335,000
- 4Beds
- 5Baths4 full, 1 half
- 5,247Sq Ft
- $254Per Sq Ft
- 5Acres
- 2008Built
- Subdivision
- Prairie Creek Park
- County
- Charlotte
- MLS®
- C7494515
Overview
Discover serenity and sophistication in Prairie Creek, a distinguished deed-restricted horse community, where this magnificent estate sprawls across 5 acres of picturesque countryside. Boasting over 5200 square feet of luxurious living space, with 4 bedrooms, 4 1/2 bathrooms. This residence harmoniously blends modern amenities with timeless elegance. Car enthusiasts will appreciate the expansive 6-car detached garage and covered RV parking, offering ample room for vehicles, workshop areas, or additional storage needs.
The home has impact windows and a new metal roof. 2 septic tanks, 2 wells, new hot water heater and full home RO system. There are 2 propane takes 110 gallon and a 500 gallon propane tank which is buried for the generator.
Step into a world of leisure and entertainment with a sprawling outdoor oasis featuring a grand pool and spa, complemented by a vast outdoor kitchen and separate Tiki bar. Ideal for hosting gatherings or enjoying quiet evenings under the stars, this space seamlessly merges indoor and outdoor living.
Inside, a high-end chef's kitchen awaits, equipped with top-of-the-line appliances and designed for culinary enthusiasts. Adjacent, a spacious dining area invites intimate family dinners or festive gatherings with friends.
An additional highlight includes over 1100-square-foot 2nd floor entertainment room with a full bath, ideal for a studio, guest accommodations, a game room or a movie theatre adding versatility to this already impressive property. There is also a impressive great room overlooking the pool and lanai area. For the health-conscious, a private gym provides a dedicated space to maintain an active lifestyle without leaving home.
Throughout, meticulous attention to detail and premium finishes create an ambiance of sophistication and comfort, perfect for those who appreciate the finer things in life.
Located in Prairie Creek, known for its tranquility and privacy, yet conveniently close to city amenities, this estate offers a rare opportunity to experience luxurious country living at its finest. Whether seeking a serene sanctuary or an entertainer's dream, this property exceeds expectations. Schedule your private tour today and envision the exceptional lifestyle awaiting you at this remarkable residence.
There is a separate 5 acres parcel available with the purchase of the house only for and additional $200,000.
Listing Snapshot
- Price
- $1,335,000
- Days On Site
- N/A
- Bedrooms
- 4
- Inside Area (SqFt)
- 5,247 sqft
- Total Baths
- 5
- Full Baths
- 4
- Partial Baths
- 1
- Lot Size
- 5 Acres
- Year Built
- 2008
- MLS® Number
- C7494515
- Status
- Sold
- Property Tax
- $11,912.8 (2023)
- HOA/Condo/Coop Fees
- $49.17 monthly
- Sq Ft Source
- Public Records
Property Details
General Features
17 items
- Acres
- 5
- Attached Garage
- Yes
- Direction Faces
- South
- Foundation
- Slab
- Garage
- Yes
- Garage Spaces
- 5
- Levels
- Two
- Number Of Stories
- 2
- Parking
- Boat, Converted Garage, Garage Door Opener, Open, RV Garage, Attached
- Pets
- Yes
- Property Sub Type
- Single Family Residence
- Sewer
- Septic Tank
- SqFt Total
- 7,209
- Style
- Custom, Elevated, Patio Home
- Utilities
- Cable Available, Cable Connected, Propane
- Water Source
- Private, Well
- Zoning
- RE5
Interior Features
21 items
- Appliances
- Convection Oven, Dishwasher, Disposal, Dryer, Electric Water Heater, Exhaust Fan, Freezer, Microwave, Range Hood, Refrigerator
- Cooling
- Central Air
- Fireplace
- Yes
- Fireplace Features
- Gas, Living Room
- Flooring
- Ceramic Tile, Wood
- Heating
- Central
- Interior
- Cathedral Ceiling(s), Crown Molding, Eat-in Kitchen, High Ceilings, Open Floorplan, Stone Counters, Tray Ceiling(s), Vaulted Ceiling(s), Walk-In Closet(s)
- Laundry Features
- Inside, Laundry Room
- Spa
- Yes
- Window Features
- Skylight(s)
Rooms
| Room | Dimensions | Level | Features |
|---|---|---|---|
| Balcony/Porch/Lanai | 43x7 | First | |
| Bedroom 2 | 12x15 | First | |
| Bedroom 3 | 12x13 | First | |
| Bedroom 4 | 13x12 | First | |
| Bonus Room | 25x47 | Second | |
| Dining Room | 15x13 | First | |
| Florida Room | 18x23 | First | |
| Kitchen | 14x17 | First | |
| Living Room | 22x20 | First | |
| Master Bathroom | First | Bidet | |
| Master Bedroom | 17x25 | First |
Exterior Features
11 items
- Construction Details
- Block, Stone, Stucco
- Exterior
- Lighting, Outdoor Kitchen, Rain Gutters, Storage
- Patio And Porch
- Covered, Enclosed, Screened
- Pool Features
- Heated, In Ground, Other, Salt Water, Screen Enclosure, Tile, Private
- Private Pool
- Yes
- Roof
- Metal
- Spa
- Yes
- Spa Features
- Heated
- View
- Pond, Water
- Waterview
- Pond, Water
- Windows/Doors
- Skylight(s)
Community Features
7 items
- Association Fee
- $590.0
- Association Fee Frequency
- Annually
- Community Features
- Gated, Stable(s)
- MLS Area
- 33982 - Punta Gorda
- Township
- 40S
- Financing Terms Available
- Cash, Conventional, FHA, VA Loan
- Roads
- Asphalt, Paved
Location
16150 Wildwood Court, Punta Gorda, FL 33982 · 33982 - Punta Gorda


Neighborhood & Commute
ZIP Code 33982
- Median household income
- $76,826
- Income per person
- $37,756
- Households
- 5,750
- Average household size
- 2.19
- Median age
- 51.2
Source: Walk Score.
Disclosure: Community information and market data powered by Constellation Data Labs. Information is deemed reliable but not guaranteed.
Schools
- Elementary School
- East Elementary
- Middle School
- Punta Gorda Middle
- High School
- Charlotte High
Price & Status History
- Listing updated with changes from the MLS®
- Status changed to Closed
Friends & Family
Similar Homes
For sale in Punta Gorda, single family residence, within 20% of this price.
 $1,450,000Single Family Residence SoldSold5Beds3Total Baths3,120Sqft5076 LA COSTA ISLAND COURTPUNTA GORDA, FL 33950PUNTA GORDA ISLES SEC 12 Subdivision
 $1,470,000Single Family Residence SoldSold4Beds4Total Baths4,076Sqft300 KLISPIE DRIVEPUNTA GORDA, FL 33950PARADISE ISLES REP 01 Subdivision
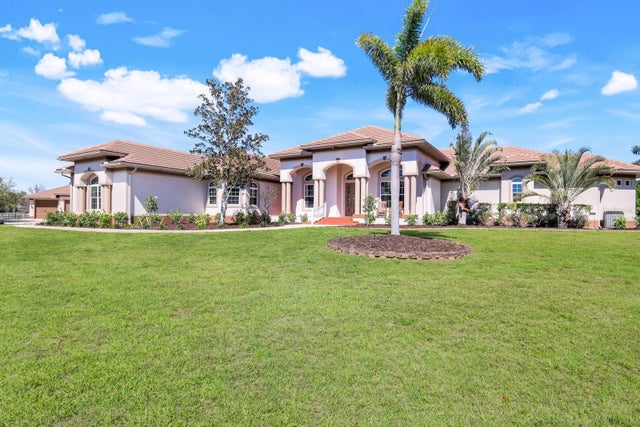 $1,492,015Single Family Residence SoldSold4Beds3Total Baths5,034Sqft3551 RIDGELAND COURTPUNTA GORDA, FL 33982PRAIRIE CREEK PARK Subdivision
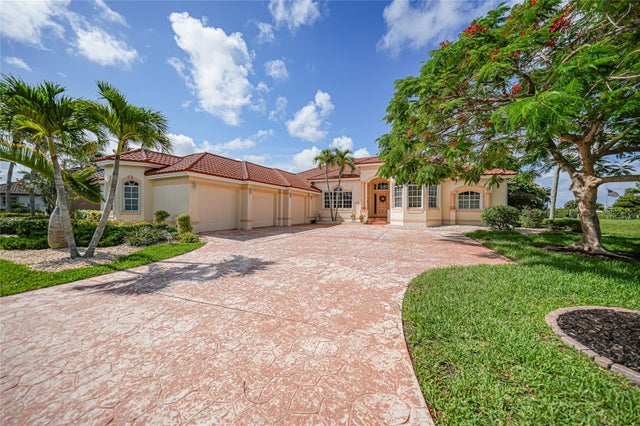 $1,500,000Single Family Residence SoldSold4Beds4Total Baths3,869Sqft3351 DIAMOND KEY COURTPUNTA GORDA, FL 33955BURNT STORE MARINA Subdivision