

SoldSingle Family ResidenceSold
27214 Harbour Oaks Boulevard
Punta Gorda, FL 33983
$1,545,000
- 5Beds
- 6Baths5 full, 1 half
- 6,572Sq Ft
- $235Per Sq Ft
- 1.04Acres
- 2003Built
- Subdivision
- Harbour Heights Sec 14
- County
- Charlotte
- MLS®
- N6130129
Overview
This eloquently designed one-of-a-kind courtyard estate pool home offers a 6,572 square feet of comfortable and inviting living space, 8,952 square feet under air, and a total lot coverage of 12,727 square feet. This home is perfect for those seeking a serene and upscale lifestyle in the gated community of Harbour Oaks. Perfectly situated on an acre offering full hurricane protection, 40KW whole house generator, hurricane room, two buried propane tanks, 5 bedrooms, 5.5 baths, 3+ car garage, RV/boat garage, and 3 lanais. The inviting double entry doors open to the large courtyard lanai which boasts the heated sparkling pool and spa, summer kitchen, large entertaining space, gas fireplace, storage closet and pool bath. The main living area includes an oversized great room, dining room, kitchen, private owners’ quarters, executive office, and additional bedroom with private bath. The kitchen is equipped with newer stainless appliance’s, granite countertops, abundance of cabinetry, chef's prep sink, dry bar, breakfast bar, and large walk-in pantry making it a dream for any cooking enthusiast. The private owners’ quarters includes a private foyer, dual walk-in closets, separate shoe closet, extended sitting area that may double as a fitness center, wet bar, nursery, and/or craft room, private en-suite, French glass door access to the pool and lanai as well as private door to screened back lanai that is fenced and overlooks the preserve making this the perfect play area and/or pet area. The private spa-like e -suite features dual sinks, jacuzzi soaking tub, linen closet, and walk-in Roman shower. Executive office and additional bedroom with a private bath. Separate from the main living area with private access from the courtyard to the two additional separate guest en-suites and hurricane room. The first guest suite includes two bedrooms, kitchenette, great room, and private bath with private access. This is the perfect mother-in-law suite or living quarters for a blended family. The second guest suite offers a private bath and wet bar with refrigerator which is perfect for a guests or caretaker. The hurricane room is equipped with electric, water, cabinetry, and sink. In the rear of the home access to the additional unrestricted driveway which this access road services ten properties in Harbour Oaks and is NOT part of the Association. This access leads right into your air-conditioned drive-thru RV/Boat garage and storage area allowing for the ability to park your Boat/RV/Trailer with no Association restrictions. The three-car garage includes tons of storage cabinetry, custom handicap access ramp from the garage to the kitchen and drop down electric screens. Updates include 2019 new tile re-roof, 5 Solar vent fans, 2023 hot water heater new elements with re-circulating pump for hot water quickly throughout the home, 5 updated AC Units (two new in 2020 one in 2022), Air-conditioned garages, 2021 speed pool pump & pool filter system, & 2023 pool heater. Harbour Oaks is a deed-restricted gated community with a playground, tennis/pickleball, and basketball courts. Just a short drive to Harbour Heights Park which includes a public boat ramp with direct access to Peace River and onto the beautiful Charlotte Harbor. Also, a quick commute to historic downtown Punta Gorda, Fisherman’s Village, I-75, Punta Gorda Airport, fishing, golf, and all that Southwest Florida offers. We invite you for a private tour of this one-of-a-kind property!
Listing Snapshot
- Price
- $1,545,000
- Days On Site
- N/A
- Bedrooms
- 5
- Inside Area (SqFt)
- 6,572 sqft
- Total Baths
- 6
- Full Baths
- 5
- Partial Baths
- 1
- Lot Size
- 1.04 Acres
- Year Built
- 2003
- MLS® Number
- N6130129
- Status
- Sold
- Property Tax
- $12,814.79 (2023)
- HOA/Condo/Coop Fees
- $175 monthly
- Sq Ft Source
- Builder
Property Details
General Features
17 items
- Acres
- 1.04
- Attached Garage
- Yes
- Direction Faces
- South
- Foundation
- Slab
- Garage
- Yes
- Garage Spaces
- 5
- Levels
- One
- Parking
- Alley Access, Boat, Driveway, Garage Door Opener, Oversized, RV Garage, Attached
- Pets
- Yes
- Property Sub Type
- Single Family Residence
- Security
- Gated Community, Key Card Entry, Secured Garage/Parking, Security Lights, Security System, Security System Owned, Smoke Detector(s)
- Sewer
- Public Sewer
- SqFt Total
- 12,727
- Style
- Custom, Florida
- Utilities
- Cable Available, Cable Connected, Electricity Connected, Phone Available, Sewer Connected, Underground Utilities, Water Connected
- Water Source
- Private, Public, Well
- Zoning
- RSF3.5
Interior Features
21 items
- Appliances
- Bar Fridge, Convection Oven, Cooktop, Dishwasher, Disposal, Dryer, Electric Water Heater, Exhaust Fan, Indoor Grill, Microwave, Range, Range Hood, Refrigerator, Trash Compactor, Washer, Water Softener, Wine Refrigerator
- Cooling
- Central Air, Zoned
- Fireplace
- Yes
- Fireplace Features
- Decorative, Gas
- Flooring
- Tile
- Heating
- Central, Electric, Exhaust Fan
- Interior
- Built-in Features, Coffered Ceiling(s), Crown Molding, Eat-in Kitchen, High Ceilings, Stone Counters, Tray Ceiling(s), Walk-In Closet(s), Wet Bar
- Laundry Features
- Inside, Laundry Room, Other
- Spa
- Yes
- Window Features
- Blinds, Insulated Windows, Shutters, Tinted Windows
Rooms
| Room | Dimensions | Level | Features |
|---|---|---|---|
| Bedroom 2 | 16x14 | First | Ceiling Fan(s) |
| Bedroom 3 | 27x23 | First | Ceiling Fan(s), Granite Counters, Wet Bar |
| Bedroom 4 | 15x12 | First | Bar, Ceiling Fan(s), Granite Counters, Stone Counters, Wet Bar |
| Bedroom 5 | 17x13 | First | Wet Bar |
| Bonus Room | 21x8 | First | |
| Dining Room | 24x13 | First | Ceiling Fan(s) |
| Great Room | 28x25 | First | Ceiling Fan(s) |
| Kitchen | 28x18 | First | Bar, Breakfast Bar, Ceiling Fan(s), Granite Counters, Stone Counters, Wet Bar |
| Laundry | 13x6 | First | Granite Counters |
| Master Bathroom | 16x15 | First | Bidet, Stone Counters |
| Master Bedroom | 42x23 | First | Ceiling Fan(s), Wet Bar |
Exterior Features
13 items
- Construction Details
- Block, Stucco
- Exterior
- Dog Run, Outdoor Grill, Outdoor Kitchen, Outdoor Shower, Rain Gutters, Storage
- Fencing
- Fenced, Other
- Lot Features
- Cleared, Landscaped, Level, Private
- Patio And Porch
- Covered, Enclosed, Front Porch, Patio, Screened
- Pool Features
- Gunite, Heated, In Ground, Screen Enclosure, Private
- Private Pool
- Yes
- Roof
- Tile
- Spa
- Yes
- Spa Features
- Heated, In Ground
- View
- Park/Greenbelt
- Waterview
- Park/Greenbelt
- Windows/Doors
- Blinds, Insulated Windows, Shutters, Tinted Windows
Community Features
9 items
- Accessibility Features
- Accessible Entrance, Accessible Approach with Ramp, Accessible Central Living Area, Customized Wheelchair Accessible, Enhanced Accessible
- Association Amenities
- Basketball Court, Gated, Park, Playground, Tennis Court(s)
- Association Fee
- $175.0
- Association Fee Frequency
- Monthly
- Community Features
- Gated, Park, Playground, Sidewalks, Tennis Court(s)
- MLS Area
- 33983 - Punta Gorda
- Township
- 40S
- Financing Terms Available
- Cash, Conventional
- Roads
- Paved
Location
27214 Harbour Oaks Boulevard, Punta Gorda, FL 33983 · 33983 - Punta Gorda


Neighborhood & Commute
ZIP Code 33983
- Median household income
- $60,086
- Income per person
- $38,874
- Households
- 8,723
- Average household size
- 2.12
- Median age
- 56.7
Source: Walk Score.
Disclosure: Community information and market data powered by Constellation Data Labs. Information is deemed reliable but not guaranteed.
Schools
- Elementary School
- Deep Creek Elementary
- Middle School
- Punta Gorda Middle
- High School
- Charlotte High
Price & Status History
- Listing updated with changes from the MLS®
- Status changed to Closed
Friends & Family
Similar Homes
For sale in Punta Gorda, single family residence, within 20% of this price.
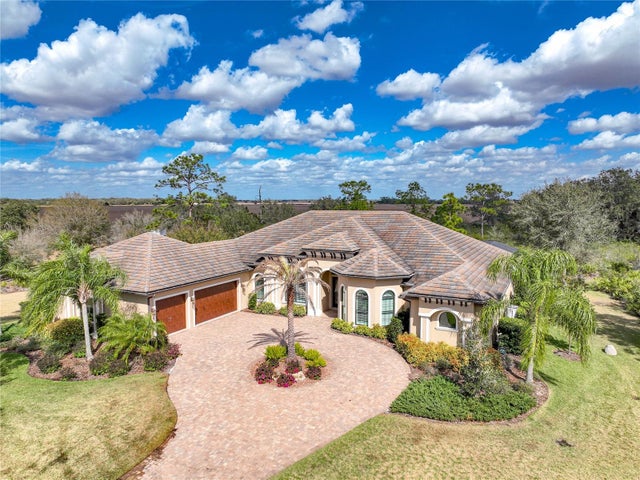 $1,575,000Single Family Residence SoldSold3Beds5Total Baths4,383Sqft5238 BLACKJACK CIRCLEPUNTA GORDA, FL 33982PRAIRIE CRK WEST Subdivision
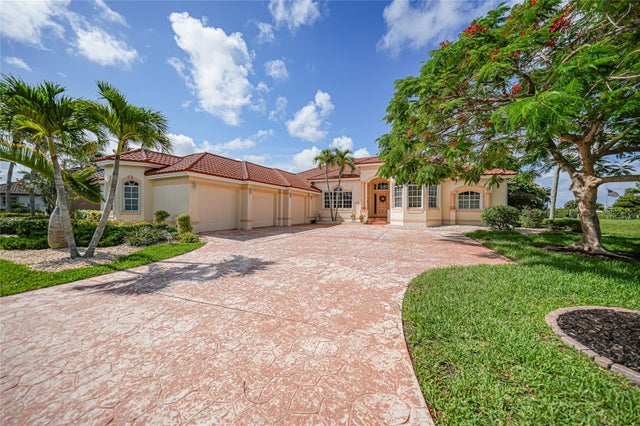 $1,500,000Single Family Residence SoldSold4Beds4Total Baths3,869Sqft3351 DIAMOND KEY COURTPUNTA GORDA, FL 33955BURNT STORE MARINA Subdivision
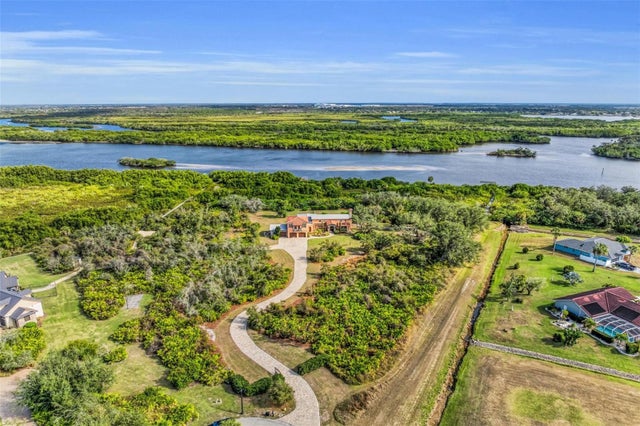 $1,500,000Single Family Residence SoldSold4Beds3Total Baths3,285Sqft27440 EGRET PLACEPUNTA GORDA, FL 33983HERONS COVE Subdivision
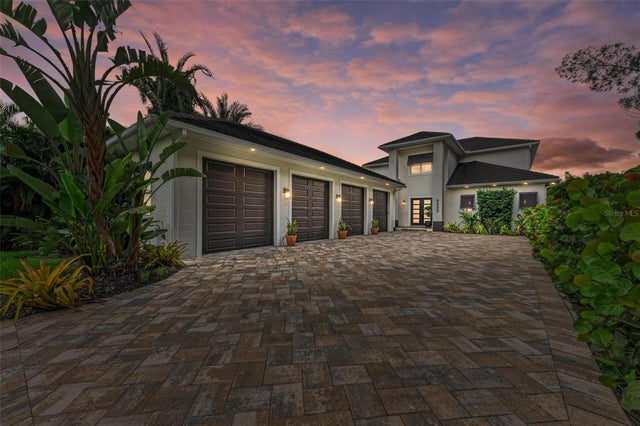 $1,600,000Single Family Residence SoldSold4Beds4Total Baths3,878Sqft6452 RIVERSIDE DRIVEPUNTA GORDA, FL 33982CLEVELAND NORTH Subdivision