

SoldSingle Family ResidenceSold
3726 Candia Drive
Punta Gorda, FL 33950
$1,650,000
- 3Beds
- 3Baths3 full
- 3,008Sq Ft
- $549Per Sq Ft
- 0.25Acres
- 2015Built
- Subdivision
- Punta Gorda Isles Sec 15
- County
- Charlotte
- MLS®
- C7486452
Overview
At the entrance to Burnt Store Isles stands a beacon of waterfront elegance. This stunning Towles built residence spans 3008 sq ft and boasts an intersecting dual canal view offering a seamless blend of coastal luxury and Florida living. Upon entry, a grand chandelier graces the foyer setting the tone for the home’s refined ambience. Dual offices are on either side of the entryway. The main office is rife with custom wood built-ins, while the second office offers closet space making it easily a 4th bedroom. Triple tray ceilings, seven inch crown molding, plantation shutters, and hurricane rated windows throughout are just a mere few of the exceptional details witnessed throughout the house. The spacious kitchen is a cook’s dream! There are beautiful custom solid wood cabinets, induction cooktop, wall oven with a warming drawer, walk-in pantry, ample storage including slow-close deep drawers, stainless steel appliances, and granite countertops. Custom solid wood cabinets are also found at the entertainment center and at the wet bar in the great room where you will find a wine fridge, a beverage fridge, lighted glass-front cabinets, deep drawer storage, and a sink all topped off with a granite countertop. A wall of 16ft sliders seamlessly merges indoor and outdoor space. The Travertine pool deck paves the way to a luxurious lanai complete with cypress tongue and groove ceilings. You will find a casual seating area, salt water pool & spa, dining area, and spacious outdoor kitchen complete with all the amenities including a dishwasher. Step outside the lanai to sit and relax on the elevated sundeck. The boating enthusiast will appreciate the 70’ dock, 20,000 lb boat lift, aluminum dual walkway with platform, complete with 50 amp electric service, water and just minutes to Charlotte Harbor.
Listing Snapshot
- Price
- $1,650,000
- Days On Site
- N/A
- Bedrooms
- 3
- Inside Area (SqFt)
- 3,008 sqft
- Total Baths
- 3
- Full Baths
- 3
- Partial Baths
- 0
- Lot Size
- 0.25 Acres
- Year Built
- 2015
- MLS® Number
- C7486452
- Status
- Sold
- Property Tax
- $11,876.75 (2023)
- HOA/Condo/Coop Fees
- N/A
- Sq Ft Source
- Builder
Property Details
General Features
15 items
- Acres
- 0.25
- Attached Garage
- Yes
- Direction Faces
- West
- Foundation
- Slab
- Garage
- Yes
- Garage Spaces
- 3
- Levels
- One
- Number Of Stories
- 1
- Parking
- Oversized, Attached
- Property Sub Type
- Single Family Residence
- Sewer
- Public Sewer
- SqFt Total
- 4,363
- Utilities
- Cable Available, Electricity Available
- Water Source
- Public
- Zoning
- GS-3.5
Interior Features
16 items
- Appliances
- Bar Fridge, Cooktop, Dishwasher, Disposal, Dryer, Electric Water Heater, Microwave, Refrigerator, Washer, Wine Refrigerator
- Cooling
- Central Air, Zoned
- Flooring
- Tile
- Heating
- Central, Electric
- Interior
- Built-in Features, Coffered Ceiling(s), Crown Molding, Eat-in Kitchen, High Ceilings, Open Floorplan, Stone Counters, Tray Ceiling(s), Walk-In Closet(s), Wet Bar
- Laundry Features
- Inside, Laundry Room
- Spa
- Yes
- Window Features
- Window Coverings, Drapes, Shutters, Window Treatments
Rooms
| Room | Dimensions | Level | Features |
|---|---|---|---|
| Balcony/Porch/Lanai | 22x12 | First | |
| Bedroom 2 | 12x14 | First | |
| Bedroom 3 | 12x14 | First | |
| Den | 12x14 | First | |
| Great Room | 28x20 | First | |
| Kitchen | 14x14 | First | |
| Master Bedroom | 19x15 | First | |
| Office | 13x14 | First |
Exterior Features
14 items
- Construction Details
- Block, Stucco
- Exterior
- Rain Gutters, Dock
- Lot Features
- Waterfront
- Patio And Porch
- Deck, Patio, Porch, Screened
- Pool Features
- Gunite, Heated, In Ground, Salt Water, Screen Enclosure, Tile, Private
- Private Pool
- Yes
- Roof
- Tile
- Spa
- Yes
- Spa Features
- Heated, In Ground
- View
- Canal, Water, Pool
- Waterfront
- Yes
- Waterfront Features
- Canal Front
- Waterview
- Canal, Water, Pool
- Windows/Doors
- Window Coverings, Drapes, Shutters, Window Treatments
Community Features
4 items
- MLS Area
- 33950 - Punta Gorda
- Township
- 41S
- Financing Terms Available
- Cash, Conventional, VA Loan
- Roads
- Paved
Location
3726 Candia Drive, Punta Gorda, FL 33950 · 33950 - Punta Gorda


Neighborhood & Commute
ZIP Code 33950
- Median household income
- $71,649
- Income per person
- $48,794
- Households
- 13,307
- Average household size
- 1.85
- Median age
- 62.0
Source: Walk Score.
Disclosure: Community information and market data powered by Constellation Data Labs. Information is deemed reliable but not guaranteed.
Price & Status History
- Listing updated with changes from the MLS®
- Status changed to Closed
- Price changed to $1,749,000
Friends & Family
Similar Homes
For sale in Punta Gorda, single family residence, within 20% of this price.
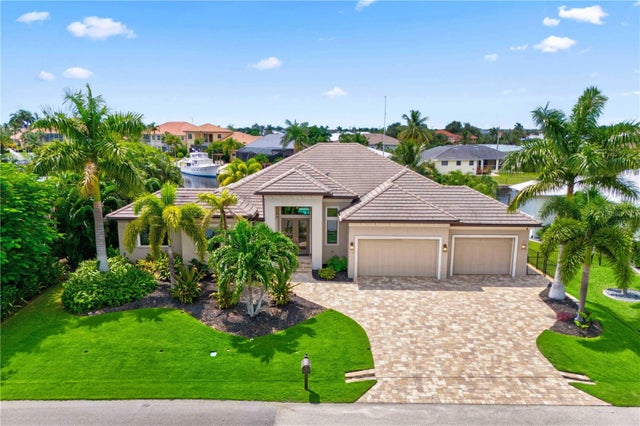 $1,650,000Single Family Residence SoldSold3Beds4Total Baths2,750Sqft119 TROPICANA DRIVEPUNTA GORDA, FL 33950PUNTA GORDA ISLES SEC 04 Subdivision
 $1,675,000Single Family Residence SoldSold3Beds4Total Baths3,300Sqft27300 EGRET PLACEPUNTA GORDA, FL 33983HERONS COVE Subdivision
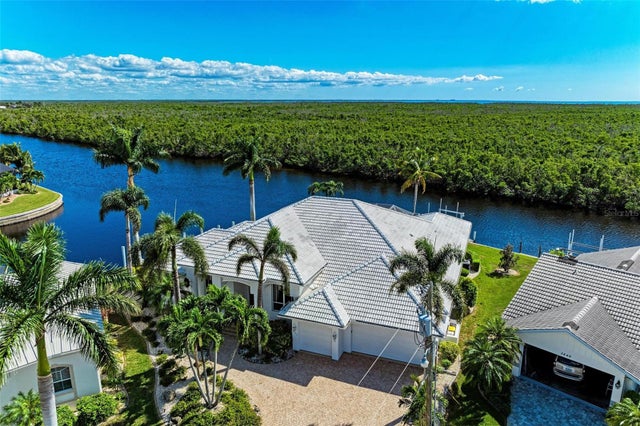 $1,675,000Single Family Residence SoldSold3Beds2Total Baths3,076Sqft3840 SABA COURTPUNTA GORDA, FL 33950PUNTA GORDA ISLES SEC 12 Subdivision
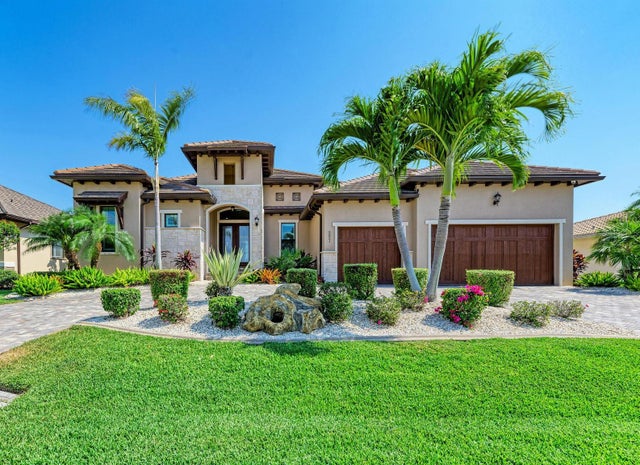 $1,610,000Single Family Residence SoldSold3Beds3Total Baths2,713Sqft2521 RIO GRANDE DRIVEPUNTA GORDA, FL 33950PUNTA GORDA ISLES SEC 06 Subdivision