

SoldSingle Family ResidenceSold
1371 Grebe Drive
Punta Gorda, FL 33950
$1,790,000
- 3Beds
- 3Baths3 full
- 2,585Sq Ft
- $692Per Sq Ft
- 0.22Acres
- 2019Built
- Subdivision
- Punta Gorda Isles Sec 14
- County
- Charlotte
- MLS®
- N6136501
Overview
Don't miss the opportunity to own this immaculate, professionally decorated home with all the bells and whistles. GREAT ELEVATION!NO HOA OR CDD! It is like owning your own Marina 2 BOAT LIFTS 5000 and 10,000 pounds with 85 feet of seawall. When you walk through the double doors into the foyer, the decor with the utmost attention to detail just dazzles you. Look beyond that to the over-the-top view of the pool and waterways. You don't ever have to come inside the heated salt water pool with swim shelf and spa, outdoor kitchen and shower, not mention the great patio furniture that has a built-in fire pit. When you do come in, be prepared for the over-the-top finishes, travertine floors, quartzite counters with a waterfall island, top-end Samsung appliances (INDUCTION COOKTOP), safe, 2 master suites, wet bar, office or den, circular drive, 3 car garage with built-in shelving and on top of that, a SMART HOME, which can all be run by your cell phone. Icynene high-density closed-cell foam insulation, concrete roof tiles and LED lighting throughout, wired for a generator. Tucked away in the Bird of Punta Gorda Isles with the super accessible Buckley Pass. This will not last long; make this your home! Room Feature: Linen Closet In Bath (Bedroom 3).This absolutely stunning waterfront property is on a canal with no bridges. Imagine walking down the paver path to your own dock, set beside a concrete seawall and covered boat lift, and then cruise down the canal to enjoy a gorgeous west coast Florida sunset. You may even want to do a bit of evening fishing from the boat or your dock! This home has a beautiful open floor plan that has a wonderful flow from one room to the next and is completely remodeled inside with new paint, inside and out, as well as a new metal roof and whole home RO water system. Everything from LED lighting and brand-new flooring throughout. Huge new master bath with a free-standing tub, large glass shower, and floating vanity. Visitors will love the guest bath, which is totally updated with a large glass shower. The pièce de résistance is the kitchen, the heart of the home, and for those at-home gourmet cooks, you will find a large granite top island for all your meal prep, extra tall cabinets with extra storage, and, the best part, a gas oven/range, which is a rare find in Florida. All stainless-steel appliances. And for those beautiful Florida days and evenings, relax on the lanai and sip a drink in the large cocktail pool/spa while the waterfall flows to relax you. The Lanai even has a new panorama pool cage. And, when those evenings get cool, move inside to the spacious living room and turn on the fireplace!You will not be disappointed! The city hosts numerous cultural events, festivals, and community gatherings throughout the year, ensuring there's always something exciting happening. Beyond the city's amenities, this vacant lot offers proximity to breathtaking nature parks and preserves. Lose yourself in the beauty of Charlotte Harbor Preserve State Park, where scenic trails, wildlife sightings, and peaceful waterways await exploration. WELLEN PARK Park is another nearby gem.PUNTA GORDA also boasts excellent educational institutions, reliable medical facilities, and convenient transportation options. The city's welcoming community and strong sense of belonging make it an ideal place to establish roots and create lasting memories. Don't miss out on the chance to own this extraordinary home.
Listing Snapshot
- Price
- $1,790,000
- Days On Site
- N/A
- Bedrooms
- 3
- Inside Area (SqFt)
- 2,585 sqft
- Total Baths
- 3
- Full Baths
- 3
- Partial Baths
- 0
- Lot Size
- 0.22 Acres
- Year Built
- 2019
- MLS® Number
- N6136501
- Status
- Sold
- Property Tax
- $12,478.86 (2024)
- HOA/Condo/Coop Fees
- N/A
- Sq Ft Source
- Public Records
Property Details
General Features
17 items
- Acres
- 0.22
- Attached Garage
- Yes
- Direction Faces
- Northwest
- Foundation
- Slab
- Garage
- Yes
- Garage Spaces
- 3
- Levels
- One
- Number Of Stories
- 1
- Parking
- Circular Driveway, Garage Door Opener, Attached
- Pets
- Yes
- Property Sub Type
- Single Family Residence
- Security
- Fire Sprinkler System, Secured Garage/Parking, Security System, Smoke Detector(s)
- Sewer
- Public Sewer
- SqFt Total
- 3,971
- Utilities
- Cable Available, Cable Connected, Electricity Connected, Phone Available, Sewer Connected, Underground Utilities, Water Connected
- Water Source
- Public
- Zoning
- GS-3.5
Interior Features
20 items
- Appliances
- Bar Fridge, Cooktop, Dishwasher, Disposal, Dryer, Electric Water Heater, Exhaust Fan, Microwave, Range Hood, Refrigerator, Washer, Wine Refrigerator
- Cooling
- Central Air, Humidity Control
- Furnished
- Negotiable
- Heating
- Central, Electric
- Interior
- Cathedral Ceiling(s), Crown Molding, Eat-in Kitchen, High Ceilings, Open Floorplan, Tray Ceiling(s), Vaulted Ceiling(s), Walk-In Closet(s), Wet Bar
- Laundry Features
- Inside, Laundry Room
- Spa
- Yes
- Window Features
- Window Coverings, Blinds, Drapes, ENERGY STAR Qualified Windows, Insulated Windows, Shutters, Window Treatments
Rooms
| Room | Dimensions | Level | Features |
|---|---|---|---|
| Balcony/Porch/Lanai | 49.9x28.11 | First | |
| Bathroom 2 | 9.1x5.1 | First | Bar, Wet Bar |
| Bathroom 3 | 12.11x5.5 | First | |
| Bedroom 2 | 17.4x14.7 | First | Double Vanity, Granite Counters |
| Bedroom 3 | 15.6x12.11 | First | |
| Dining Room | 15.8x10.3 | First | |
| Kitchen | 17.2x16.6 | First | |
| Laundry | 9.5x6.11 | First | Breakfast Bar, Ceiling Fan(s) |
| Living Room | 23.1x19.8 | First | |
| Master Bathroom | 15x14.2 | First | |
| Master Bedroom | 31.2x13.6 | First | |
| Office | 12.2x11.5 | First |
Exterior Features
16 items
- Construction Details
- Block, Concrete
- Exterior
- Lighting, Outdoor Grill, Outdoor Kitchen, Outdoor Shower, Dock
- Fencing
- Fenced
- Lot Features
- Cul-De-Sac, Waterfront
- Other Structures
- Outdoor Kitchen
- Patio And Porch
- Covered, Front Porch, Rear Porch, Screened
- Pool Features
- Gunite, Heated, In Ground, Salt Water, Private
- Private Pool
- Yes
- Roof
- Concrete, Tile
- Spa
- Yes
- Spa Features
- Heated, In Ground
- View
- Canal, Water, Pool
- Waterfront
- Yes
- Waterfront Features
- Canal Front
- Waterview
- Canal, Water, Pool
- Windows/Doors
- Window Coverings, Blinds, Drapes, ENERGY STAR Qualified Windows, Insulated Windows, Shutters, Window Treatments
Community Features
4 items
- MLS Area
- 33950 - Punta Gorda
- Township
- 41S
- Financing Terms Available
- Cash, Conventional, FHA, VA Loan
- Roads
- Asphalt, Paved
Location
1371 Grebe Drive, Punta Gorda, FL 33950 · 33950 - Punta Gorda


Neighborhood & Commute
ZIP Code 33950
- Median household income
- $71,649
- Income per person
- $48,794
- Households
- 13,307
- Average household size
- 1.85
- Median age
- 62.0
Source: Walk Score.
Disclosure: Community information and market data powered by Constellation Data Labs. Information is deemed reliable but not guaranteed.
Schools
- Elementary School
- Peace River Elementary
- Middle School
- SKY Academy Englewood
- High School
- Port Charlotte High
Price & Status History
- Listing updated with changes from the MLS®
- Status changed to Closed
Friends & Family
Similar Homes
For sale in Punta Gorda, single family residence, within 20% of this price.
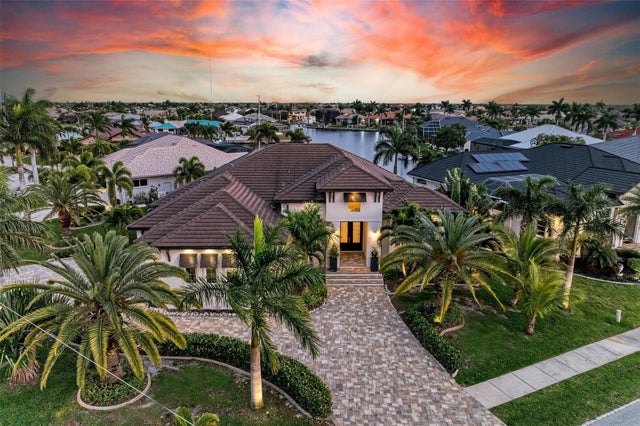 $1,800,000Single Family Residence SoldSold3Beds3Total Baths2,828Sqft1373 REDBIRD COURTPUNTA GORDA, FL 33950PUNTA GORDA ISLES SEC 14 Subdivision
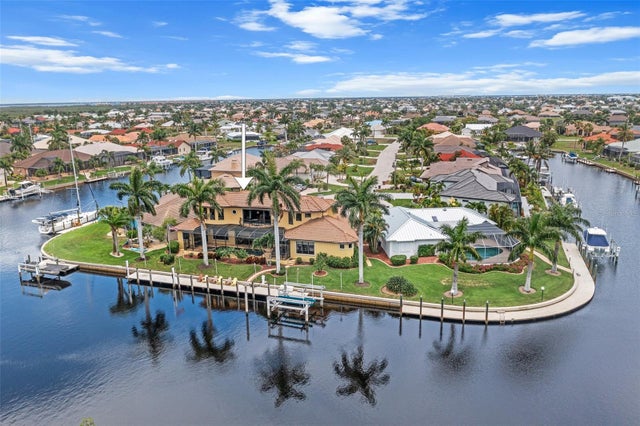 $1,800,000Single Family Residence SoldSold4Beds4Total Baths3,888Sqft3846 SAINT KITTS COURTPUNTA GORDA, FL 33950PUNTA GORDA ISLES SEC 12 Subdivision
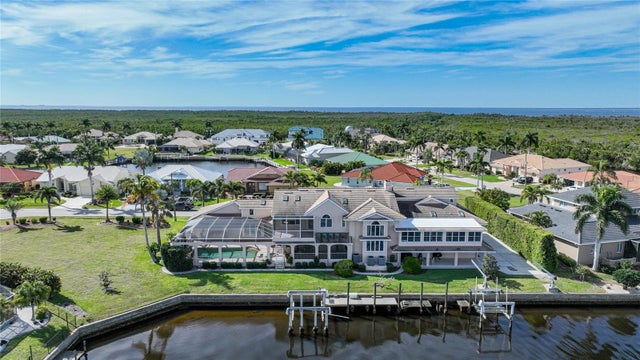 $1,750,000Single Family Residence SoldSold5Beds6Total Baths9,953Sqft2750 RYAN BOULEVARDPUNTA GORDA, FL 33950PUNTA GORDA ISLES SEC 12 Subdivision
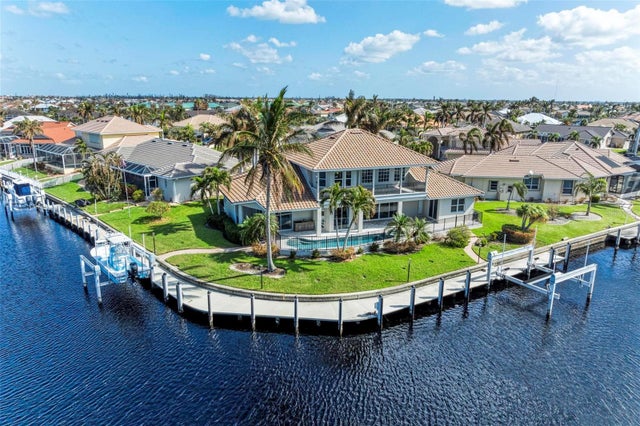 $1,843,000Single Family Residence SoldSold4Beds4Total Baths3,244Sqft1705 LOS ALAMOS DRIVEPUNTA GORDA, FL 33950PUNTA GORDA ISLES SEC 12 Subdivision