

SoldSingle Family ResidenceSold
5220 Blackjack Circle
Punta Gorda, FL 33982
$1,450,000
- 3Beds
- 3Baths3 full
- 3,550Sq Ft
- $408Per Sq Ft
- 5.05Acres
- 2008Built
- Subdivision
- Prairie Creek West
- County
- Charlotte
- MLS®
- C7487750
Overview
Welcome to this stunning completely remodeled custom-built pool home located in the equestrian community of Praire Creek West. Situated on over 5 acres of land, this tropical oasis offers a unique blend of luxury and tranquility.
This completely remodeled 3-bedroom plus office and bonus room, 3-bath residence spans an impressive 3,550 square feet. As you enter, you'll be greeted by an open floor plan, high ceilings, coffered ceiling in the living room, crown molding, and porcelain tile flooring throughout. The gorgeous chef's kitchen boasts tall cabinetry, stone counters, cooktop, exhaust fan, farmhouse sink, and a large breakfast bar with convenient pop-up outlets. The dining area features a wall of sliders leading to the lanai, seamlessly blending indoor and outdoor living.
The primary suite offers access to the lanai and a luxurious ensuite with dual vanities and a walk-in shower for two. The split bedroom plan ensures privacy, while the updated guest bath features dual sinks and a walk-in shower. The home also includes a huge bonus room, perfect for a den or fitness area.
Step outside to discover an expansive lanai offering 40'x78' travertine deck, panoramic screened 28'x58' heated pool with 8-person spa, beach entry, sundeck, custom lighting and water features, fire bowls plus an electric pergola that opens and closes over the full outdoor kitchen and bar, creating an ideal space for al fresco dining and enjoying beautiful sunrises and sunsets over the pool. The outdoor bath with a walk-in shower adds convenience, while the newly screened pool enclosure ensures a relaxing environment.
Additional features include an owned 500-gallon inground propane tank, impact windows and doors, and a new roof, providing peace of mind and energy efficiency. The property is fully fenced, including invisible fencing, and features a power front gate for added security.
The 2-car garage comes with an expansive workshop that can also be converted to stables, making it ideal for equestrian enthusiasts. The stocked pond with a bridge and gazebo adds a touch of serenity to the surroundings.
This home offers the perfect blend of quiet country living and proximity to downtown historic Punta Gorda, with its array of restaurants, shopping, community events, entertainment, world-class fishing, and boating. Don't miss this opportunity! Schedule your private showing today!
Listing Snapshot
- Price
- $1,450,000
- Days On Site
- N/A
- Bedrooms
- 3
- Inside Area (SqFt)
- 3,550 sqft
- Total Baths
- 3
- Full Baths
- 3
- Partial Baths
- 0
- Lot Size
- 5.05 Acres
- Year Built
- 2008
- MLS® Number
- C7487750
- Status
- Sold
- Property Tax
- $9,179.73 (2023)
- HOA/Condo/Coop Fees
- $45.83 monthly
- Sq Ft Source
- Public Records
Property Details
General Features
16 items
- Acres
- 5.05
- Direction Faces
- Southeast
- Foundation
- Slab
- Garage
- Yes
- Garage Spaces
- 3
- Levels
- One
- Number Of Stories
- 1
- Parking
- Driveway, Garage Door Opener, Garage Faces Side, Golf Cart Garage, Oversized, Workshop in Garage
- Pets
- Yes
- Property Sub Type
- Single Family Residence
- Sewer
- Septic Tank
- SqFt Total
- 4,564
- Style
- Custom
- Utilities
- Electricity Connected, Propane, Sewer Connected, Water Connected
- Water Source
- Private, Well
- Zoning
- RE5
Interior Features
20 items
- Appliances
- Cooktop, Dishwasher, Disposal, Dryer, Microwave, Range Hood, Refrigerator, Washer
- Cooling
- Central Air
- Flooring
- Tile
- Furnished
- Negotiable
- Heating
- Central, Electric
- Interior
- Built-in Features, Cathedral Ceiling(s), Coffered Ceiling(s), Crown Molding, Eat-in Kitchen, High Ceilings, Stone Counters, Tray Ceiling(s), Walk-In Closet(s)
- Laundry Features
- Inside, Laundry Room
- Spa
- Yes
- Window Features
- Shutters
Rooms
| Room | Dimensions | Level | Features |
|---|---|---|---|
| Bathroom 2 | 7x12 | First | Granite Counters |
| Bathroom 3 | 9x10 | First | Granite Counters |
| Bedroom 2 | 13x12 | First | Ceiling Fan(s) |
| Bedroom 3 | 11x14 | First | Ceiling Fan(s) |
| Dining Room | 10x16 | First | |
| Gym | 16x25 | First | Ceiling Fan(s) |
| Kitchen | 13x16 | First | Breakfast Bar, Granite Counters |
| Laundry | 9x8 | First | Granite Counters |
| Living Room | 18x23 | First | Ceiling Fan(s) |
| Master Bathroom | 10x13 | First | Granite Counters |
| Master Bedroom | 20x17 | First | Ceiling Fan(s) |
Exterior Features
14 items
- Construction Details
- Stucco
- Exterior
- Outdoor Grill, Outdoor Kitchen
- Fencing
- Vinyl
- Lot Features
- Landscaped, Level, Private, Paved
- Other Structures
- Shed(s), Storage, Workshop
- Patio And Porch
- Covered, Enclosed, Front Porch, Rear Porch, Screened
- Pool Features
- Gunite, Heated, In Ground, Salt Water, Screen Enclosure, Private
- Private Pool
- Yes
- Roof
- Shingle
- Spa
- Yes
- Spa Features
- Heated, In Ground
- View
- Pond, Water, Pool, Trees/Woods
- Waterview
- Pond, Water, Pool, Trees/Woods
- Windows/Doors
- Shutters
Community Features
7 items
- Association Fee
- $550.0
- Association Fee Frequency
- Annually
- MLS Area
- 33982 - Punta Gorda
- Township
- 40S
- Financing Terms Available
- Cash, Conventional
- Roads
- Asphalt, Paved
- Horse Allowed
- Yes
Location
5220 Blackjack Circle, Punta Gorda, FL 33982 · 33982 - Punta Gorda


Neighborhood & Commute
ZIP Code 33982
- Median household income
- $76,826
- Income per person
- $37,756
- Households
- 5,750
- Average household size
- 2.19
- Median age
- 51.2
Source: Walk Score.
Disclosure: Community information and market data powered by Constellation Data Labs. Information is deemed reliable but not guaranteed.
Schools
- Elementary School
- East Elementary
- Middle School
- Punta Gorda Middle
- High School
- Charlotte High
Price & Status History
- Listing updated with changes from the MLS®
- Status changed to Closed
Friends & Family
Similar Homes
For sale in Punta Gorda, single family residence, within 20% of this price.
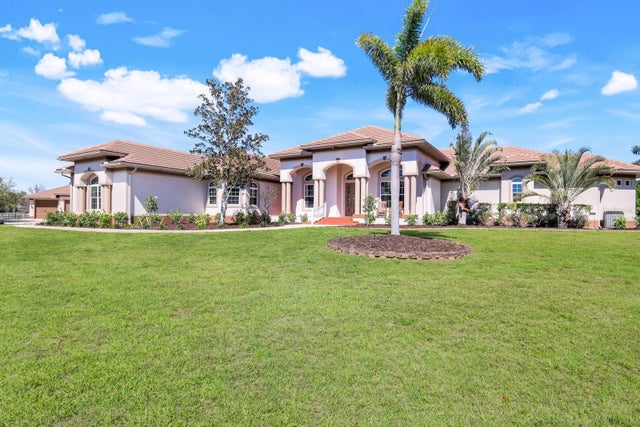
 $1,470,000Single Family Residence SoldSold4Beds4Total Baths4,076Sqft300 KLISPIE DRIVEPUNTA GORDA, FL 33950PARADISE ISLES REP 01 Subdivision
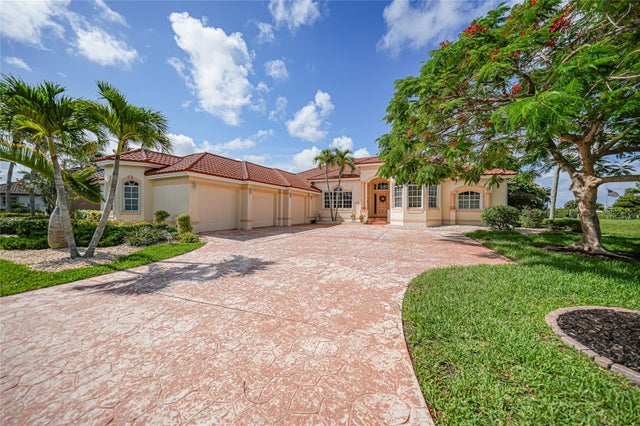
 $1,492,015Single Family Residence SoldSold4Beds3Total Baths5,034Sqft3551 RIDGELAND COURTPUNTA GORDA, FL 33982PRAIRIE CREEK PARK Subdivision
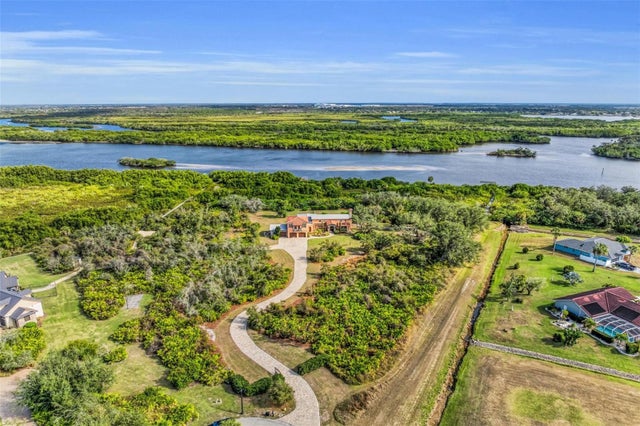
 $1,500,000Single Family Residence SoldSold4Beds4Total Baths3,869Sqft3351 DIAMOND KEY COURTPUNTA GORDA, FL 33955BURNT STORE MARINA Subdivision
 $1,500,000Single Family Residence SoldSold4Beds3Total Baths3,285Sqft27440 EGRET PLACEPUNTA GORDA, FL 33983HERONS COVE Subdivision