

SoldSingle Family ResidenceSold
5232 Blackjack Circle
Punta Gorda, FL 33982
$775,000
- 5Beds
- 4Baths3 full, 1 half
- 3,108Sq Ft
- $249Per Sq Ft
- 5.35Acres
- 1991Built
- Subdivision
- Prairie Creek West
- County
- Charlotte
- MLS®
- D6136164
Overview
Prairie Creek West, an Enchanting Deed-Restricted Equestrian Community. Greenbelts throughout the area. Paver driveway leading to Private Gate. Beyond gate, unveiling a Long Asphalt Driveway, adorned with trees, circling the front of the Main Home w/Attached 3 Car Garage and extending to a substantial Concrete Pad hosting RV Hook-Up, Plus a Private and Separate Spacious Air-Conditioned Detached Garage / Workshop with Double Garage Doors Plus 2 bedrooms, 1 bathroom, a Covered Screened in Lanai. The Main Home spans over 2,500 sq ft under Air and features 3 Bedrooms and 2 1/2 Baths. Primary Bedroom, a Haven of Tranquility with a Ceiling Fan and French Doors that lead onto the covered Lanai/Pool Deck. Primary Bathroom Boasts Double Sinks, Vanity, Large Spa-Like Soaking Tub Separate from the Walk-in Shower, His and Her Walk-in Closets, also has its own Hot Water Heater. The Second Bathroom has been thoughtfully remodeled with beautiful upgrades, Jetted Tub w/Shower, Lighting, Double Sinks each have their own Mirrors that change Lighting and Defrost while the two additional Bedrooms, each featuring Ceiling Fans, Luxury Vinyl flooring, have undergone Closet Transformations with Built-in Shelves and Drawers. Original closet doors are available for reinstallation. Formal Living Room adorned with a Ceiling Fan, Luxury Vinyl flooring and French doors that lead to Pool Deck, an Office/Den with Large Window. In-Home Laundry Hook Ups. Dining Room, Enhanced by French doors that lead to Pool Deck is thoughtfully positioned next to the Well-Appointed Kitchen with an Island, Walk-in Pantry, Breakfast Bar, Oak Cabinets, and a Ceiling Fan. The Kitchen Seamlessly Opens to the Family Room, creating an Inviting Space Highlighted by a Wood Burning Brick Fireplace with a Wood Mantle, Large Windows, Sliding Glass Doors leading to the Pool Deck. Additional features include Ceiling Fan, Built-in Wet Bar, Wine Rack and Desk. Step outside to the Screened in Pool Deck, a Retreat offering Inground Salt Pool that can be heated by Propane or Electric, Standalone Spa with Jets, Lights, Hard and Soft Tops included, Outside Shower, Half Bath, Built-in Dry Sauna, and 3 Skylights on the Covered Lanai create a Perfect Ambiance. The Private and Separate Spacious Detached Air-Conditioned Workshop / Garage with Double Garage Doors Plus 2 bedrooms, 1 bath with a Covered Screened in Lanai with 2 Ceiling Fans. The 2 Bedrooms with carpet, Built in Closets and Large Windows. Full Bath offers a Walk-In Shower. Each bedroom has its own door to exit onto the Lanai that measures 300 Sq Ft and each bedroom has its own door to enter into the Air-Conditioned Workshop / Garage that measures 930 Sq Ft. Detached Garage offers large attic space, includes a Washer and Dryer that is already hooked up, Hot Water Heater and has its own Septic Tank. Water Softener and Sprinkler System has its own Separate Building. Sprinkler System hooked up to Well. Property has 3 Hot Water Heaters, 2 Septic Tanks, one for the Main Home replaced in 2021, other for Detached Garage / Workshop, 1 Well. Don't forget to explore the charms of Downtown Punta Gorda, where a plethora of Restaurants, Boating, Fishermen's Village with its Shops and Restaurants, Parks, and more await.
Listing Snapshot
- Price
- $775,000
- Days On Site
- N/A
- Bedrooms
- 5
- Inside Area (SqFt)
- 3,108 sqft
- Total Baths
- 4
- Full Baths
- 3
- Partial Baths
- 1
- Lot Size
- 5.35 Acres
- Year Built
- 1991
- MLS® Number
- D6136164
- Status
- Sold
- Property Tax
- $10,621 (2023)
- HOA/Condo/Coop Fees
- $45.83 monthly
- Sq Ft Source
- Public Records
Property Details
General Features
15 items
- Acres
- 5.35
- Attached Garage
- Yes
- Direction Faces
- South
- Foundation
- Slab
- Garage
- Yes
- Garage Spaces
- 5
- Levels
- One
- Parking
- Circular Driveway, Driveway, Garage Door Opener, Guest, Other, Oversized, Parking Pad, Workshop in Garage, Attached
- Pets
- Breed Restrictions, Yes
- Property Sub Type
- Single Family Residence
- Sewer
- Septic Tank
- SqFt Total
- 5,348
- Utilities
- Cable Available, Electricity Connected, Phone Available, Water Connected
- Water Source
- Private, Well
- Zoning
- RE5
Interior Features
22 items
- Appliances
- Dishwasher, Disposal, Dryer, Electric Water Heater, Exhaust Fan, Microwave, Range, Refrigerator, Washer, Water Softener
- Cooling
- Central Air
- Fireplace
- Yes
- Fireplace Features
- Family Room, Masonry, Wood Burning
- Flooring
- Carpet, Ceramic Tile, Vinyl
- Furnished
- Unfurnished
- Heating
- Central, Electric
- Interior
- Built-in Features, Cathedral Ceiling(s), Eat-in Kitchen, High Ceilings, Walk-In Closet(s), Wet Bar
- Laundry Features
- Electric Dryer Hookup, Inside, Laundry Room, Washer Hookup
- Spa
- Yes
- Window Features
- Skylight(s)
Rooms
| Room | Dimensions | Level | Features |
|---|---|---|---|
| Bedroom 2 | 12x12 | First | Ceiling Fan(s) |
| Bedroom 3 | 11x12 | First | Ceiling Fan(s) |
| Bedroom 4 | 19x14 | First | |
| Bedroom 5 | 19x14 | First | |
| Dining Room | First | ||
| Family Room | 20x17 | First | |
| Kitchen | 13x26 | First | Breakfast Bar |
| Laundry | 10x12 | First | |
| Living Room | 15x12 | First | Ceiling Fan(s) |
| Master Bedroom | 15x15 | First | |
| Office | First |
Exterior Features
14 items
- Construction Details
- Block, Brick, Concrete, Stucco
- Exterior
- Outdoor Shower, Rain Gutters
- Fencing
- Fenced
- Lot Features
- Landscaped, Paved
- Other Structures
- Other, Shed(s), Workshop
- Patio And Porch
- Covered, Enclosed, Front Porch, Screened
- Pool Features
- Gunite, Heated, In Ground, Salt Water, Screen Enclosure, Private
- Private Pool
- Yes
- Roof
- Shingle
- Spa
- Yes
- Spa Features
- Above Ground, Heated
- View
- Park/Greenbelt, Pool, Trees/Woods
- Waterview
- Park/Greenbelt, Pool, Trees/Woods
- Windows/Doors
- Skylight(s)
Community Features
7 items
- Association Fee
- $550.0
- Association Fee Frequency
- Annually
- MLS Area
- 33982 - Punta Gorda
- Township
- 40
- Financing Terms Available
- Cash, Conventional
- Roads
- Asphalt, Paved
- Horse Allowed
- Yes
Location
5232 Blackjack Circle, Punta Gorda, FL 33982 · 33982 - Punta Gorda


Neighborhood & Commute
ZIP Code 33982
- Median household income
- $76,826
- Income per person
- $37,756
- Households
- 5,750
- Average household size
- 2.19
- Median age
- 51.2
Source: Walk Score.
Disclosure: Community information and market data powered by Constellation Data Labs. Information is deemed reliable but not guaranteed.
Schools
- Elementary School
- East Elementary
- Middle School
- Punta Gorda Middle
- High School
- Charlotte High
Price & Status History
- Listing updated with changes from the MLS®
- Status changed to Closed
- Price changed to $860,000
Friends & Family
Similar Homes
For sale in Punta Gorda, single family residence, within 20% of this price.
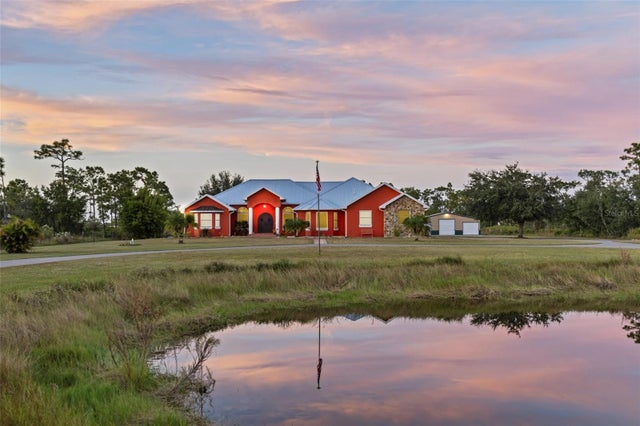 $850,000Single Family Residence SoldSold4Beds5Total Baths3,636Sqft29336 SAM WAYPUNTA GORDA, FL 33982PUNTA GORDA RANCHES AMD TH Subdivision
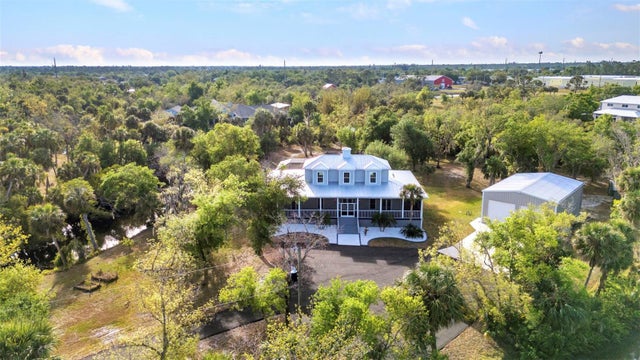 $875,000Single Family Residence SoldSold4Beds3Total Baths2,758Sqft5601 TAYLOR ROADPUNTA GORDA, FL 33950PUNTA GORDA Subdivision
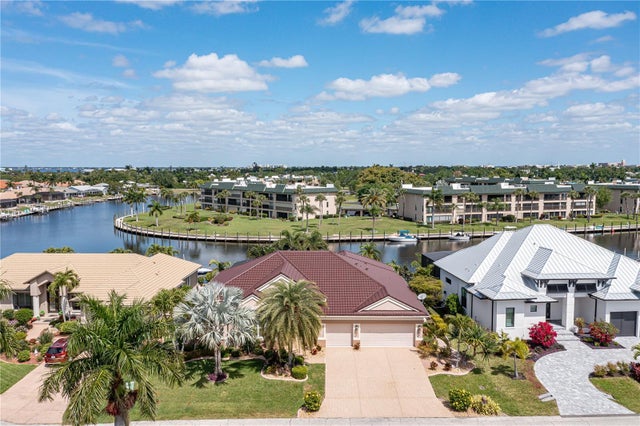 $875,000Single Family Residence SoldSold3Beds2Total Baths2,793Sqft128 GREAT ISAAC COURTPUNTA GORDA, FL 33950PUNTA GORDA ISLES SEC 11 Subdivision
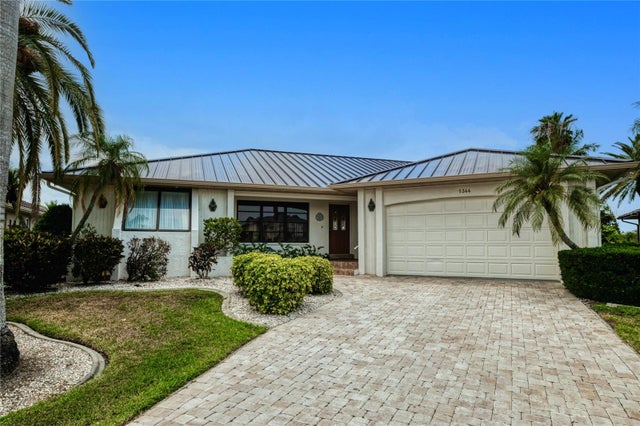 $875,000Single Family Residence SoldSold3Beds2Total Baths2,387Sqft1344 CASEY KEY DRIVEPUNTA GORDA, FL 33950PUNTA GORDA ISLES SEC 12 Subdivision